
12493 Timber Cove Circle, Watford City, ND 58854
Local realty services provided by:Better Homes and Gardens Real Estate Alliance Group
12493 Timber Cove Circle,Watford City, ND 58854
$699,000Last list price
- 3 Beds
- 2 Baths
- - sq. ft.
- Single family
- Sold
Listed by: katie walters
Office: paramount real estate llc.
MLS#:4026611
Source:ND_GNMLS
Sorry, we are unable to map this address
Price summary
- Price:$699,000
About this home
Thoughtfully designed and exceptionally well equipped, this 3-bedroom, 2-bath home sits on just under 1.5 beautifully landscaped acres. Inside, quartz countertops are featured throughout, while the kitchen offers a spacious double-sided island with cabinetry and storage on both sides. The inviting living room is centered around a propane fireplace, creating a warm and comfortable gathering space.
The large primary suite includes a beautifully tiled shower, and the additional two bedrooms are sized so that everyone is comfortable. An additional heated and cooled room located just off the attached garage provides flexible space for a workout room, workshop, hobby area, office, or additional recreation room.
Outdoor living is equally impressive. Relax on the covered back patio, complete with retractable screens on the west side for added shade and comfort. A dedicated propane connection allows you to connect a gas grill directly without the hassle of propane tanks. The landscaped grounds include an extensive sprinkler system, along with a fenced garden area that is also connected to the sprinklers to help protect and maintain your vegetables and plants.
Storage and garage space are truly exceptional. The attached garage is equipped with a propane heater, floor drain, and utility sink with both hot and cold water, making it ideal for vehicles, projects, equipment, or year-round workspace. In addition to the oversized two-car attached garage, the property includes an oversized detached two-car garage with 9-foot doors and 10-foot sidewalls.
Additional features of the home include a spray foam-insulated crawl space and abundant room to enjoy both indoor and outdoor living. This is a rare opportunity to own a beautifully maintained property with impressive amenities, versatile space, and outstanding garage accommodations....
Contact an agent
Home facts
- Year built:2023
- Listing ID #:4026611
- Added:66 day(s) ago
- Updated:September 20, 2026 at 11:17 AM
Rooms and interior
- Bedrooms:3
- Total bathrooms:2
- Full bathrooms:1
- Flooring:Carpet, Vinyl
- Kitchen Description:Dishwasher, Gas Range, Microwave Hood, Refrigerator
- Basement Description:Concrete, Crawl Space
Heating and cooling
- Cooling:Central Air
- Heating:Electric, Forced Air
- Central air:Yes
Structure and exterior
- Roof:Asphalt, Composition
- Year built:2023
- Construction Materials:HardiPlank Type
- Exterior Features:Propane Tank Rented, Rain Gutters
Finances and disclosures
- Price:$699,000
- Tax amount:$2,988 (2025)
Features and amenities
- Appliances:Refrigerator
- Amenities:Ceiling Fan(s), Pantry, Vaulted Ceiling(s)
Parking
- Parking description:Double Driveway
- Garage spaces:4
New listings near 12493 Timber Cove Circle
- New
 $624,900Active5 beds 4 baths3,780 sq. ft.
201 11th Avenue Nw, Watford City, ND 58854
MLS# 4027744Listed by: EXP REALTY - New
 $315,000Active3 beds 4 baths1,464 sq. ft.
1122 9th Street Sw, Watford City, ND 58854
MLS# 4027718Listed by: WEICHERT, REALTORS - PROVIDENCE PROPERTIES - New
 $52,500Active1.52 Acres
12666 Misty Creek Road, Watford City, ND 58854
MLS# 4027715Listed by: EXP REALTY - New
 $489,000Active3 beds 2 baths1,628 sq. ft.
1200 Tara Lane Sw, Watford City, ND 58854
MLS# 4027704Listed by: ERA AMERICAN REAL ESTATE - New
 $550,000Active5 beds 3 baths2,888 sq. ft.
709 Park Avenue E, Watford City, ND 58854
MLS# 4027695Listed by: EXP REALTY - New
 $355,000Active3 beds 2 baths1,560 sq. ft.
12201 Mckenzie View Drive, Watford City, ND 58854
MLS# 4027674Listed by: ERA AMERICAN REAL ESTATE - New
 $125,000Active5.04 Acres
Tbd Tbd, Watford City, ND 58854
MLS# 4027671Listed by: EXP REALTY  $53,437Active0.23 Acres
1409 W Pheasant Ridge Street, Watford City, ND 58854
MLS# 4020944Listed by: REALTY ONE GROUP CALIBER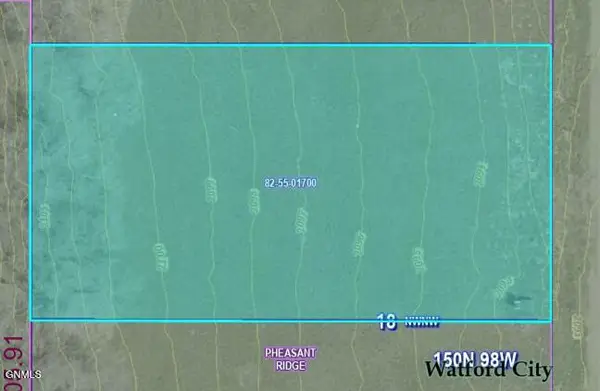 $53,437Active0.23 Acres
1405 W Pheasant Ridge Street, Watford City, ND 58854
MLS# 4020945Listed by: REALTY ONE GROUP CALIBER $53,437Active0.23 Acres
1401 W Pheasant Ridge Street, Watford City, ND 58854
MLS# 4021039Listed by: REALTY ONE GROUP CALIBER


Protect your home and budget from life's surprises with an Assurant Home Warranty, backed by a partner that supports you through every step of homeownership. Explore Plans.
© 2026 Better Homes and Gardens Real Estate LLC. An Anywhere Real Estate company. All rights reserved. Better Homes and Gardens® Real Estate is a registered trademark owned by Meredith Operations Corporation, licensed to Better Homes and Gardens Real Estate LLC and used with permission. Better Homes and Gardens Real Estate LLC fully supports the principles of the Fair Housing Act and the Equal Opportunity Act. Listing information is deemed reliable but is not guaranteed accurate.
Each office is independently owned and operated.
Any services or products provided by third parties are not provided by, affiliated with or related to Better Homes and Gardens Real Estate LLC, or its affiliated companies.