
1305 Tara Lane Sw, Watford City, ND 58854
Local realty services provided by:Better Homes and Gardens Real Estate Alliance Group
1305 Tara Lane Sw,Watford City, ND 58854
$499,000
- 3 Beds
- 2 Baths
- 1,763 sq. ft.
- Single family
- Active
Listed by: yolanda rojas
Office: exp realty
MLS#:4026976
Source:ND_GNMLS
Price summary
- Price:$499,000
- Price per sq. ft.:$283.04
About this home
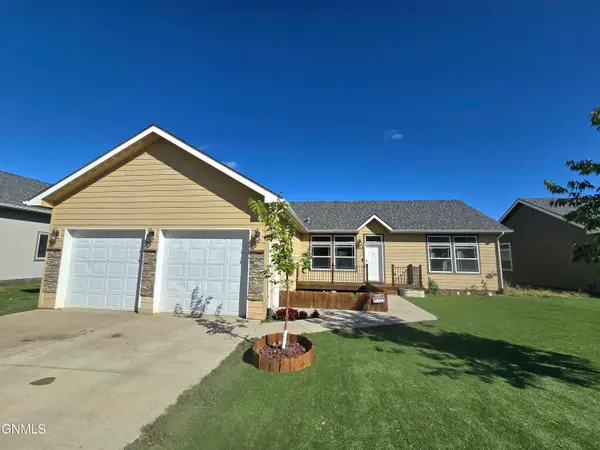
Welcome to this beautifully designed new construction home in the desirable Tara Estates Subdivision! Offering approximately 1,763 sq. ft., this thoughtfully designed ranch-style home features 3 bedrooms, 2 bathrooms, and an oversized 2-car finished and insulated garage with 9' x 8' overhead doors. The open-concept layout is perfect for both everyday living and entertaining, featuring a spacious living room with a fireplace, a modern kitchen with quartz countertops, a gas range (also wired for an electric range), a walk-in pantry, and a dining area that opens to a large covered back deck--ideal for relaxing or hosting guests. The private primary suite offers a walk-in closet and an ensuite bath with dual vanities and a walk-in shower. Additional highlights include a tankless water heater, gas furnace, ICF insulated foundation, mudroom with built-in bench and hooks, main-level laundry, and quality finishes throughout. Conveniently located near schools, shopping, restaurants, parks, and other local amenities. Estimated completion is the end of August. Qualified buyers may be eligible for up to $40,000 through the McKenzie County Down Payment Assistance Program....
Contact an agent
Home facts
- Year built:2026
- Listing ID #:4026976
- Added:53 day(s) ago
- Updated:September 28, 2026 at 03:33 PM
Rooms and interior
- Bedrooms:3
- Total bathrooms:2
- Full bathrooms:2
- Flooring:Vinyl
- Kitchen Description:Dishwasher, Gas Range, Microwave, Range, Refrigerator
- Basement Description:Concrete, Crawl Space
- Living area:1,763 sq. ft.
Heating and cooling
- Cooling:Central Air
- Heating:Natural Gas
- Central air:Yes
Structure and exterior
- Roof:Shingle
- Year built:2026
- Building area:1,763 sq. ft.
- Lot area:0.2 Acres
- Construction Materials:HardiPlank Type
- Exterior Features:Rain Gutters
- Foundation Description:Concrete Perimeter
Utilities
- Water:Water Available
- Sewer:Sewer Connected
Finances and disclosures
- Price:$499,000
- Price per sq. ft.:$283.04
- Tax amount:$369 (2026)
Features and amenities
- Appliances:Range, Refrigerator
- Laundry features:Tankless Water Heater
- Amenities:Pantry
Parking
- Parking description:Insulated
- Garage spaces:2
New listings near 1305 Tara Lane Sw
- New
 $426,000Active4 beds 3 baths1,682 sq. ft.
1312 E Pheasant Ridge Street, Watford City, ND 58854
MLS# 4027955Listed by: REALTY ONE GROUP CALIBER - New
 $789,000Active2 beds 2 baths1,904 sq. ft.
12442 21p Street Nw, Watford City, ND 58854
MLS# 4027920Listed by: EXP REALTY  $624,900Active5 beds 4 baths3,780 sq. ft.
201 11th Avenue Nw, Watford City, ND 58854
MLS# 4027744Listed by: EXP REALTY $315,000Active3 beds 4 baths1,464 sq. ft.
1122 9th Street Sw, Watford City, ND 58854
MLS# 4027718Listed by: WEICHERT, REALTORS - PROVIDENCE PROPERTIES $52,500Active1.52 Acres
12666 Misty Creek Road, Watford City, ND 58854
MLS# 4027715Listed by: EXP REALTY $489,000Active3 beds 2 baths1,628 sq. ft.
1200 Tara Lane Sw, Watford City, ND 58854
MLS# 4027704Listed by: ERA AMERICAN REAL ESTATE $550,000Active5 beds 3 baths2,888 sq. ft.
709 Park Avenue E, Watford City, ND 58854
MLS# 4027695Listed by: EXP REALTY $355,000Active3 beds 2 baths1,560 sq. ft.
12201 Mckenzie View Drive, Watford City, ND 58854
MLS# 4027674Listed by: ERA AMERICAN REAL ESTATE $125,000Active5.04 Acres
Tbd Tbd, Watford City, ND 58854
MLS# 4027671Listed by: EXP REALTY $53,437Active0.23 Acres
1409 W Pheasant Ridge Street, Watford City, ND 58854
MLS# 4020944Listed by: REALTY ONE GROUP CALIBER


Protect your home and budget from life's surprises with an Assurant Home Warranty, backed by a partner that supports you through every step of homeownership. Explore Plans.
© 2026 Better Homes and Gardens Real Estate LLC. An Anywhere Real Estate company. All rights reserved. Better Homes and Gardens® Real Estate is a registered trademark owned by Meredith Operations Corporation, licensed to Better Homes and Gardens Real Estate LLC and used with permission. Better Homes and Gardens Real Estate LLC fully supports the principles of the Fair Housing Act and the Equal Opportunity Act. Listing information is deemed reliable but is not guaranteed accurate.
Each office is independently owned and operated.
Any services or products provided by third parties are not provided by, affiliated with or related to Better Homes and Gardens Real Estate LLC, or its affiliated companies.