
1509 Rimrock Drive, Watford City, ND 58854
Local realty services provided by:Better Homes and Gardens Real Estate Alliance Group
1509 Rimrock Drive,Watford City, ND 58854
$499,900
- 3 Beds
- 2 Baths
- 1,610 sq. ft.
- Single family
- Active
Listed by: katie walters
Office: paramount real estate llc.
MLS#:4026964
Source:ND_GNMLS
Price summary
- Price:$499,900
- Price per sq. ft.:$310.5
About this home
Brand new construction in Stepping Stone - Take advantage of the McKenzie County Down Payment Assistance program and get $40,000 towards your down payment on this brand new home! Builder has included great finishes in this beautiful 3 bedroom 2 bath home.
The well-appointed kitchen has a big island with tons of counter space, a separate pantry closet, and plenty of storage.
Dual sinks, a huge walk-in closet, and a separate toilet room are featured as part of the primary suite, while the two other bedrooms and bathroom are on the other side of the house, providing a great 'split layout.'
Don't forget the laundry and mud room off the garage - a great place to deposit snowy boots and cold weather gear, backpacks and bookbags, or dirty clothes without making a mess in the house.
Don't miss out on this great house in a great neighborhood! It will be ready this fall!
Contact an agent
Home facts
- Year built:2026
- Subdivision & Development:Stepping Stone
- Listing ID #:4026964
- Added:36 day(s) ago
- Updated:September 10, 2026 at 03:37 PM
Rooms and interior
- Bedrooms:3
- Total bathrooms:2
- Full bathrooms:1
- Flooring:Carpet, Tile, Vinyl
- Kitchen Description:Dishwasher, Disposal, Gas Range, Refrigerator
- Basement Description:Crawl Space
- Living area:1,610 sq. ft.
Heating and cooling
- Cooling:Central Air
- Heating:Forced Air, Natural Gas
- Central air:Yes
Structure and exterior
- Year built:2026
- Building area:1,610 sq. ft.
- Lot area:0.16 Acres
- Construction Materials:Concrete, Frame, HardiPlank Type
- Exterior Features:Rain Gutters
Finances and disclosures
- Price:$499,900
- Price per sq. ft.:$310.5
- Tax amount:$316 (2026)
Features and amenities
- Appliances:Refrigerator
- Amenities:High Speed Internet, Pantry
Parking
- Parking description:Attached Garage, Garage Door Opener
- Garage spaces:2
New listings near 1509 Rimrock Drive
 $53,437Active0.23 Acres
1409 W Pheasant Ridge Street, Watford City, ND 58854
MLS# 4020944Listed by: REALTY ONE GROUP CALIBER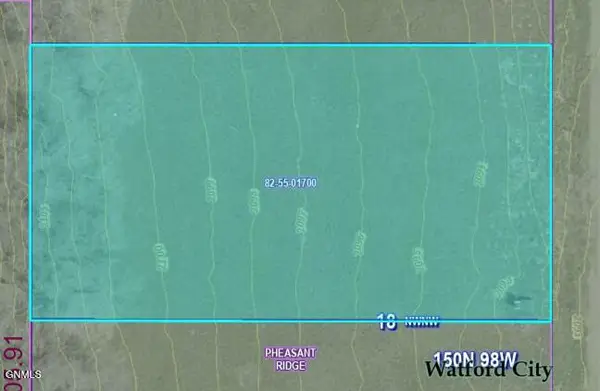 $53,437Active0.23 Acres
1405 W Pheasant Ridge Street, Watford City, ND 58854
MLS# 4020945Listed by: REALTY ONE GROUP CALIBER $53,437Active0.23 Acres
1401 W Pheasant Ridge Street, Watford City, ND 58854
MLS# 4021039Listed by: REALTY ONE GROUP CALIBER- New
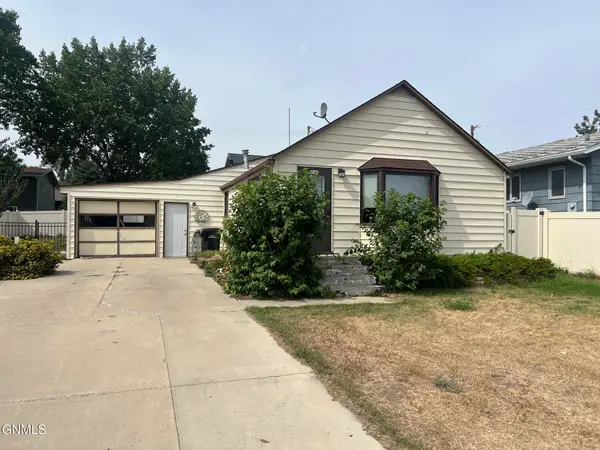 $319,000Active2 beds 1 baths1,194 sq. ft.
417 2nd Street Nw, Watford City, ND 58854
MLS# 4027441Listed by: BASIN BROKERS REALTORS - New
 $200,000Active2.92 Acres
11292 Highway 23, Watford City, ND 58854
MLS# 4027440Listed by: REAL - New
 $379,000Active3 beds 2 baths1,826 sq. ft.
923 35th Street Ne, Watford City, ND 58854
MLS# 4027437Listed by: REAL  $250,000Active2 beds 2 baths1,322 sq. ft.
325 6th Street Ne, Watford City, ND 58854
MLS# 4027433Listed by: BASIN BROKERS REALTORS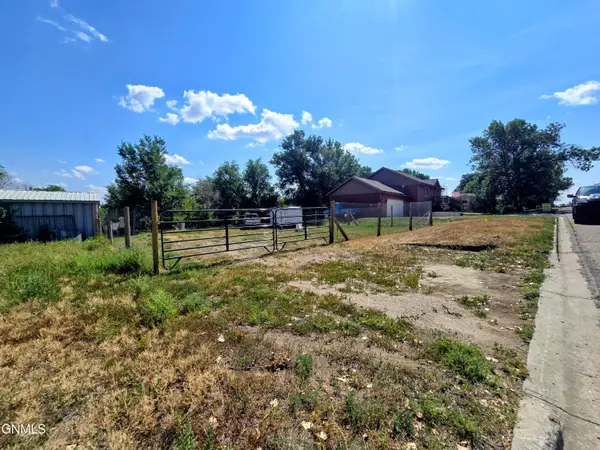 $42,999Active0.22 Acres
408 4th Street Nw, Watford City, ND 58854
MLS# 4027392Listed by: PARAMOUNT REAL ESTATE LLC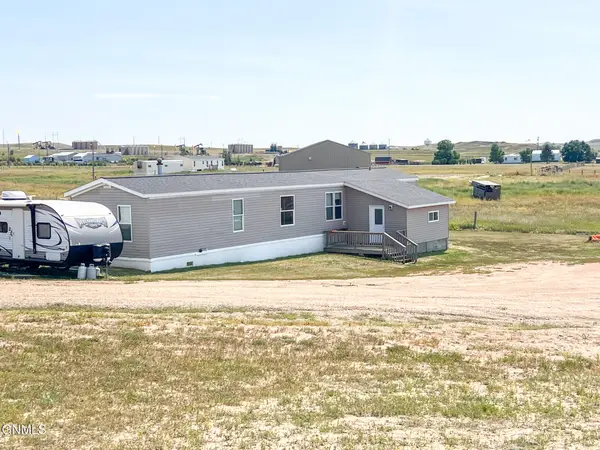 $180,000Active3 beds 2 baths1,408 sq. ft.
15 Sunrise Estates Road, Watford City, ND 58854
MLS# 4027372Listed by: EXP REALTY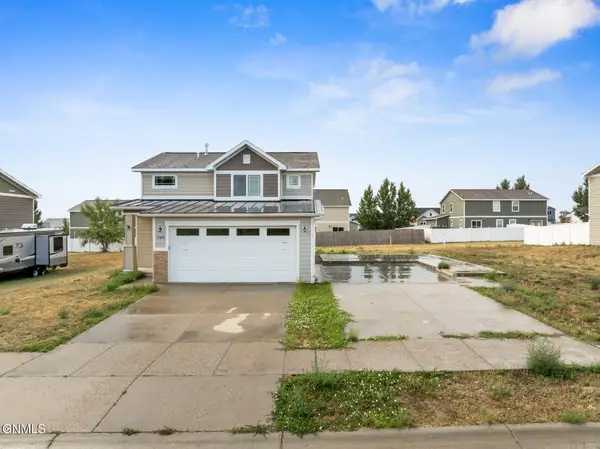 $399,000Active3 beds 4 baths1,638 sq. ft.
3309 11th Avenue Ne, Watford City, ND 58854
MLS# 4027306Listed by: EXP REALTY


Protect your home and budget from life's surprises with an Assurant Home Warranty, backed by a partner that supports you through every step of homeownership. Explore Plans.
© 2026 Better Homes and Gardens Real Estate LLC. An Anywhere Real Estate company. All rights reserved. Better Homes and Gardens® Real Estate is a registered trademark owned by Meredith Operations Corporation, licensed to Better Homes and Gardens Real Estate LLC and used with permission. Better Homes and Gardens Real Estate LLC fully supports the principles of the Fair Housing Act and the Equal Opportunity Act. Listing information is deemed reliable but is not guaranteed accurate.
Each office is independently owned and operated.
Any services or products provided by third parties are not provided by, affiliated with or related to Better Homes and Gardens Real Estate LLC, or its affiliated companies.