
212 8th Street Nw, Watford City, ND 58854
Local realty services provided by:Better Homes and Gardens Real Estate Alliance Group
212 8th Street Nw,Watford City, ND 58854
$318,000
- 3 Beds
- 3 Baths
- 1,589 sq. ft.
- Multi-family
- Active
Listed by: danielle m johnsen
Office: exp realty
MLS#:4028230
Source:ND_GNMLS
Price summary
- Price:$318,000
- Price per sq. ft.:$200.13
About this home
Welcome home to this inviting 3-bedroom, 3-bathroom home in Watford City! Offering 1,589 square feet of thoughtfully designed living space, this home combines comfort and functionality. Vaulted ceilings create an open and airy feel, while two separate living areas provide flexibility for entertaining, relaxing, or creating a space that fits your lifestyle. The kitchen and dining area offer a welcoming place to gather, and the primary suite features a walk-in closet and private bathroom.
Step outside and enjoy the landscaped, fenced backyard, complete with a deck, paver patio, and convenient storage area beneath the deck. A sprinkler system in both the front and backyard makes lawn care a breeze! The attached, insulated two-car garage and additional parking pad provide extra convenience and room for vehicles.
With its functional layout, versatile living spaces, and inviting outdoor areas, this home offers a wonderful combination of comfort and convenience. Come see all it has to offer!...
Contact an agent
Home facts
- Year built:2012
- Listing ID #:4028230
- Added:1 day(s) ago
- Updated:October 13, 2026 at 11:21 AM
Rooms and interior
- Bedrooms:3
- Total bathrooms:3
- Full bathrooms:2
- Flooring:Carpet, Vinyl
- Kitchen Description:Dishwasher, Disposal, Microwave Hood, Refrigerator
- Basement Description:Finished, Partial
- Living area:1,589 sq. ft.
Heating and cooling
- Cooling:Central Air
- Heating:Electric, Forced Air
- Central air:Yes
Structure and exterior
- Roof:Asphalt
- Year built:2012
- Building area:1,589 sq. ft.
- Lot area:0.11 Acres
- Construction Materials:Brick, Vinyl Siding
- Exterior Features:Private Yard, Rain Gutters, Storage
- Foundation Description:Concrete Perimeter
Utilities
- Sewer:Sewer Connected
Finances and disclosures
- Price:$318,000
- Price per sq. ft.:$200.13
- Tax amount:$2,207 (2025)
Features and amenities
- Appliances:Refrigerator, Washer
- Laundry features:Dryer, Washer
- Amenities:Ceiling Fan(s), Vaulted Ceiling(s), Walk-In Closet(s)
Parking
- Parking description:Attached Garage, Insulated
- Garage spaces:2
New listings near 212 8th Street Nw
- New
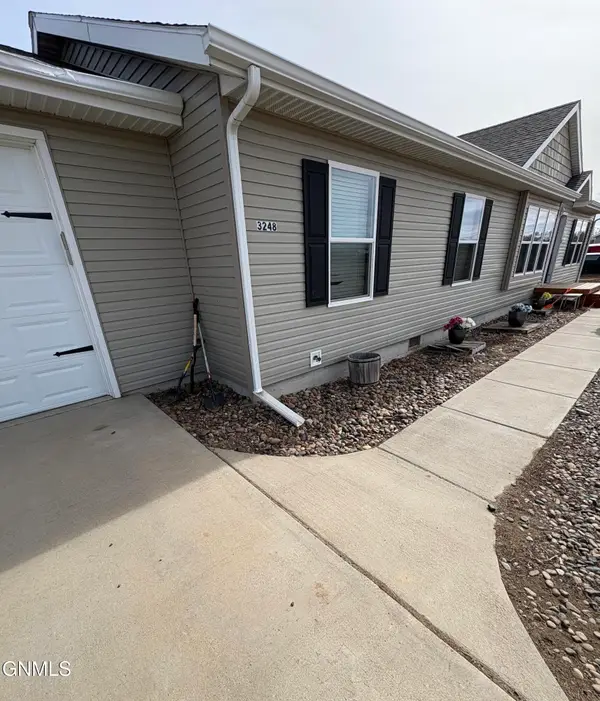 $385,000Active3 beds 2 baths1,568 sq. ft.
3248 125y Avenue Nw, Watford City, ND 58854
MLS# 4028198Listed by: PARAMOUNT REAL ESTATE LLC - New
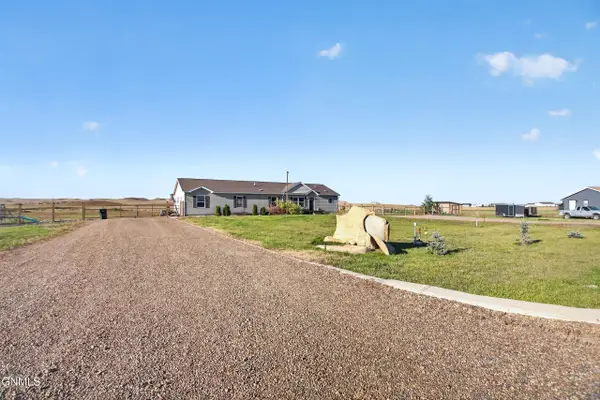 $520,000Active4 beds 4 baths2,452 sq. ft.
3223 125y Avenue Nw, Watford City, ND 58854
MLS# 4028162Listed by: EXP REALTY - New
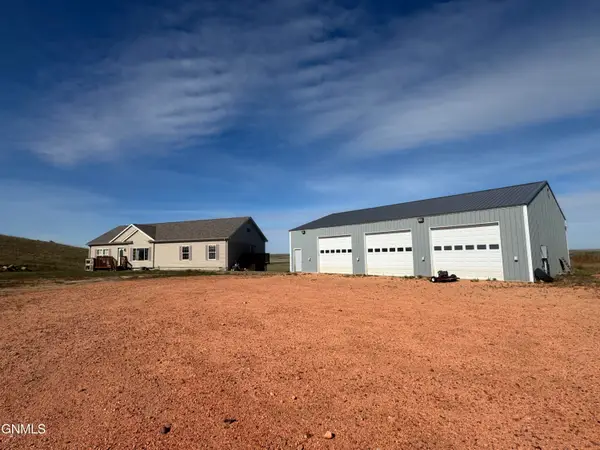 $575,000Active3 beds 2 baths2,046 sq. ft.
3749 124f Avenue Nw, Watford City, ND 58854
MLS# 4028155Listed by: ERA AMERICAN REAL ESTATE 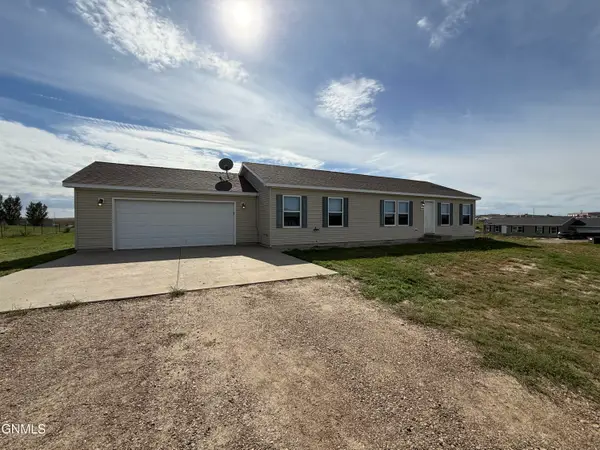 $344,900Active3 beds 2 baths1,456 sq. ft.
12238 Buffalo Hills Drive, Watford City, ND 58854
MLS# 4028012Listed by: PARAMOUNT REAL ESTATE LLC $425,000Active3 beds 2 baths1,568 sq. ft.
12588 32nd A Street Nw, Watford City, ND 58854
MLS# 4027967Listed by: REALTY ONE GROUP CALIBER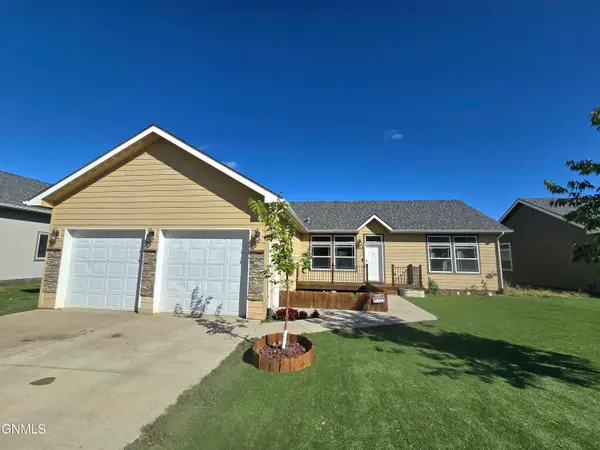 $416,000Active4 beds 3 baths1,682 sq. ft.
1312 E Pheasant Ridge Street, Watford City, ND 58854
MLS# 4027955Listed by: REALTY ONE GROUP CALIBER $789,000Active2 beds 2 baths1,904 sq. ft.
12442 21p Street Nw, Watford City, ND 58854
MLS# 4027920Listed by: EXP REALTY $624,900Pending5 beds 4 baths3,780 sq. ft.
201 11th Avenue Nw, Watford City, ND 58854
MLS# 4027744Listed by: EXP REALTY $315,000Active3 beds 4 baths1,464 sq. ft.
1122 9th Street Sw, Watford City, ND 58854
MLS# 4027718Listed by: WEICHERT, REALTORS - PROVIDENCE PROPERTIES


Protect your home and budget from life's surprises with an Assurant Home Warranty, backed by a partner that supports you through every step of homeownership. Explore Plans.
© 2026 Better Homes and Gardens Real Estate LLC. An Anywhere Real Estate company. All rights reserved. Better Homes and Gardens® Real Estate is a registered trademark owned by Meredith Operations Corporation, licensed to Better Homes and Gardens Real Estate LLC and used with permission. Better Homes and Gardens Real Estate LLC fully supports the principles of the Fair Housing Act and the Equal Opportunity Act. Listing information is deemed reliable but is not guaranteed accurate.
Each office is independently owned and operated.
Any services or products provided by third parties are not provided by, affiliated with or related to Better Homes and Gardens Real Estate LLC, or its affiliated companies.