
1143 60th Avenue W, West Fargo, ND 58078
Local realty services provided by:Better Homes and Gardens Real Estate Advantage One
1143 60th Avenue W,West Fargo, ND 58078
$369,900
- 4 Beds
- 2 Baths
- 1,902 sq. ft.
- Single family
- Active
Listed by: brandon raboin
Office: raboin realty
MLS#:7112739
Source:ND_FMAAR
Price summary
- Price:$369,900
- Price per sq. ft.:$176.31
About this home
Discover this beautifully designed home featuring an inviting open-concept kitchen and living room, perfect for modern living and entertaining. The main level includes a comfortable primary bedroom with a spacious walk-in closet, a secondary bedroom, and a well-appointed bathroom. On the lower level, you'll find a versatile family room ideal for relaxation and gatherings, along with a convenient laundry room. The lower level also includes two additional bedrooms and a second bathroom, offering plenty of space for family and guests. Owner/Agent
Contact an agent
Home facts
- Year built:2024
- Subdivision & Development:The Wilds 21st Add
- Listing ID #:7112739
- Added:40 day(s) ago
- Updated:September 03, 2026 at 04:09 PM
Rooms and interior
- Bedrooms:4
- Total bathrooms:2
- Full bathrooms:2
- Rooms Total:10
- Living area:1,902 sq. ft.
Heating and cooling
- Cooling:Central Air
- Heating:Forced Air, Natural Gas
- Central air:Yes
Structure and exterior
- Year built:2024
- Building area:1,902 sq. ft.
- Lot area:0.15 Acres
- Construction Materials:Vinyl
Utilities
- Water:City Water/Connected
- Sewer:City Sewer/Connected
Finances and disclosures
- Price:$369,900
- Price per sq. ft.:$176.31
- Tax amount:$4,884
Parking
- Garage spaces:3
New listings near 1143 60th Avenue W
- Open Sun, 1 to 2:30pmNew
 $584,900Active5 beds 3 baths2,834 sq. ft.
902 50th Avenue W, West Fargo, ND 58078
MLS# 7137334Listed by: PRIME REALTY - Open Thu, 5 to 6:30pmNew
 $375,000Active3 beds 3 baths3,080 sq. ft.
813 Oak Street, West Fargo, ND 58078
MLS# 7132974Listed by: FPG REALTY - New
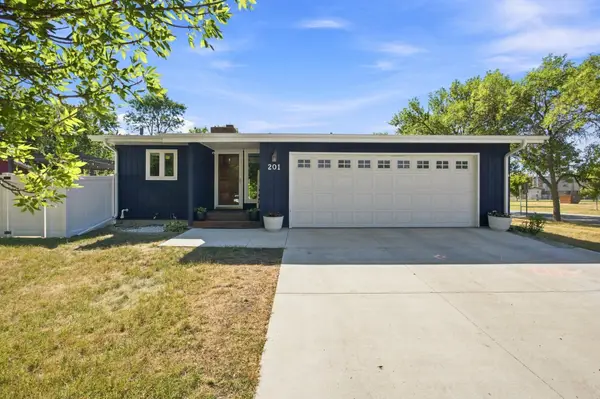 $379,900Active4 beds 2 baths2,252 sq. ft.
201 11th Avenue E, West Fargo, ND 58078
MLS# 7137159Listed by: REAL (405 FGO) - Open Thu, 5:30 to 7pmNew
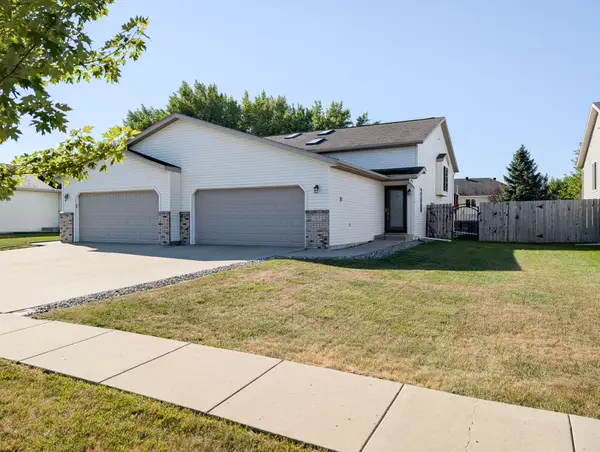 Listed by BHGRE$279,900Active3 beds 2 baths1,968 sq. ft.
707 14th Avenue E, West Fargo, ND 58078
MLS# 7137353Listed by: BETTER HOMES AND GARDENS REAL ESTATE ADVANTAGE ONE - New
 $545,000Active5 beds 5 baths1,400 sq. ft.
754 Wyndemere Drive, West Fargo, ND 58078
MLS# 7134491Listed by: PARK CO., REALTORS - New
 $458,900Active5 beds 4 baths2,053 sq. ft.
3029 2nd Street E, West Fargo, ND 58078
MLS# 7136459Listed by: BEYOND REALTY - New
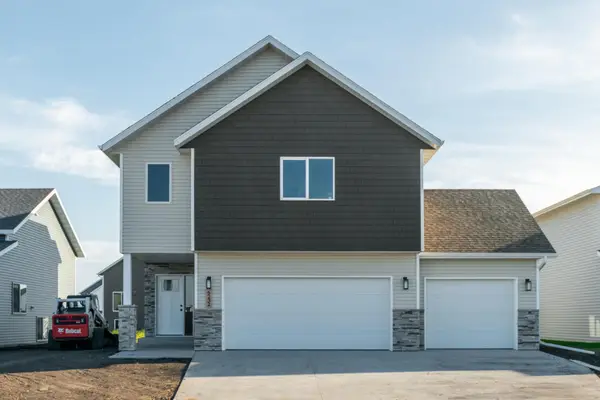 $389,400Active4 beds 3 baths2,163 sq. ft.
1147 Jill Drive W, West Fargo, ND 58078
MLS# 7136563Listed by: RABOIN REALTY - New
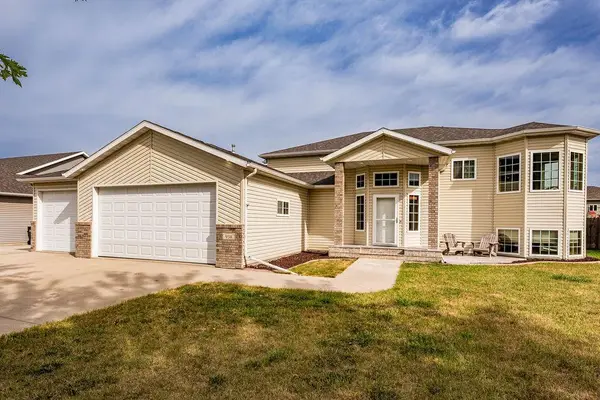 $410,000Active5 beds 3 baths2,339 sq. ft.
938 Parkway Drive, West Fargo, ND 58078
MLS# 7135814Listed by: RE/MAX REALTY 1 - New
 $184,000Active2 beds 1 baths1,132 sq. ft.
530 6th Avenue W #3, West Fargo, ND 58078
MLS# 7134026Listed by: TOWN & COUNTRY REALTY - New
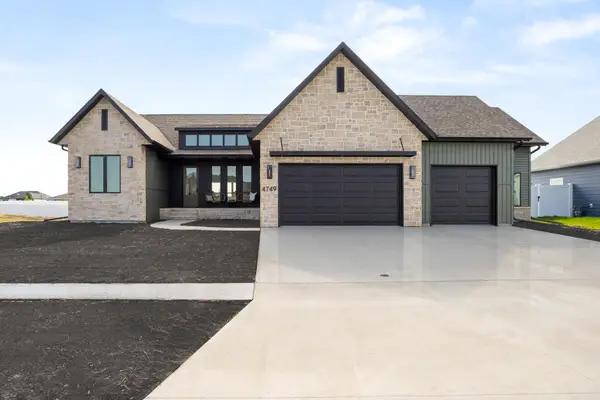 $1,149,950Active5 beds 3 baths4,284 sq. ft.
4749 11th Street W, West Fargo, ND 58078
MLS# 7134424Listed by: CASTLE REALTY, INC.


Protect your home and budget from life's surprises with an Assurant Home Warranty, backed by a partner that supports you through every step of homeownership. Explore Plans.
© 2026 Better Homes and Gardens Real Estate LLC. An Anywhere Real Estate company. All rights reserved. Better Homes and Gardens® Real Estate is a registered trademark owned by Meredith Operations Corporation, licensed to Better Homes and Gardens Real Estate LLC and used with permission. Better Homes and Gardens Real Estate LLC fully supports the principles of the Fair Housing Act and the Equal Opportunity Act. Listing information is deemed reliable but is not guaranteed accurate.
Each office is independently owned and operated.
Any services or products provided by third parties are not provided by, affiliated with or related to Better Homes and Gardens Real Estate LLC, or its affiliated companies.