
1228 Rachel Drive W, West Fargo, ND 58078
Local realty services provided by:Better Homes and Gardens Real Estate Park Company
1228 Rachel Drive W,West Fargo, ND 58078
$354,999
- 3 Beds
- 3 Baths
- 1,806 sq. ft.
- Single family
- Active
Upcoming open houses
- Sun, Oct 2512:00 pm - 01:00 pm
Listed by: ashley anderson, ericka schott-juelson
Office: exp realty (3523 fgo)
MLS#:7162896
Source:NSMLS
Price summary
- Price:$354,999
- Price per sq. ft.:$196.57
About this home
Modern Comfort, Room to Grow & a Location You'll Love!
Welcome home to this newer-construction home in West Fargo offering 3 bedrooms, 2.5 bathrooms, and 1,806 square feet of comfortable, functional living space! The inviting layout offers room to relax, entertain, work from home, or enjoy everyday life together. An upstairs sitting area provides added flexibility for a cozy reading nook, play space, or additional hangout area, while convenient upstairs laundry helps simplify busy days.
Step outside to enjoy the fenced backyard, perfect for outdoor gatherings, playtime, or unwinding at the end of the day. The attached two-stall garage adds everyday convenience and extra storage.
An exciting financing opportunity! The seller has a VA assumable loan with an existing interest rate of 5.99%, subject to lender approval, buyer eligibility, and applicable VA assumption requirements. This may be an attractive opportunity for qualified buyers looking to explore an alternative to current financing options. Contact for additional details and qualifying criteria.
Even better, enjoy a location that makes everyday life easier! Walk to an elementary school and nearby parks, with convenient access to local dining, shopping, and entertainment.
Whether you're starting a new chapter, growing your family, or looking for a newer home with room to spread out, this West Fargo home offers a wonderful blend of comfort, flexibility, and convenience.
Come see how easily this home could fit your lifestyle!...
Contact an agent
Home facts
- Year built:2023
- Subdivision & Development:Wilds 21st
- Listing ID #:7162896
- Added:2 day(s) ago
- Updated:October 23, 2026 at 12:27 PM
Rooms and interior
- Bedrooms:3
- Total bathrooms:3
- Full bathrooms:2
- Half bathrooms:1
- Kitchen Description:Dishwasher, Disposal, Microwave, Range, Refrigerator
- Living area:1,806 sq. ft.
Heating and cooling
- Cooling:Central Air
- Heating:Forced Air
- Central air:Yes
Structure and exterior
- Year built:2023
- Building area:1,806 sq. ft.
- Lot area:6171 Acres
- Levels:2 Story
Schools
- High school:Horace
Utilities
- Water:City Water - Connected
- Sewer:City Sewer - Connected
Finances and disclosures
- Price:$354,999
- Price per sq. ft.:$196.57
- Tax amount:$4,500 (2025)
Features and amenities
- Appliances:Disposal, Microwave, Range, Refrigerator
- Amenities:Electric Water Heater
Parking
- Parking description:Attached Garage
- Garage:Yes
- Garage spaces:2
New listings near 1228 Rachel Drive W
- Coming Soon
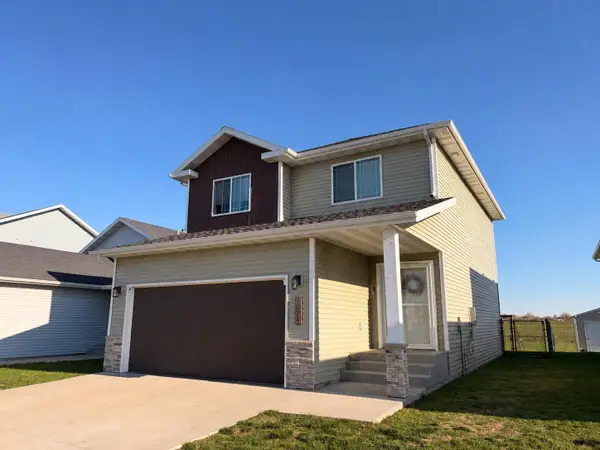 $374,900Coming Soon4 beds 4 baths2,162 sq. ft.
1074 Highland Lane W, West Fargo, ND 58078
MLS# 7164090Listed by: EXP REALTY (219 WF) - New
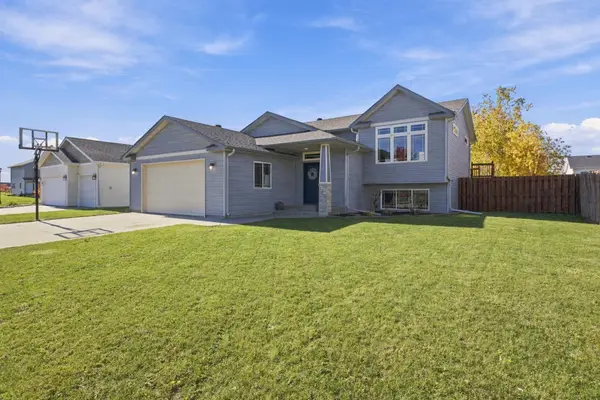 Listed by BHGRE$375,000Active4 beds 3 baths2,259 sq. ft.
4530 10th Street W, West Fargo, ND 58078
MLS# 7163794Listed by: BETTER HOMES AND GARDENS REAL ESTATE PARK COMPANY - New
 $510,270Active3 beds 3 baths1,893 sq. ft.
1137 Rachel Drive W, West Fargo, ND 58078
MLS# 7162891Listed by: FPG REALTY - New
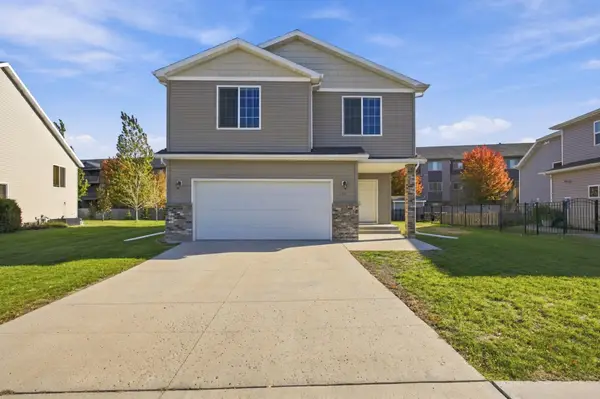 $345,000Active3 beds 3 baths1,926 sq. ft.
3511 8th Street E, West Fargo, ND 58078
MLS# 7163626Listed by: PROPERTY RESOURCES GROUP - Open Sat, 12 to 2pmNew
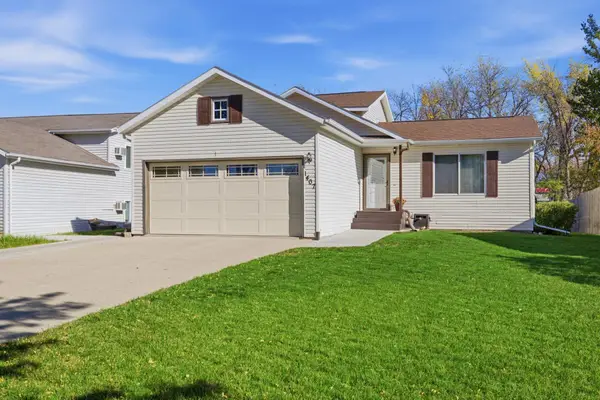 $297,500Active4 beds 2 baths1,783 sq. ft.
1407 7th Street W, West Fargo, ND 58078
MLS# 7162350Listed by: EXP REALTY (219 WF) - New
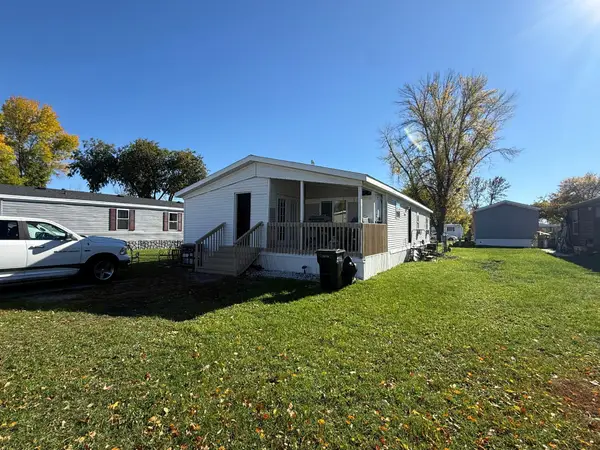 $55,000Active3 beds 2 baths1,400 sq. ft.
1003 2 Avenue E, West Fargo, ND 58078
MLS# 7162271Listed by: FPG REALTY - Open Sat, 3:30 to 5:30pmNew
 $179,000Active3 beds 2 baths1,632 sq. ft.
974 5th Avenue W #C, West Fargo, ND 58078
MLS# 7161808Listed by: NEXTHOME LEGENDARY PROPERTIES - New
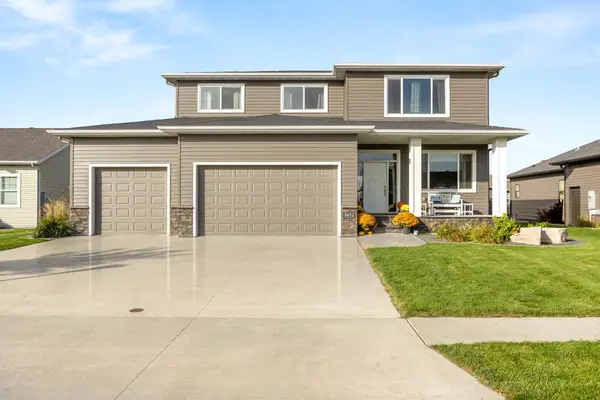 $724,900Active5 beds 4 baths3,885 sq. ft.
3652 Bell Boulevard E, West Fargo, ND 58078
MLS# 7161756Listed by: REALTY XPERTS - New
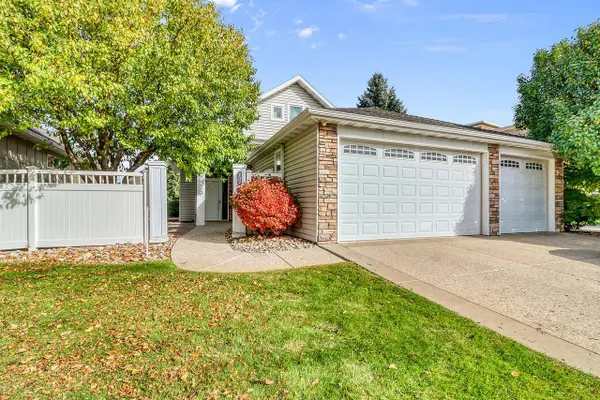 $475,000Active3 beds 3 baths2,327 sq. ft.
797 Villa Park Way, West Fargo, ND 58078
MLS# 7160169Listed by: CENTURY 21 FM REALTY


Protect your home and budget from life's surprises with an Assurant Home Warranty, backed by a partner that supports you through every step of homeownership. Explore Plans.
© 2026 Better Homes and Gardens Real Estate LLC. An Anywhere Real Estate company. All rights reserved. Better Homes and Gardens® Real Estate is a registered trademark owned by Meredith Operations Corporation, licensed to Better Homes and Gardens Real Estate LLC and used with permission. Better Homes and Gardens Real Estate LLC fully supports the principles of the Fair Housing Act and the Equal Opportunity Act. Listing information is deemed reliable but is not guaranteed accurate.
Each office is independently owned and operated.
Any services or products provided by third parties are not provided by, affiliated with or related to Better Homes and Gardens Real Estate LLC, or its affiliated companies.