
1293 Marlys Drive W, West Fargo, ND 58078
Local realty services provided by:Better Homes and Gardens Real Estate Advantage One
1293 Marlys Drive W,West Fargo, ND 58078
$369,900
- 3 Beds
- 2 Baths
- 1,848 sq. ft.
- Single family
- Active
Listed by: brandon raboin
Office: raboin realty
MLS#:7106362
Source:ND_FMAAR
Price summary
- Price:$369,900
- Price per sq. ft.:$200.16
About this home
Welcome to your dream home! This beautifully designed 3-bedroom, 2-bath split-level residence offers a perfect blend of comfort and functionality. As you step inside, you’ll be greeted by an inviting open-concept layout that seamlessly connects the great room, dining area, and kitchen—ideal for entertaining family and friends and creating a warm and welcoming atmosphere. The lower level features a cozy living room, complete with a convenient bathroom and the third bedroom, making it perfect for guests or as a private retreat. Don’t miss the chance to make this charming split-level home yours! Owner/Agent
Contact an agent
Home facts
- Year built:2024
- Subdivision & Development:The Wilds 21st Add
- Listing ID #:7106362
- Added:51 day(s) ago
- Updated:September 05, 2026 at 03:54 PM
Rooms and interior
- Bedrooms:3
- Total bathrooms:2
- Full bathrooms:2
- Rooms Total:9
- Living area:1,848 sq. ft.
Heating and cooling
- Cooling:Central Air
- Heating:Forced Air
- Central air:Yes
Structure and exterior
- Year built:2024
- Building area:1,848 sq. ft.
- Lot area:0.15 Acres
Utilities
- Water:City Water/Connected
- Sewer:City Sewer/Connected
Finances and disclosures
- Price:$369,900
- Price per sq. ft.:$200.16
- Tax amount:$4,808
Parking
- Garage spaces:3
New listings near 1293 Marlys Drive W
- New
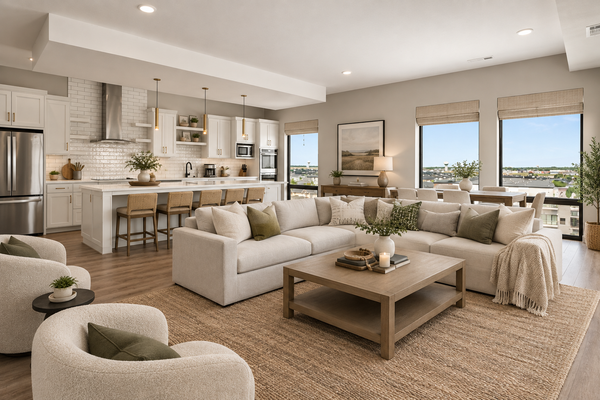 $775,000Active3 beds 3 baths1,951 sq. ft.
360 32nd Avenue W #701, West Fargo, ND 58078
MLS# 7142082Listed by: PRIME REALTY - New
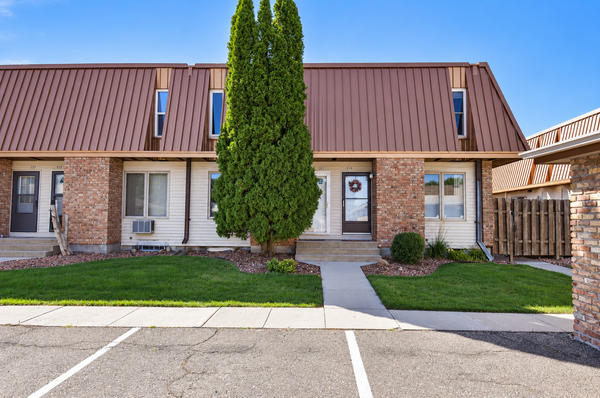 $170,000Active2 beds 3 baths1,536 sq. ft.
321 12 1/2 Avenue E, West Fargo, ND 58078
MLS# 7141966Listed by: OXFORD REALTY (FM) - New
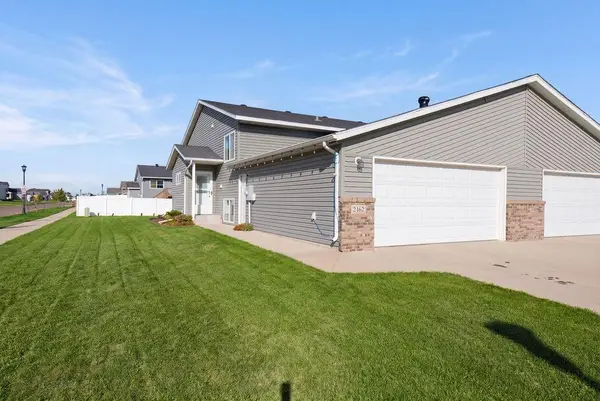 $294,000Active3 beds 2 baths1,790 sq. ft.
2162 10th Street W, West Fargo, ND 58078
MLS# 7138724Listed by: BERKSHIRE HATHAWAY HOMESERVICES PREMIER PROPERTIES - New
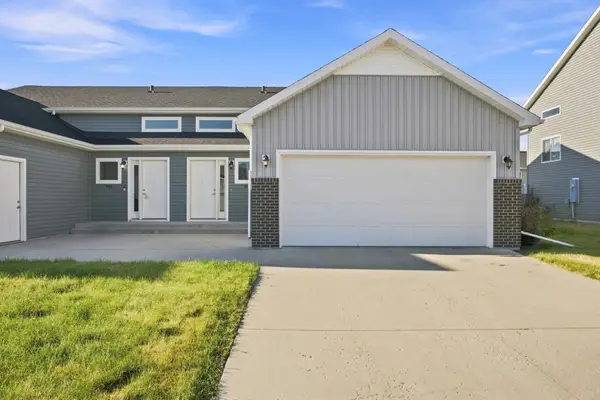 $295,000Active3 beds 2 baths2,068 sq. ft.
911 Eaglewood Avenue W, West Fargo, ND 58078
MLS# 7141898Listed by: PROPERTY RESOURCES GROUP 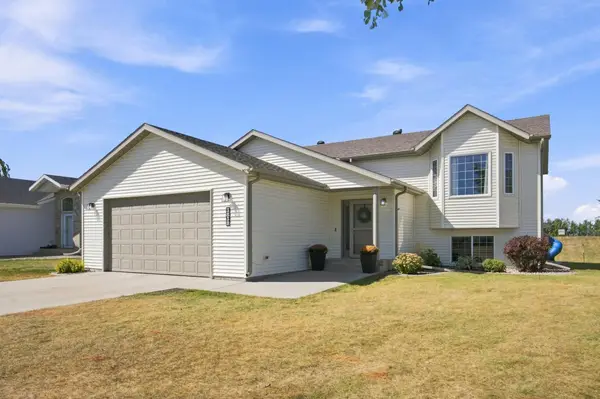 $399,900Pending4 beds 3 baths2,152 sq. ft.
3858 12th Street W, West Fargo, ND 58078
MLS# 7140186Listed by: PARK CO., REALTORS- New
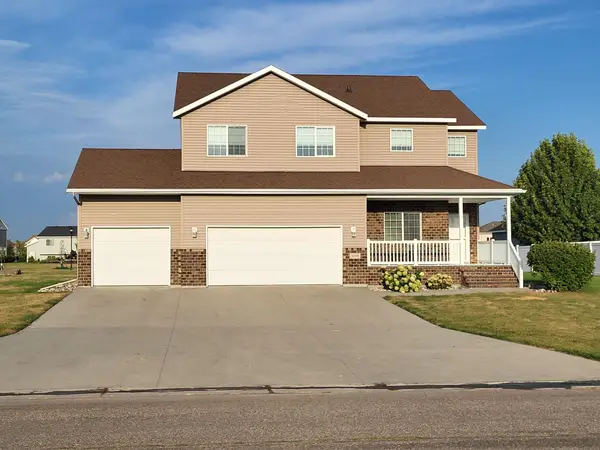 $589,900Active5 beds 4 baths3,600 sq. ft.
3698 N Sedona Drive, West Fargo, ND 58078
MLS# 7140861Listed by: COLDWELL BANKER CROWN, REALTORS - New
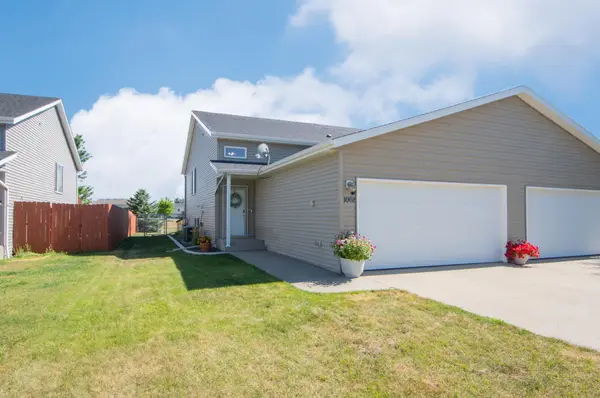 $289,900Active3 beds 2 baths1,920 sq. ft.
1062 38 1/2 Avenue W, West Fargo, ND 58078
MLS# 7133071Listed by: REALTY XPERTS - New
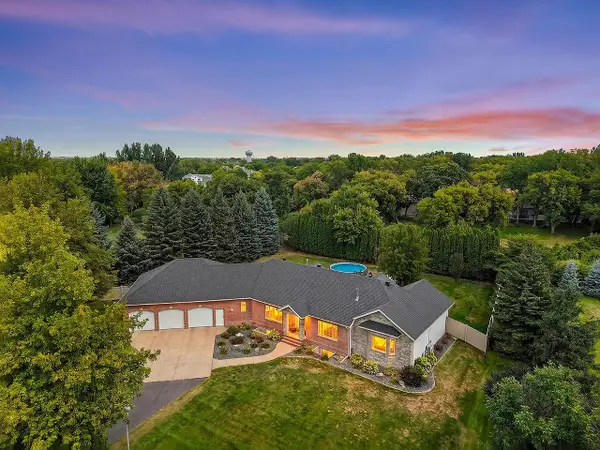 $875,000Active4 beds 3 baths4,602 sq. ft.
123 50th Avenue E, West Fargo, ND 58078
MLS# 7138339Listed by: FPG REALTY - New
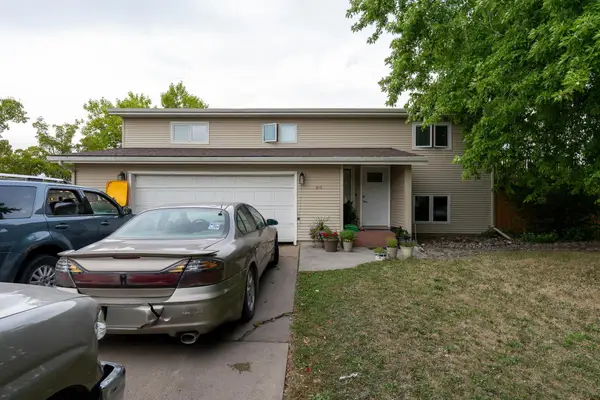 $309,900Active3 beds 2 baths1,844 sq. ft.
202 11th Avenue E, West Fargo, ND 58078
MLS# 7140857Listed by: KW INSPIRE REALTY KELLER WILLIAMS - New
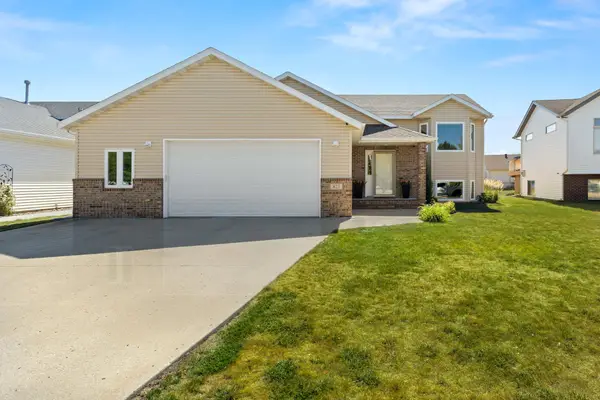 $375,000Active4 beds 3 baths2,440 sq. ft.
821 16th Avenue W, West Fargo, ND 58078
MLS# 7140338Listed by: PRIME REALTY


Protect your home and budget from life's surprises with an Assurant Home Warranty, backed by a partner that supports you through every step of homeownership. Explore Plans.
© 2026 Better Homes and Gardens Real Estate LLC. An Anywhere Real Estate company. All rights reserved. Better Homes and Gardens® Real Estate is a registered trademark owned by Meredith Operations Corporation, licensed to Better Homes and Gardens Real Estate LLC and used with permission. Better Homes and Gardens Real Estate LLC fully supports the principles of the Fair Housing Act and the Equal Opportunity Act. Listing information is deemed reliable but is not guaranteed accurate.
Each office is independently owned and operated.
Any services or products provided by third parties are not provided by, affiliated with or related to Better Homes and Gardens Real Estate LLC, or its affiliated companies.