
1512 19th Avenue E, West Fargo, ND 58078
Local realty services provided by:Better Homes and Gardens Real Estate Advantage One
1512 19th Avenue E,West Fargo, ND 58078
$319,500
- 4 Beds
- 2 Baths
- 2,256 sq. ft.
- Single family
- Active
Listed by: angela nelson
Office: real
MLS#:7122521
Source:ND_FMAAR
Price summary
- Price:$319,500
- Price per sq. ft.:$141.62
- Monthly HOA dues:$50
About this home
Single family size, Twinhome price, Low specials make this home a steal. 4 bedrooms, 2 bath, 2 stall oversized garage(Your truck will fit!) 2256 sq ft finished space, updated appliances, huge pantry, gas fireplace, amazing deck and outdoor space, lots of storage, amazing location near bike paths, Sanford Hospital, shopping, and dining. Take a look! Schedule a showing with your favorite realtor!
Contact an agent
Home facts
- Year built:2004
- Subdivision & Development:Arbor Glen 3rd Add
- Listing ID #:7122521
- Added:48 day(s) ago
- Updated:September 24, 2026 at 03:54 PM
Rooms and interior
- Bedrooms:4
- Total bathrooms:2
- Full bathrooms:2
- Living area:2,256 sq. ft.
Heating and cooling
- Cooling:Central Air
- Heating:Forced Air, Natural Gas
- Central air:Yes
Structure and exterior
- Roof:Archetectural Shingles
- Year built:2004
- Building area:2,256 sq. ft.
- Lot area:0.13 Acres
Utilities
- Water:City Water/Connected
- Sewer:City Sewer/Connected
Finances and disclosures
- Price:$319,500
- Price per sq. ft.:$141.62
- Tax amount:$2,122
Parking
- Garage spaces:2
New listings near 1512 19th Avenue E
- Open Thu, 4 to 6pmNew
 $362,999Active3 beds 3 baths1,806 sq. ft.
1235 Rachel Drive W, West Fargo, ND 58078
MLS# 7148714Listed by: REALTY XPERTS - New
 $389,900Active3 beds 3 baths1,952 sq. ft.
781 Albert Drive W, West Fargo, ND 58078
MLS# 7149387Listed by: RE/MAX LEGACY REALTY - New
 $360,000Active4 beds 2 baths2,040 sq. ft.
802 18th Avenue W, West Fargo, ND 58078
MLS# 7140223Listed by: REAL (216 FGO) - New
 $475,000Active4 beds 3 baths2,593 sq. ft.
2722 12th Street W, West Fargo, ND 58078
MLS# 7145595Listed by: BEYOND REALTY - New
 $925,000Active6 beds 4 baths4,049 sq. ft.
2815 Pyle Lane E, West Fargo, ND 58078
MLS# 7140394Listed by: PARK CO., REALTORS - New
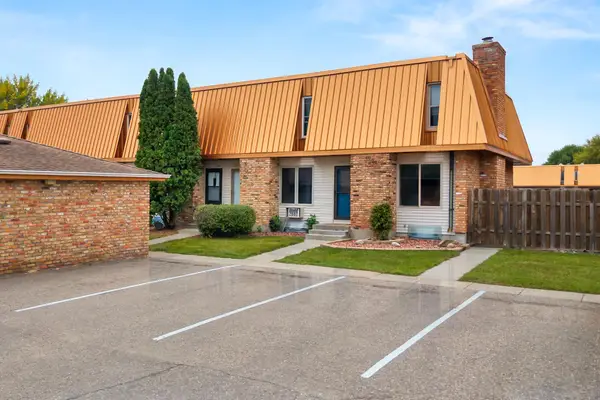 $155,000Active2 beds 2 baths1,024 sq. ft.
338 13th Avenue E, West Fargo, ND 58078
MLS# 7147684Listed by: REAL (3540 FGO) - New
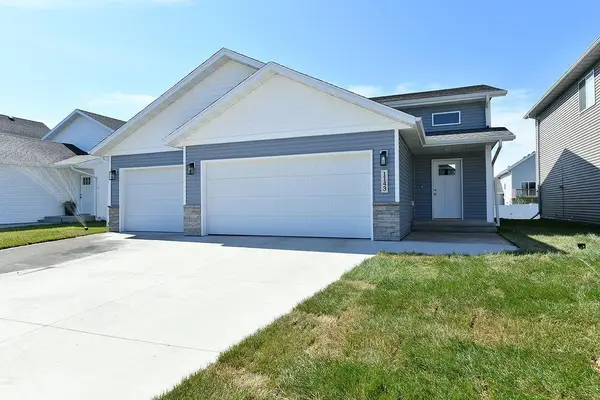 $359,000Active4 beds 2 baths1,902 sq. ft.
1143 60th Avenue W, West Fargo, ND 58078
MLS# 7146675Listed by: RABOIN REALTY - Open Sat, 12 to 5pmNew
 $597,500Active3 beds 3 baths2,292 sq. ft.
979 61st Avenue W, West Fargo, ND 58078
MLS# 7146221Listed by: BEYOND REALTY - New
 $159,900Active2 beds 1 baths988 sq. ft.
233 19th Street E, West Fargo, ND 58078
MLS# 7146553Listed by: EXP REALTY (219 WF) - New
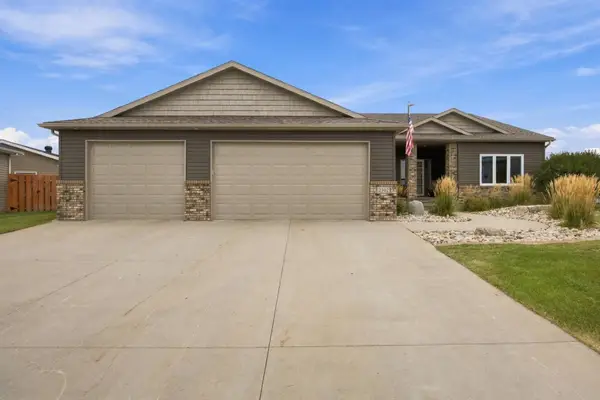 $665,000Active4 beds 3 baths3,248 sq. ft.
2302 10th Street W, West Fargo, ND 58078
MLS# 7145669Listed by: PARK CO., REALTORS


Protect your home and budget from life's surprises with an Assurant Home Warranty, backed by a partner that supports you through every step of homeownership. Explore Plans.
© 2026 Better Homes and Gardens Real Estate LLC. An Anywhere Real Estate company. All rights reserved. Better Homes and Gardens® Real Estate is a registered trademark owned by Meredith Operations Corporation, licensed to Better Homes and Gardens Real Estate LLC and used with permission. Better Homes and Gardens Real Estate LLC fully supports the principles of the Fair Housing Act and the Equal Opportunity Act. Listing information is deemed reliable but is not guaranteed accurate.
Each office is independently owned and operated.
Any services or products provided by third parties are not provided by, affiliated with or related to Better Homes and Gardens Real Estate LLC, or its affiliated companies.