
1912 Queensbury Street, West Fargo, ND 58078
Local realty services provided by:Better Homes and Gardens Real Estate Park Company
Listed by: derek brandenburg, jason malusky
Office: exp realty (3788 fgo)
MLS#:7173252
Source:NSMLS
Price summary
- Price:$650,000
- Price per sq. ft.:$180.91
About this home
Amazing 6 Bedroom property in highly sought after neighborhood with all the space you could want and low specials!!! This two story home is ready to showcase and new owners will want to do just this for the holidays coming!!
Wonderful kitchen with new granite counter tops, kitchen backsplash opens up to bar height seating which overlooks a dining area and spreads out to this open concept great room with fireplace and 10’ ceilings throughout. The large kitchen has tons of storage, new fridge, new counter tops, new backsplash, new sink, new faucet, seating for five and is perfect for meal prep and conversation. This property also features a 30’ deck with outdoor grilling station. Did we mention the six bedrooms, new soaker tub, four bathrooms, bonus office/poker room and two huge gathering spaces. Wow this description keeps going….the brick front porch, new door with sidelights, three stall oversized garage with storage, wonderful back yard, storage shed all tucked into a low traffic neighborhood with easy access to major roadways. Conveniently located laundry on main floor near mud room off garage. New custom shower glass and redone bathroom counters, all new lighting, new carpet & flooring throughout property and entirely painted with a fresh inviting color palette. Washer & dryer included with sale and some furniture included with sale. Call today for your own private showing. Property is Agent Owner sale....
Contact an agent
Home facts
- Year built:2004
- Subdivision & Development:Charleswood River Estates 7th Add
- Listing ID #:7173252
- Added:1 day(s) ago
- Updated:November 22, 2026 at 01:28 PM
Rooms and interior
- Bedrooms:6
- Total bathrooms:4
- Full bathrooms:3
- Half bathrooms:1
- Bathrooms Description:Full Basement, Main Floor 1/2 Bath, Upper Level Full Bath
- Kitchen Description:Dishwasher, Microwave, Range, Refrigerator
- Basement:Yes
- Basement Description:Finished
- Living area:3,493 sq. ft.
Heating and cooling
- Cooling:Central Air
- Heating:Baseboard, Forced Air
- Central air:Yes
Structure and exterior
- Year built:2004
- Building area:3,493 sq. ft.
- Lot area:0.33 Acres
- Levels:2 Story
Utilities
- Water:City Water - Connected
- Sewer:City Sewer - Connected
Finances and disclosures
- Price:$650,000
- Price per sq. ft.:$180.91
- Tax amount:$5,738 (2025)
Features and amenities
- Appliances:Microwave, Range, Refrigerator, Washer
- Laundry features:Dryer, Washer
- Amenities:Air-To-Air Exchanger
Parking
- Parking description:Attached Garage
- Garage:Yes
- Garage spaces:3
New listings near 1912 Queensbury Street
- Coming Soon
 $415,000Coming Soon4 beds 3 baths2,896 sq. ft.
714 8th Avenue E, West Fargo, ND 58078
MLS# 7173154Listed by: RE/MAX REALTY 1 - New
 Listed by BHGRE$225,000Active2 beds 1 baths1,464 sq. ft.
209 2nd Avenue E, West Fargo, ND 58078
MLS# 7173265Listed by: BETTER HOMES AND GARDENS REAL ESTATE PARK COMPANY - New
 $394,400Active4 beds 3 baths2,163 sq. ft.
1147 Jill Drive W, West Fargo, ND 58078
MLS# 7174145Listed by: RABOIN REALTY - New
 $377,000Active4 beds 3 baths2,590 sq. ft.
5239 11th Street W, West Fargo, ND 58078
MLS# 7173631Listed by: TRILLIONAIRE REALTY - New
 $374,900Active3 beds 4 baths1,995 sq. ft.
3313 5th Way E #B, West Fargo, ND 58078
MLS# 7172981Listed by: RE/MAX LEGACY REALTY 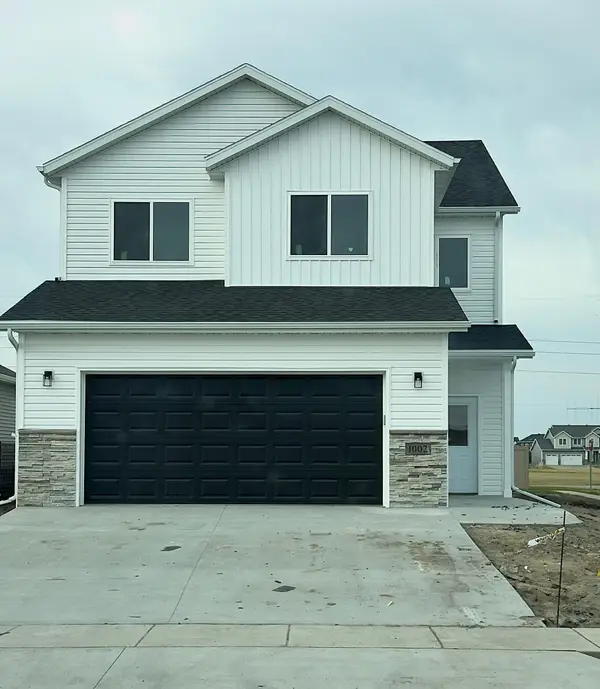 $385,000Pending3 beds 3 baths2,358 sq. ft.
1002 Albert Drive W, West Fargo, ND 58078
MLS# 7172143Listed by: ARCHER REAL ESTATE SERVICES $385,000Pending3 beds 3 baths2,358 sq. ft.
1002 Albert Drive W, West Fargo, ND 58078
MLS# 7172143Listed by: ARCHER REAL ESTATE SERVICES- New
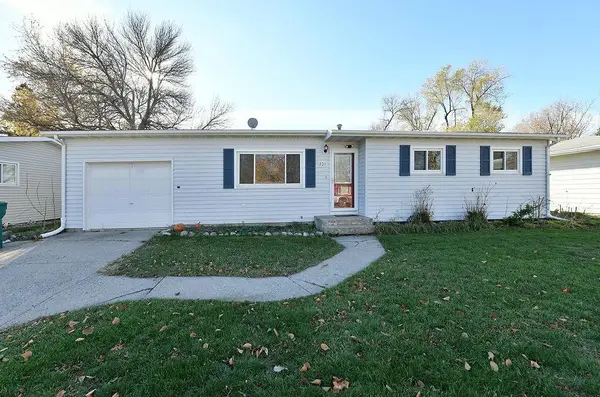 $270,000Active4 beds 2 baths1,918 sq. ft.
231 10th Avenue W, West Fargo, ND 58078
MLS# 7170801Listed by: RABOIN REALTY - New
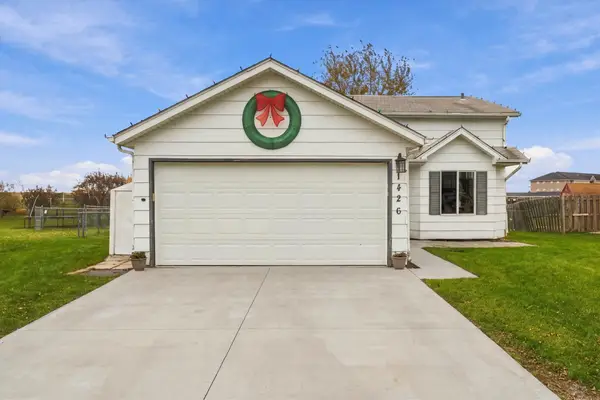 $245,000Active3 beds 2 baths1,424 sq. ft.
1426 11th Street W, West Fargo, ND 58078
MLS# 7171064Listed by: BEYOND REALTY


Protect your home and budget from life's surprises with an Assurant Home Warranty, backed by a partner that supports you through every step of homeownership. Explore Plans.
© 2026 Better Homes and Gardens Real Estate LLC. An Anywhere Real Estate company. All rights reserved. Better Homes and Gardens® Real Estate is a registered trademark owned by Meredith Operations Corporation, licensed to Better Homes and Gardens Real Estate LLC and used with permission. Better Homes and Gardens Real Estate LLC fully supports the principles of the Fair Housing Act and the Equal Opportunity Act. Listing information is deemed reliable but is not guaranteed accurate.
Each office is independently owned and operated.
Any services or products provided by third parties are not provided by, affiliated with or related to Better Homes and Gardens Real Estate LLC, or its affiliated companies.