
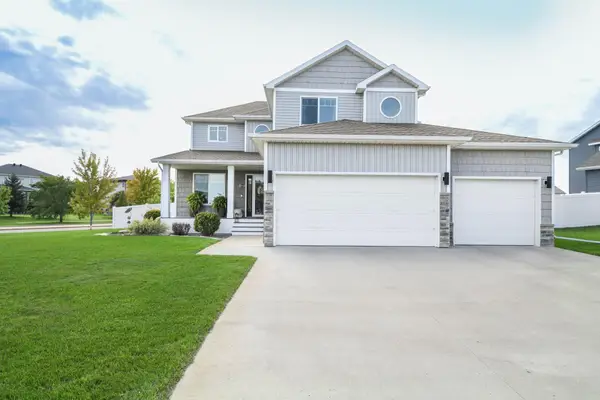
675 Wyndemere Drive, West Fargo, ND 58078
Local realty services provided by:Better Homes and Gardens Real Estate Park Company
675 Wyndemere Drive,West Fargo, ND 58078
$439,900
- 4 Beds
- 3 Baths
- 2,496 sq. ft.
- Single family
- Active
Listed by: amber r nefzger
Office: realty xperts
MLS#:7154037
Source:NSMLS
Price summary
- Price:$439,900
- Price per sq. ft.:$176.24
About this home
UPDATED. WELL-MAINTAINED. READY TO ENJOY! This Charleswood gem delivers the combination today's buyers are looking for: a great location, thoughtful updates, generous living spaces and a garage that's truly built to be used. Fresh paint throughout and NEW LVP flooring throughout the upper level in 2025 give the main living spaces a fresh, modern feel, while NEW carpet in the upper bedrooms and entire lower level features high-end padding with a TRANSFERABLE LIFETIME WARRANTY.
The big-ticket updates are already taken care of, too! The 2-stage HVAC system was replaced in 2019 with warranty coverage through 2029, the gas-vented water heater was replaced in 2019, and the roof was replaced in 2017 (also with a 10-year warranty from install). The lower-level bath has also been refreshed with a new walk-in shower and tile surround.
Inside, you'll find 4 bedrooms, 3 baths, vaulted ceilings, attractive archways, a gas fireplace and excellent storage, including large extra-deep closets throughout and a convenient pantry for all those kitchen necessities. The primary suite offers a private bath and walk-in closet.
Then there's the GARAGE — extra deep, heated and equipped with a floor drain plus hot/cold water spigot, giving you the kind of workspace and storage that's hard to find. Outside, enjoy a maintenance-free deck, patio, mature trees for added privacy, fully fenced yard and in-ground sprinkler system.
Set on a quiet, established street in sought-after Charleswood, this home is close to schools, grocery shopping, everyday conveniences and interstate access. With less than $5,000 in remaining specials, this is an opportunity to own a home where many of the expensive updates and improvements have already been done. Come see why 675 Wyndemere deserves a spot at the top of your list!...
Contact an agent
Home facts
- Year built:2002
- Subdivision & Development:Charleswood 13th Add
- Listing ID #:7154037
- Added:1 day(s) ago
- Updated:October 09, 2026 at 01:00 PM
Rooms and interior
- Bedrooms:4
- Total bathrooms:3
- Full bathrooms:1
- Dining Description:Breakfast Bar, Kitchen/Dining Room
- Bathrooms Description:Full Basement, Upper Level Full Bath, Walk-In Shower Stall
- Kitchen Description:Dishwasher, Disposal, Microwave, Range, Refrigerator, Stainless Steel Appliances
- Basement:Yes
- Basement Description:Drain Tiled, Egress Window(s), Finished, Full, Storage Space, Sump Pump
- Living area:2,496 sq. ft.
Heating and cooling
- Cooling:Central Air
- Heating:Forced Air
- Central air:Yes
Structure and exterior
- Roof:Asphalt
- Year built:2002
- Building area:2,496 sq. ft.
- Lot area:0.23 Acres
- Lot Features:Tree Coverage - Medium
- Construction Materials:Steel Siding
- Levels:Bi/Split Level
Schools
- High school:West Fargo
Utilities
- Water:City Water - Connected
- Sewer:City Sewer - Connected
Finances and disclosures
- Price:$439,900
- Price per sq. ft.:$176.24
- Tax amount:$3,637 (2025)
Features and amenities
- Appliances:Disposal, Microwave, Range, Refrigerator, Stainless Steel Appliances, Washer
- Laundry features:Dryer, Washer
- Amenities:Electric Water Heater
Parking
- Parking description:Attached Garage, Concrete, Floor Drain, Garage Door Opener, Heated Garage, Insulated Garage
- Garage:Yes
- Garage spaces:3
New listings near 675 Wyndemere Drive
- New
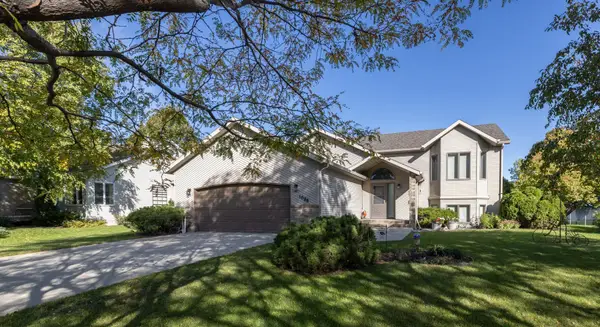 Listed by BHGRE$345,000Active3 beds 3 baths2,316 sq. ft.
1028 16th Avenue E, West Fargo, ND 58078
MLS# 7156888Listed by: PARK CO., REALTORS - Open Sat, 12 to 1:30pmNew
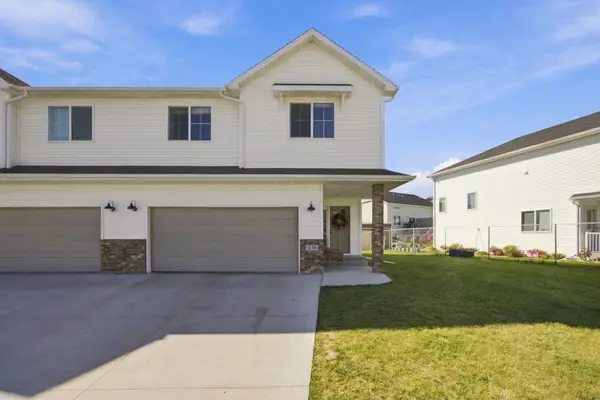 $305,000Active3 beds 3 baths1,819 sq. ft.
2136 Allison Lane W, West Fargo, ND 58078
MLS# 7157214Listed by: REAL (2534 FGO) - Open Fri, 11am to 12pmNew
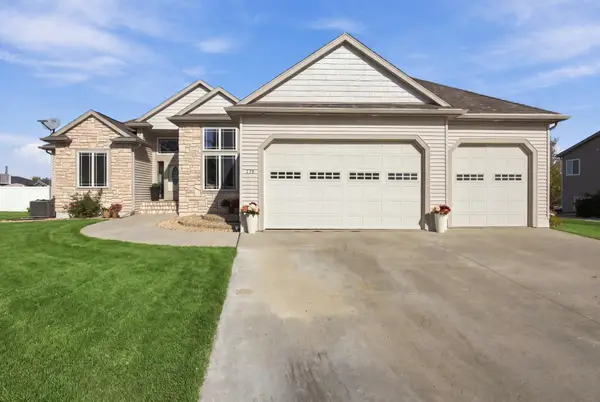 $599,900Active5 beds 3 baths3,634 sq. ft.
718 N Sedona Drive, West Fargo, ND 58078
MLS# 7157056Listed by: RE/MAX LEGACY REALTY - New
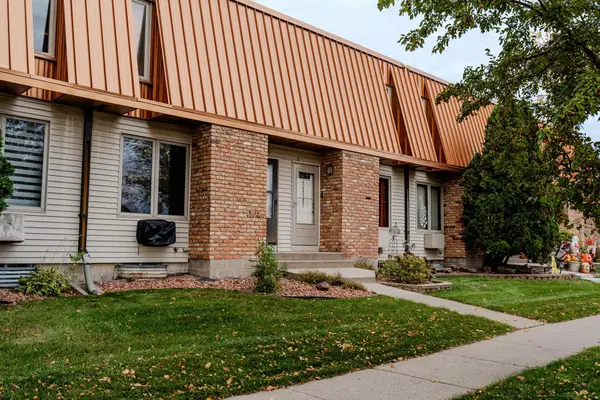 $199,900Active2 beds 2 baths1,536 sq. ft.
308 13th Avenue E, West Fargo, ND 58078
MLS# 7155860Listed by: KW INSPIRE REALTY KELLER WILLIAMS - Open Sun, 1 to 2:30pmNew
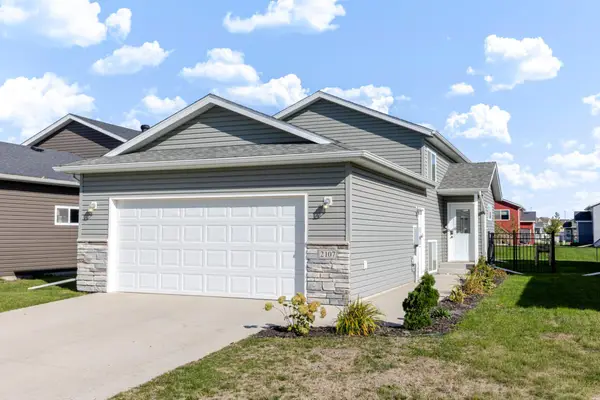 $310,000Active3 beds 2 baths1,790 sq. ft.
2107 Admiral Drive W, West Fargo, ND 58078
MLS# 7155441Listed by: REAL (216 FGO) - New
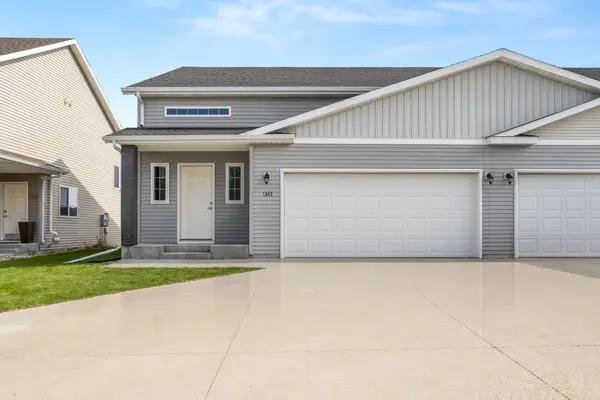 $279,000Active3 beds 2 baths1,882 sq. ft.
1343 13th Street W, West Fargo, ND 58078
MLS# 7155146Listed by: RABOIN REALTY - Open Sun, 3 to 4:30pmNew
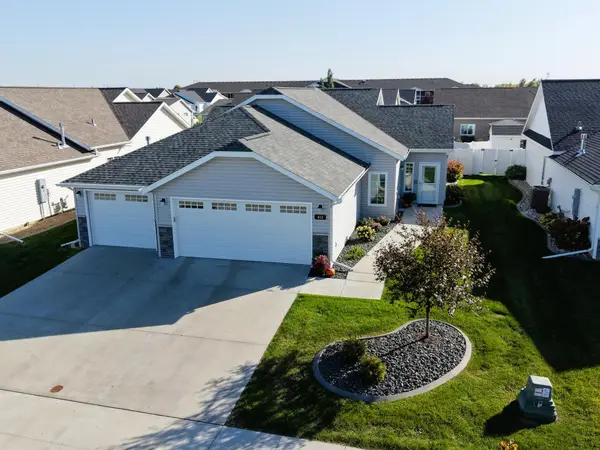 Listed by BHGRE$504,900Active3 beds 2 baths1,884 sq. ft.
413 38th Avenue E, West Fargo, ND 58078
MLS# 7155706Listed by: PARK CO., REALTORS - Open Sun, 1 to 2:30pmNew
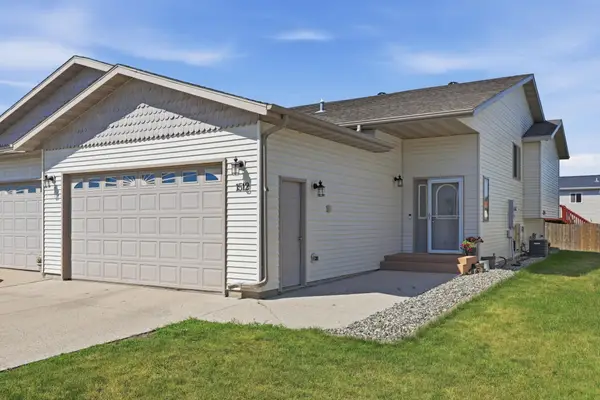 $325,000Active4 beds 2 baths2,256 sq. ft.
1512 19th Avenue E, West Fargo, ND 58078
MLS# 7155961Listed by: REAL - Open Sun, 1 to 2:30pmNew
 $545,000Active3 beds 3 baths2,000 sq. ft.
3584 6th Street E, West Fargo, ND 58078
MLS# 7151613Listed by: REALTY XPERTS


Protect your home and budget from life's surprises with an Assurant Home Warranty, backed by a partner that supports you through every step of homeownership. Explore Plans.
© 2026 Better Homes and Gardens Real Estate LLC. An Anywhere Real Estate company. All rights reserved. Better Homes and Gardens® Real Estate is a registered trademark owned by Meredith Operations Corporation, licensed to Better Homes and Gardens Real Estate LLC and used with permission. Better Homes and Gardens Real Estate LLC fully supports the principles of the Fair Housing Act and the Equal Opportunity Act. Listing information is deemed reliable but is not guaranteed accurate.
Each office is independently owned and operated.
Any services or products provided by third parties are not provided by, affiliated with or related to Better Homes and Gardens Real Estate LLC, or its affiliated companies.