
801 Oak Street, West Fargo, ND 58078
Local realty services provided by:Better Homes and Gardens Real Estate Park Company
801 Oak Street,West Fargo, ND 58078
$349,900
- 5 Beds
- 2 Baths
- 2,284 sq. ft.
- Single family
- Active
Listed by: mari santoyo perry
Office: berkshire hathaway homeservices premier properties
MLS#:7166977
Source:NSMLS
Price summary
- Price:$349,900
- Price per sq. ft.:$146.77
About this home
Riverfront living; Cozy Fireplaces & Incredible Potential! Don't miss this unique opportunity to own a 5-bedroom, 2-bathroom home with a 2-stall garage, TWO wood-burning fireplaces, and a setting that's hard to beat—all at an incredible price point!
Nestled in a beautifully updated neighborhood just blocks from Elmwoood Park, Junkyard Brewing Company & Noble Hare; this home offers something special: a private, serene backyard with a gazebo, mature trees, beautiful views of the Sheyenne River, and NO backyard neighbors! Whether you're enjoying your morning coffee, hosting friends, or relaxing on a summer evening, this backyard is sure to become a favorite spot.
The spacious main-level foyer welcomes you home and provides easy access to the backyard. Upstairs, you'll find a generous living room featuring one of the home's two wood-burning fireplaces, with picturesque views of the Sheyenne River and surrounding trees. The upper level also offers a dining area, spacious kitchen with breakfast nook and walk-in pantry, primary bedroom, second bedroom, and full bathroom.
Need room to spread out? The lower level delivers! Enjoy a large second family room with its own wood-burning fireplace, THREE additional spacious bedrooms, a 3/4 bathroom, and plenty of storage, along with a utility and laundry area (washer & dryer included). Whether you need extra bedrooms, a home office, workout space, hobby room, or the ultimate hangout spot, there's plenty of room to make it work for your lifestyle.
Love a home with character? Want the opportunity to add your own style and build equity along the way? This property offers the perfect combination of space, charm, and potential. Enjoy it as it is or continue updating to make it truly yours!
Five bedrooms. Two fireplaces. River views. A private backyard. Endless possibilities.
Unique homes like this don't come around every day, especially at this price point! Ready for a quick close, so don't wait; Contact your REALTOR® today and come see everything this special property has to offer and move in before the holiday season!...
Contact an agent
Home facts
- Year built:1966
- Subdivision & Development:Westwood
- Listing ID #:7166977
- Added:3 day(s) ago
- Updated:November 07, 2026 at 01:41 PM
Rooms and interior
- Bedrooms:5
- Total bathrooms:2
- Full bathrooms:1
- Dining Description:Breakfast Area, Informal Dining Room, Living/Dining Room
- Bathrooms Description:3/4 Basement, Upper Level Full Bath
- Kitchen Description:Dishwasher, Disposal, Microwave, Range, Refrigerator
- Basement:Yes
- Basement Description:Finished
- Living area:2,284 sq. ft.
Heating and cooling
- Cooling:Central Air
- Heating:Fireplace(s), Forced Air
- Central air:Yes
Structure and exterior
- Year built:1966
- Building area:2,284 sq. ft.
- Lot area:0.38 Acres
- Lot Features:Accessible Shoreline, Irregular Lot, Tree Coverage - Medium
- Levels:Bi/Split Level
Schools
- High school:West Fargo
Utilities
- Water:City Water - Connected
- Sewer:City Sewer - Connected
Finances and disclosures
- Price:$349,900
- Price per sq. ft.:$146.77
- Tax amount:$4,067 (2026)
Features and amenities
- Appliances:Disposal, Microwave, Range, Refrigerator, Washer
- Laundry features:Dryer, Washer
- Amenities:Electric Water Heater
Parking
- Parking description:Attached Garage, Concrete, Garage Door Opener
- Garage:Yes
- Garage spaces:2
New listings near 801 Oak Street
- Open Sun, 1 to 2:30pmNew
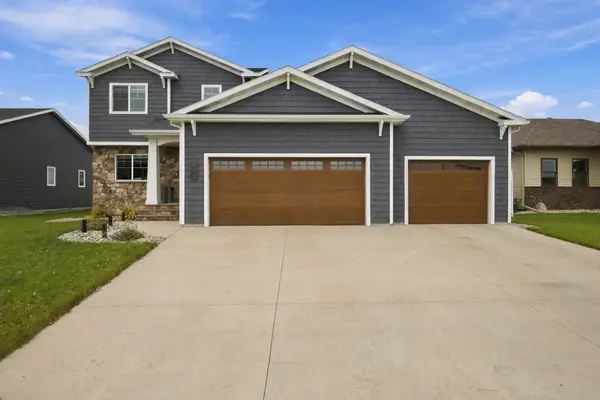 $589,900Active5 beds 4 baths2,804 sq. ft.
2252 14th Street W, West Fargo, ND 58078
MLS# 7169990Listed by: REAL (405 FGO) - New
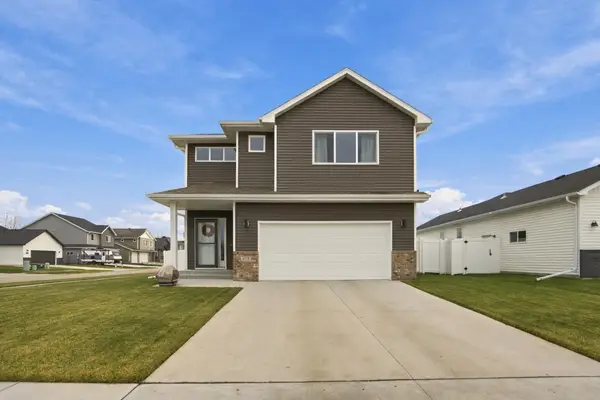 $419,900Active3 beds 3 baths2,098 sq. ft.
813 60th Avenue W, West Fargo, ND 58078
MLS# 7169244Listed by: EXP REALTY (3523 FGO) - New
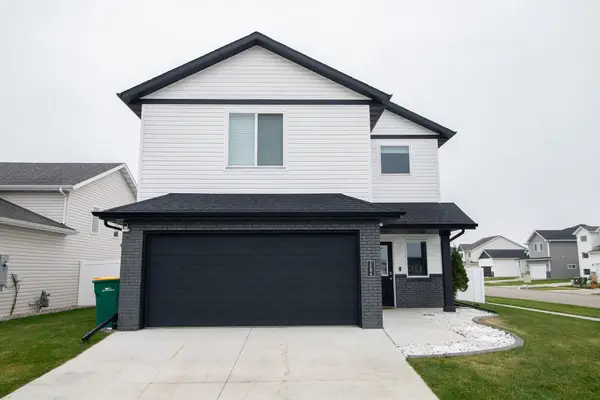 $350,000Active3 beds 3 baths1,806 sq. ft.
1294 Rachel Drive W, West Fargo, ND 58078
MLS# 7168562Listed by: RABOIN REALTY - Open Sat, 1 to 2:30pmNew
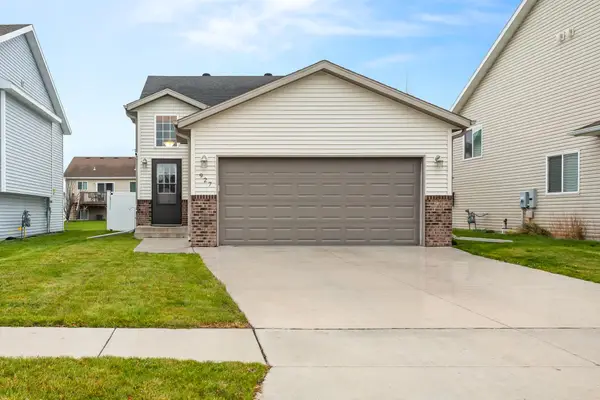 $340,000Active4 beds 2 baths2,088 sq. ft.
927 30th Avenue W, West Fargo, ND 58078
MLS# 7169141Listed by: REALTY XPERTS - New
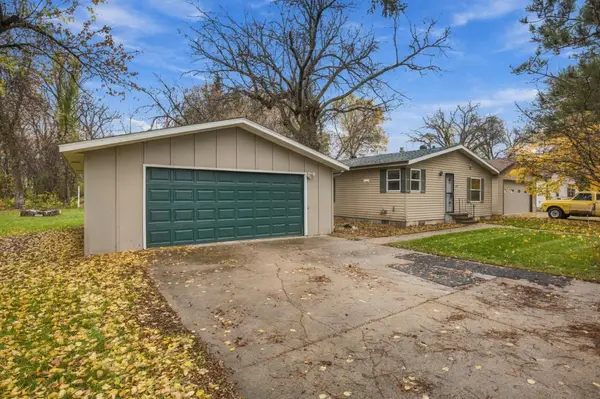 $270,000Active3 beds 2 baths1,428 sq. ft.
1140 Sheyenne Street, West Fargo, ND 58078
MLS# 7168268Listed by: BEYOND REALTY - New
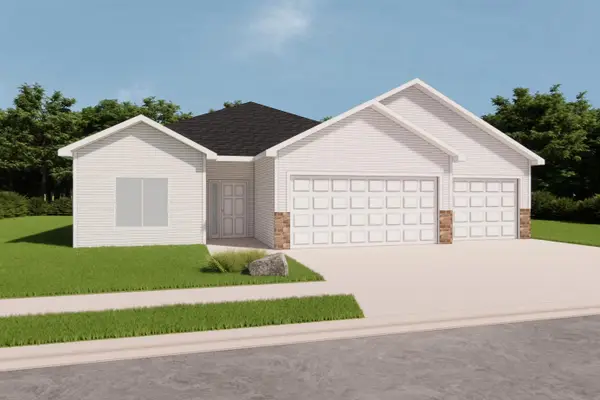 $459,900Active3 beds 2 baths1,626 sq. ft.
1141 Rachel Drive W, West Fargo, ND 58078
MLS# 7167790Listed by: EXP REALTY (3240 WF) - New
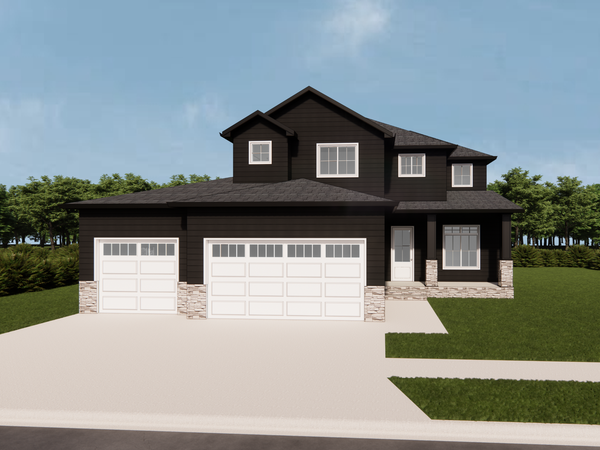 $545,865Active3 beds 3 baths2,125 sq. ft.
1145 Rachel Drive W, West Fargo, ND 58078
MLS# 7165626Listed by: BFB REAL ESTATE - New
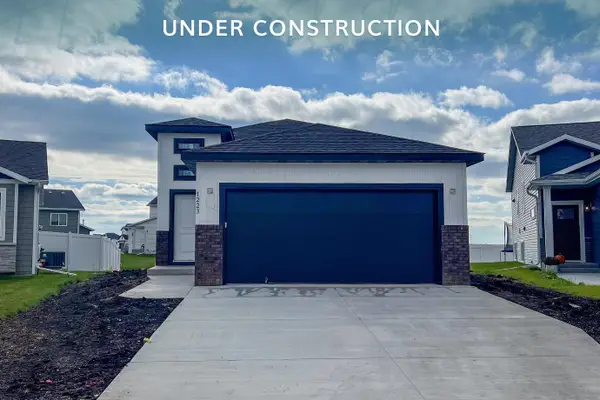 $379,999Active4 beds 2 baths2,139 sq. ft.
1223 Rachel Drive W, West Fargo, ND 58078
MLS# 7166818Listed by: THOMSEN HOMES - New
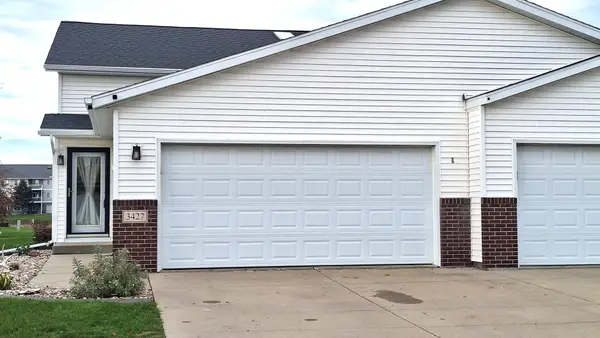 $299,900Active3 beds 2 baths1,960 sq. ft.
3427 Eagle Run Lane, West Fargo, ND 58078
MLS# 7166194Listed by: DAKOTA PLAINS REALTY


Protect your home and budget from life's surprises with an Assurant Home Warranty, backed by a partner that supports you through every step of homeownership. Explore Plans.
© 2026 Better Homes and Gardens Real Estate LLC. An Anywhere Real Estate company. All rights reserved. Better Homes and Gardens® Real Estate is a registered trademark owned by Meredith Operations Corporation, licensed to Better Homes and Gardens Real Estate LLC and used with permission. Better Homes and Gardens Real Estate LLC fully supports the principles of the Fair Housing Act and the Equal Opportunity Act. Listing information is deemed reliable but is not guaranteed accurate.
Each office is independently owned and operated.
Any services or products provided by third parties are not provided by, affiliated with or related to Better Homes and Gardens Real Estate LLC, or its affiliated companies.