
375 3rd St E, Westhope, ND 58793
Local realty services provided by:Better Homes and Gardens Real Estate Alliance Group
375 3rd St E,Westhope, ND 58793
$85,000
- 2 Beds
- 1 Baths
- 1,920 sq. ft.
- Single family
- Active
Listed by: reo khalifa
Office: century 21 morrison realty
MLS#:261576
Source:ND_MBR
Price summary
- Price:$85,000
- Price per sq. ft.:$88.54
About this home
Welcome to this charming 2-bedroom, 1-bathroom home offering comfortable living and excellent versatility in Westhope. Major exterior upgrades have already been taken care of, including new siding in 2023 and a brand-new roof in 2024, giving you valuable peace of mind. Inside, the main level provides an easy, functional layout, while the partially finished basement adds flexible bonus space—perfect for a family rec room, home gym, office, or extra storage. Outside, enjoy an expansive backyard with ample room for gardening, pets, outdoor entertaining, or future additions. Move-in ready and full of potential, this home is a fantastic fit for first-time buyers, downsizers, or investors.
Contact an agent
Home facts
- Year built:1955
- Listing ID #:261576
- Added:2 day(s) ago
- Updated:September 21, 2026 at 03:57 PM
Rooms and interior
- Bedrooms:2
- Total bathrooms:1
- Full bathrooms:1
- Dining Description:On Main Level
- Kitchen Description:On Main Level, Range/Oven, Refrigerator
- Basement Description:Semi-Finished
- Living area:1,920 sq. ft.
Heating and cooling
- Cooling:Central
- Heating:Propane Rented
Structure and exterior
- Year built:1955
- Building area:1,920 sq. ft.
- Lot area:0.24 Acres
- Exterior Features:Patio
- Foundation Description:Concrete
- Levels:1 Story
Utilities
- Water:City
- Sewer:City
Finances and disclosures
- Price:$85,000
- Price per sq. ft.:$88.54
- Tax amount:$950
Features and amenities
- Appliances:Dryer
- Laundry features:Dryer, On Main Level, Washer
Parking
- Parking description:1 Car Attached Garage, Concrete Driveway, Garage Lights
- Garage spaces:1
New listings near 375 3rd St E
 $599,900Active2 beds 2 baths1,600 sq. ft.
10150 13th AVE NW, Westhope, ND 58793
MLS# 261211Listed by: ELITE REAL ESTATE, LLC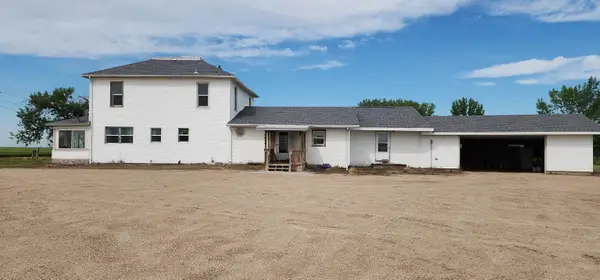 $349,000Active5 beds 2 baths4,728 sq. ft.
2091 99th St NW, Westhope, ND 58793
MLS# 261190Listed by: CENTURY 21 MORRISON REALTY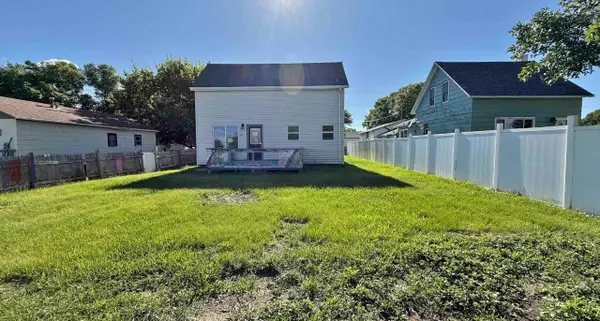 $18,500Pending2 beds 1 baths2,352 sq. ft.
475 3RD ST. E, Westhope, ND 58793-4101
MLS# 261053Listed by: BROKERS 12, INC.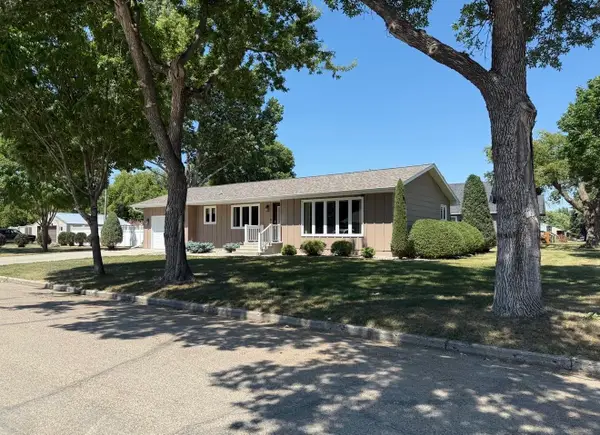 $225,600Active2 beds 1 baths2,272 sq. ft.
195 E 4th Ave, Westhope, ND 58793
MLS# 260692Listed by: 701 REALTY, INC.


Protect your home and budget from life's surprises with an Assurant Home Warranty, backed by a partner that supports you through every step of homeownership. Explore Plans.
© 2026 Better Homes and Gardens Real Estate LLC. An Anywhere Real Estate company. All rights reserved. Better Homes and Gardens® Real Estate is a registered trademark owned by Meredith Operations Corporation, licensed to Better Homes and Gardens Real Estate LLC and used with permission. Better Homes and Gardens Real Estate LLC fully supports the principles of the Fair Housing Act and the Equal Opportunity Act. Listing information is deemed reliable but is not guaranteed accurate.
Each office is independently owned and operated.
Any services or products provided by third parties are not provided by, affiliated with or related to Better Homes and Gardens Real Estate LLC, or its affiliated companies.