
13119 48t Way Nw, Williston, ND 58801
Local realty services provided by:Better Homes and Gardens Real Estate Alliance Group
13119 48t Way Nw,Williston, ND 58801
$389,000Last list price
- 4 Beds
- 3 Baths
- - sq. ft.
- Mobile / Manufactured
- Sold
Listed by: sharlo r halvorson
Office: realty one group caliber
MLS#:4026551
Source:ND_GNMLS
Sorry, we are unable to map this address
Price summary
- Price:$389,000
About this home
Spacious 4 bed 3 bath home situated on over 2 acres. The design of this home features a large kitchen with lots of counter space & cabinets great for cooking & entertaining as well as 2 separate living spaces. A Jack & Jill bathroom is shared by 2 of the bedrooms, another bedroom has it's own bath & the primary bedroom features an ensuite, large closet & extra space for office/ workout area. Call your favorite agent to schedule a showing.
NOT FOR RENT
Contact an agent
Home facts
- Year built:2012
- Listing ID #:4026551
- Added:74 day(s) ago
- Updated:September 24, 2026 at 07:10 AM
Rooms and interior
- Bedrooms:4
- Total bathrooms:3
- Full bathrooms:2
- Kitchen Description:Dishwasher, Electric Range, Freezer, Microwave, Refrigerator
Heating and cooling
- Cooling:Central Air
- Heating:Electric, Forced Air
- Central air:Yes
Structure and exterior
- Year built:2012
- Construction Materials:Vinyl Siding
Utilities
- Water:Water Connected
- Sewer:Sewer Connected
Finances and disclosures
- Price:$389,000
- Tax amount:$1,499 (2025)
Features and amenities
- Appliances:Refrigerator, Washer
- Laundry features:Dryer, Washer
- Amenities:Main Floor Bedroom, Main Floor Laundry, Primary Bath
Parking
- Parking description:Driveway
New listings near 13119 48t Way Nw
- New
 $331,900Active3 beds 3 baths1,668 sq. ft.
2722 30th Street W, Williston, ND 58801
MLS# 4027865Listed by: EXP REALTY - New
 $315,000Active3 beds 2 baths1,620 sq. ft.
5627 Lukenbill Avenue, Williston, ND 58801
MLS# 4027853Listed by: REAL - New
 $365,000Active3 beds 3 baths1,628 sq. ft.
3423 36th Street W, Williston, ND 58801
MLS# 4027831Listed by: GABRIEL BLACK REAL ESTATE - New
 $395,000Active4 beds 3 baths2,310 sq. ft.
2026 8th Avenue E, Williston, ND 58801
MLS# 4027825Listed by: REAL - New
 $410,000Active4 beds 3 baths1,875 sq. ft.
507 46th Street E, Williston, ND 58801
MLS# 4027819Listed by: REAL - New
 $410,000Active4 beds 3 baths1,875 sq. ft.
509 46th Street E, Williston, ND 58801
MLS# 4027821Listed by: REAL - New
 $379,900Active4 beds 4 baths1,927 sq. ft.
2826 27th Street W, Williston, ND 58801
MLS# 4027814Listed by: REAL - New
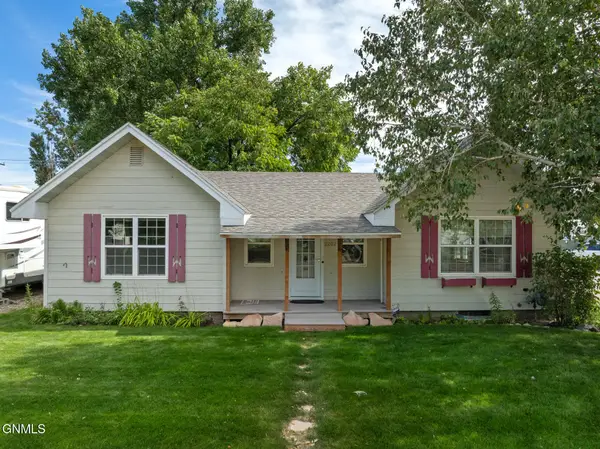 $298,000Active2 beds 2 baths2,143 sq. ft.
2202 University Avenue, Williston, ND 58801
MLS# 4027801Listed by: NEXTHOME FREDRICKSEN REAL ESTATE - New
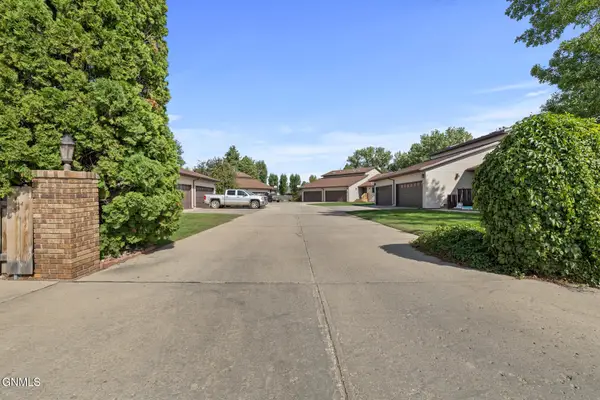 $289,900Active3 beds 3 baths2,364 sq. ft.
1604 Bison Drive, Williston, ND 58801
MLS# 4027800Listed by: NEXTHOME FREDRICKSEN REAL ESTATE - New
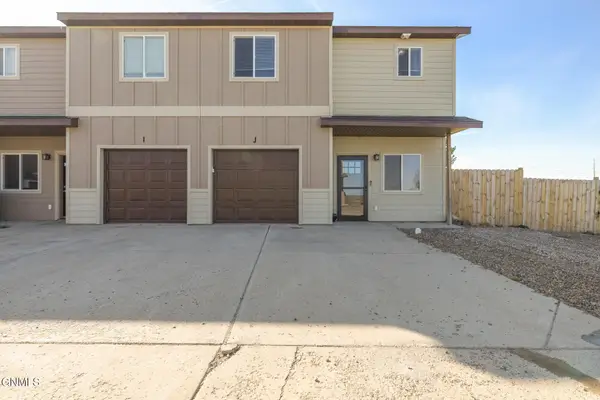 $199,000Active2 beds 2 baths1,196 sq. ft.
5803 Victoria Avenue #J, Williston, ND 58801
MLS# 4027778Listed by: NEXTHOME FREDRICKSEN REAL ESTATE


Protect your home and budget from life's surprises with an Assurant Home Warranty, backed by a partner that supports you through every step of homeownership. Explore Plans.
© 2026 Better Homes and Gardens Real Estate LLC. An Anywhere Real Estate company. All rights reserved. Better Homes and Gardens® Real Estate is a registered trademark owned by Meredith Operations Corporation, licensed to Better Homes and Gardens Real Estate LLC and used with permission. Better Homes and Gardens Real Estate LLC fully supports the principles of the Fair Housing Act and the Equal Opportunity Act. Listing information is deemed reliable but is not guaranteed accurate.
Each office is independently owned and operated.
Any services or products provided by third parties are not provided by, affiliated with or related to Better Homes and Gardens Real Estate LLC, or its affiliated companies.