
1402 Main Street, Williston, ND 58801
Local realty services provided by:Better Homes and Gardens Real Estate Alliance Group
1402 Main Street,Williston, ND 58801
$645,000
- 6 Beds
- 7 Baths
- 2,770 sq. ft.
- Multi-family
- Active
Listed by: tasheena greaves
Office: williston basin realty
MLS#:4025480
Source:ND_GNMLS
Price summary
- Price:$645,000
- Price per sq. ft.:$232.85
About this home
Prime Location on this Duplex located on a corner double lot close to Downtown, Schools and Churches in Williston, ND. Full renovation Inside & Out, including completely new electrical, HVAC and plumbing. Basement is roughed in and ready to be completed as an additional Unit. Unit 1 & Unit 2 are leased out for $2,600 per month each Unit. Tenants pay MDU Meter 1 and Meter 2. Owner pay MDU Meter 3(for the basement) and MDU Meter 4(for the garage and outdoor electrical). Owner pays water, garbage, sewer, trash removal. Lease ends on April 30, 2027 and will automatically renew at same terms month-to-month until 60 day notice is received from Tenant to vacate. Tenant leases the W 2 garage stalls and Owner maintains possession of the E 2 garage stalls and basement. 26'x50' concrete driveway to be installed by Owner. All work was permitted and the entire property is 'Code Compliant' and Ready for its New Owners.
Contact an agent
Home facts
- Year built:1920
- Listing ID #:4025480
- Added:100 day(s) ago
- Updated:August 28, 2026 at 06:55 PM
Rooms and interior
- Bedrooms:6
- Total bathrooms:7
- Full bathrooms:4
- Half bathrooms:3
- Flooring:Ceramic Tile, Vinyl, Wood
- Kitchen Description:Dishwasher, Microwave, Refrigerator
- Basement Description:Bath/Stubbed, Concrete, Exterior Entry, Partially Finished, Storage Space, Sump Pump
- Living area:2,770 sq. ft.
Heating and cooling
- Cooling:Central Air
- Heating:Forced Air, Natural Gas
- Central air:Yes
Structure and exterior
- Roof:Shingle
- Year built:1920
- Building area:2,770 sq. ft.
- Lot area:0.27 Acres
- Construction Materials:HardiPlank Type, Steel Siding
- Exterior Features:Keyless Entry, Private Yard, Rain Gutters
- Foundation Description:Block
Utilities
- Water:Water Connected
- Sewer:Sewer Connected
Finances and disclosures
- Price:$645,000
- Price per sq. ft.:$232.85
- Tax amount:$1,447 (2025)
Features and amenities
- Appliances:Refrigerator, Washer
- Laundry features:Dryer, Washer
- Amenities:Audio Visual System, Ceiling Fan(s), Main Floor Laundry, Primary Bath, Security System, Smoke Detector(s), Walk-In Closet(s), Window Treatments
Parking
- Parking description:Alley Access, On Street, Triple+ Driveway
- Garage spaces:3
New listings near 1402 Main Street
- New
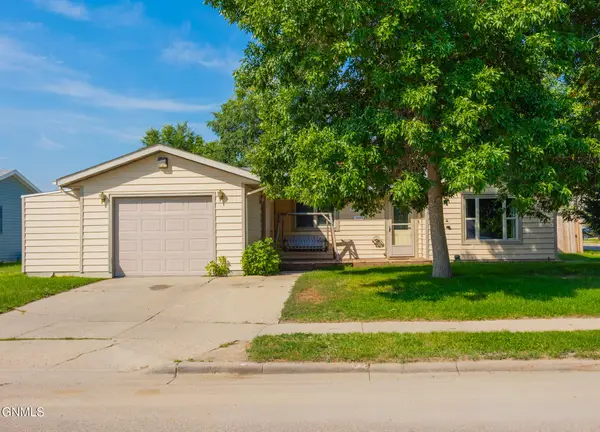 $275,000Active3 beds 2 baths1,160 sq. ft.
2113 19th Avenue W, Williston, ND 58801
MLS# 4027412Listed by: REAL - New
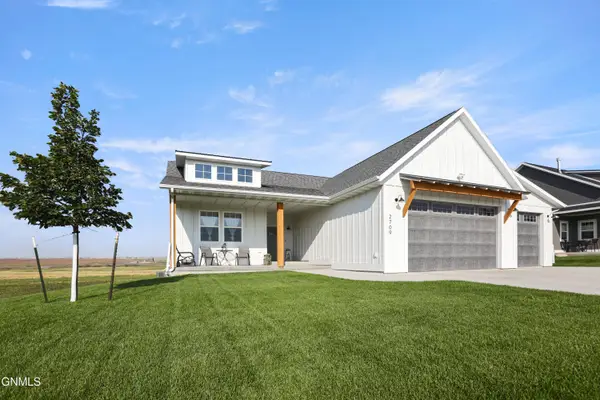 $615,000Active3 beds 2 baths1,701 sq. ft.
2709 44th Avenue W, Williston, ND 58801
MLS# 4027408Listed by: GABRIEL BLACK REAL ESTATE - New
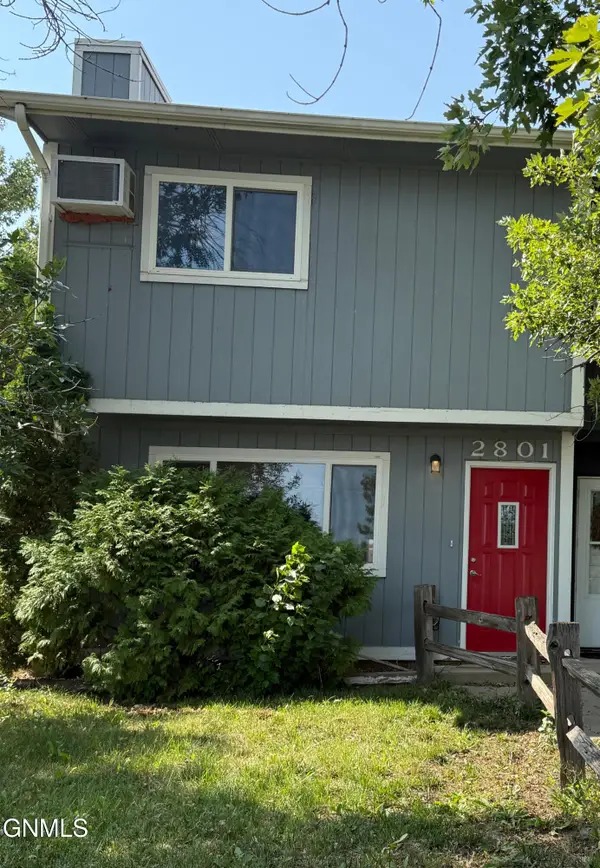 $185,000Active3 beds 2 baths1,080 sq. ft.
2801 Pheasant Run Parkway, Williston, ND 58801
MLS# 4027395Listed by: REAL - New
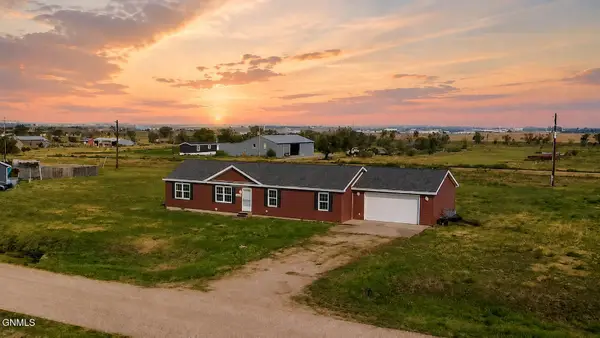 $390,000Active4 beds 2 baths1,728 sq. ft.
13339 Prairie Meadow Street, Williston, ND 58801
MLS# 4027383Listed by: EXP REALTY - New
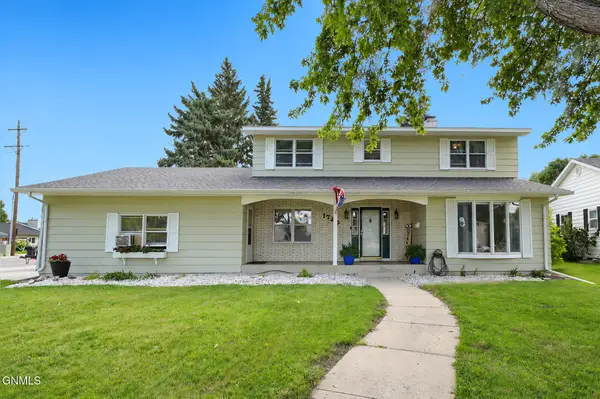 $595,000Active4 beds 4 baths2,778 sq. ft.
1720 4th Avenue E, Williston, ND 58801
MLS# 4027370Listed by: NEXTHOME FREDRICKSEN REAL ESTATE - New
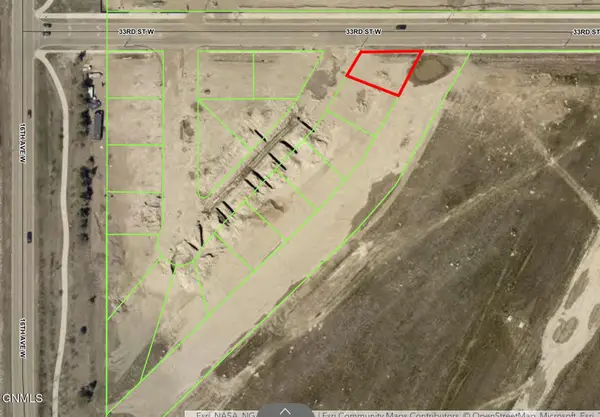 $68,255Active0.2 Acres
Tbd Cessna Loop, Williston, ND 58801
MLS# 4027363Listed by: GABRIEL BLACK REAL ESTATE - New
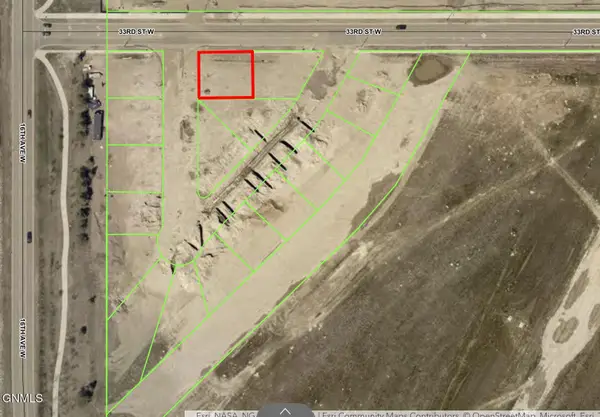 $75,055Active0.2 Acres
Tbd Cessna Loop, Williston, ND 58801
MLS# 4027364Listed by: GABRIEL BLACK REAL ESTATE - New
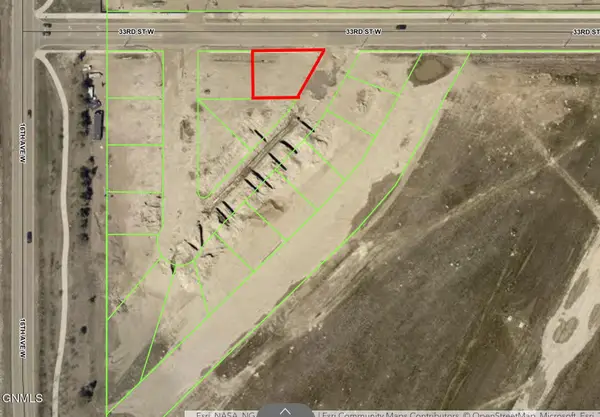 $75,565Active0.21 Acres
Tbd Cessna Loop, Williston, ND 58801
MLS# 4027365Listed by: GABRIEL BLACK REAL ESTATE - New
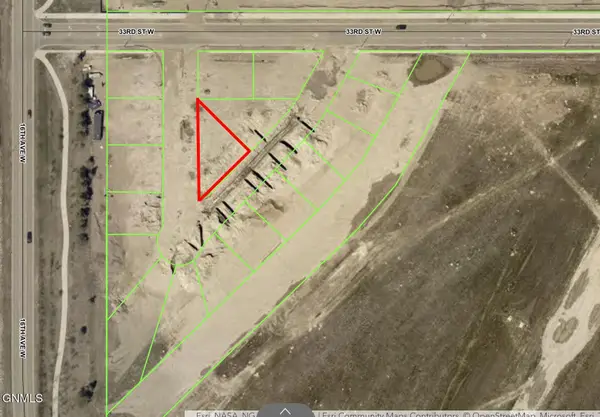 $77,095Active0.21 Acres
Tbd Cessna Loop, Williston, ND 58801
MLS# 4027366Listed by: GABRIEL BLACK REAL ESTATE - New
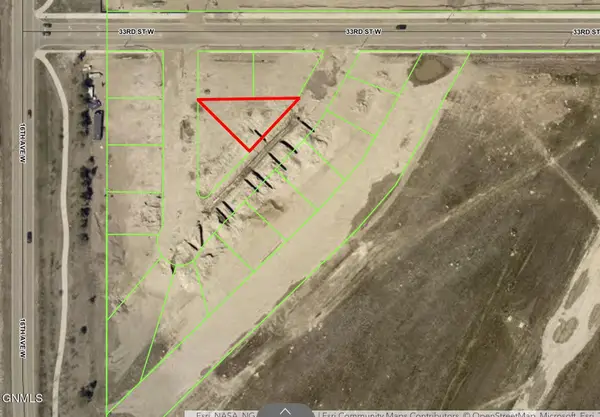 $70,040Active0.19 Acres
Tbd Cessna Loop, Williston, ND 58801
MLS# 4027367Listed by: GABRIEL BLACK REAL ESTATE


Protect your home and budget from life's surprises with an Assurant Home Warranty, backed by a partner that supports you through every step of homeownership. Explore Plans.
© 2026 Better Homes and Gardens Real Estate LLC. An Anywhere Real Estate company. All rights reserved. Better Homes and Gardens® Real Estate is a registered trademark owned by Meredith Operations Corporation, licensed to Better Homes and Gardens Real Estate LLC and used with permission. Better Homes and Gardens Real Estate LLC fully supports the principles of the Fair Housing Act and the Equal Opportunity Act. Listing information is deemed reliable but is not guaranteed accurate.
Each office is independently owned and operated.
Any services or products provided by third parties are not provided by, affiliated with or related to Better Homes and Gardens Real Estate LLC, or its affiliated companies.