
14063 48th Street Nw, Williston, ND 58801
Local realty services provided by:Better Homes and Gardens Real Estate Alliance Group
14063 48th Street Nw,Williston, ND 58801
$539,000
- 4 Beds
- 2 Baths
- 1,920 sq. ft.
- Single family
- Active
Listed by: kristy l madden
Office: exp realty
MLS#:4028622
Source:ND_GNMLS
Price summary
- Price:$539,000
- Price per sq. ft.:$280.73
About this home
Watch the sun set over the Missouri River bluffs from the front patio of this beautiful open concept home, set on 1.28 acres surrounded by mature trees. With four bedrooms and two bathrooms, it offers the ease of main floor living.
Large windows, replaced in 2020, fill the living room with natural light and frame the views, while the gas fireplace makes it a cozy place to gather. The open layout flows into a gorgeous kitchen, so cooking, dining, and relaxing all feel connected.
The attached two stall garage measures 23' x 32' and includes a small workshop room and a built-in safe, with a large concrete pad out front. New roofs were installed on the house and garage in 2021.
Outside, relax in the hot tub beneath the pergola, give your pets room to play in the fenced yard, and make use of two sheds, including one 25 feet long. It's a peaceful setting with room to breathe and views you'll never get tired of.
Contact an agent
Home facts
- Year built:1982
- Subdivision & Development:Southview Subdivision
- Listing ID #:4028622
- Added:1 day(s) ago
- Updated:November 13, 2026 at 01:55 AM
Rooms and interior
- Bedrooms:4
- Total bathrooms:2
- Full bathrooms:1
- Flooring:Carpet, Vinyl
- Kitchen Description:Dishwasher, Electric Range, Microwave, Refrigerator
- Living area:1,920 sq. ft.
Heating and cooling
- Heating:Baseboard, Hot Water, Natural Gas
Structure and exterior
- Roof:Metal
- Year built:1982
- Building area:1,920 sq. ft.
- Lot area:1.28 Acres
- Construction Materials:Metal Siding
- Exterior Features:Private Yard
- Foundation Description:Concrete Perimeter, Slab
Finances and disclosures
- Price:$539,000
- Price per sq. ft.:$280.73
- Tax amount:$2,881 (2025)
Features and amenities
- Appliances:Refrigerator, Washer
- Laundry features:Dryer, Washer
- Amenities:Audio Visual System, Main Floor Bedroom, Main Floor Laundry, Walk-In Closet(s), Window Treatments
Parking
- Parking description:Private, RV Access/Parking
- Garage spaces:2
New listings near 14063 48th Street Nw
- New
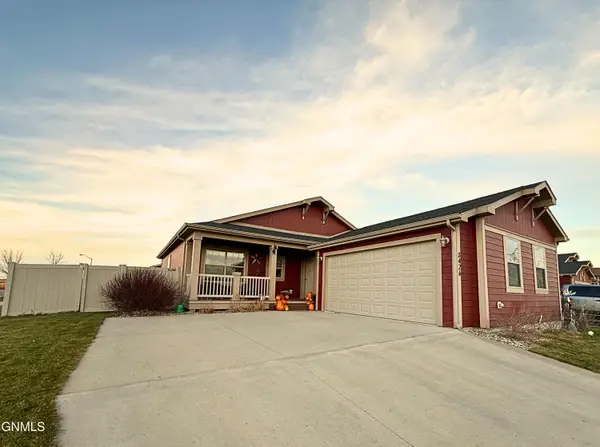 $365,000Active3 beds 2 baths1,677 sq. ft.
3426 35th Street W, Williston, ND 58801
MLS# 4028617Listed by: REAL - New
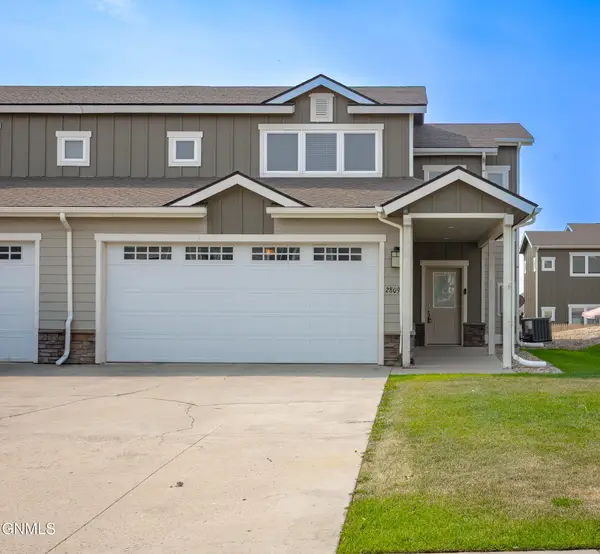 $325,900Active3 beds 3 baths1,543 sq. ft.
2809 28th Street W, Williston, ND 58801
MLS# 4028618Listed by: REAL - New
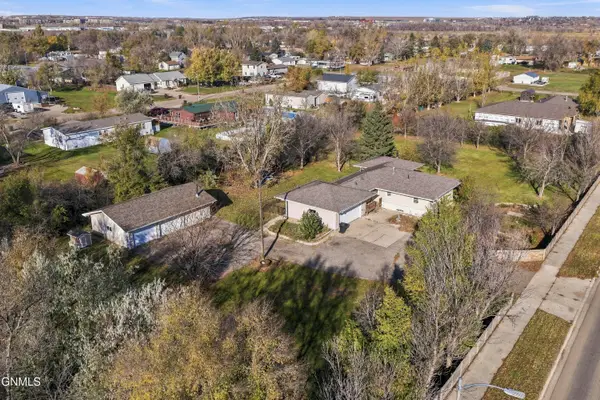 $469,000Active5 beds 2 baths2,936 sq. ft.
3811 University Avenue, Williston, ND 58801
MLS# 4028611Listed by: GABRIEL BLACK REAL ESTATE - New
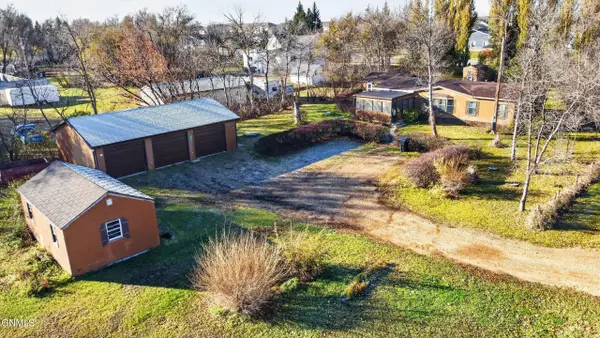 $220,000Active2 beds 2 baths1,468 sq. ft.
514 35th Street E, Williston, ND 58801
MLS# 4028594Listed by: EXP REALTY - New
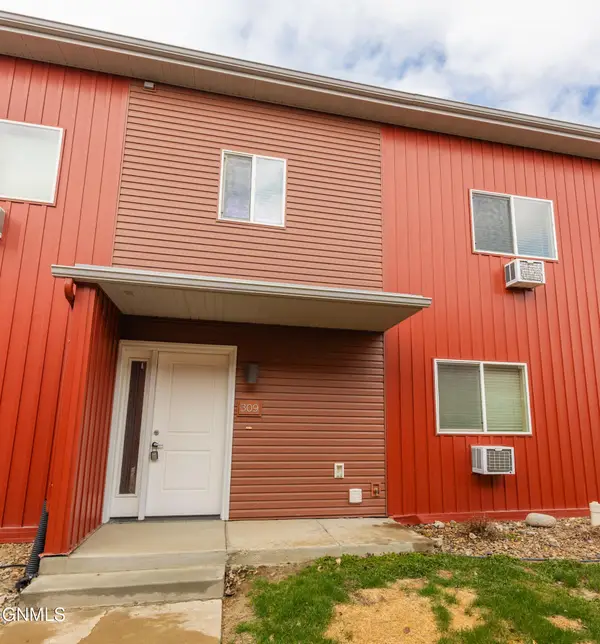 $151,900Active3 beds 2 baths1,165 sq. ft.
3202 17th Avenue W #309, Williston, ND 58801
MLS# 4028591Listed by: REAL - New
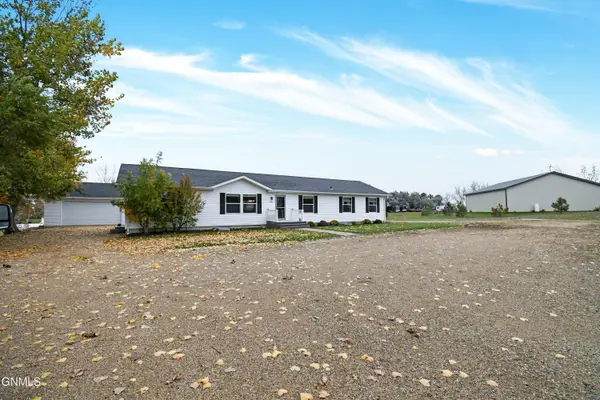 $585,000Active6 beds 4 baths2,794 sq. ft.
6881 2nd Avenue Circle E, Williston, ND 58801
MLS# 4028584Listed by: EXP REALTY - New
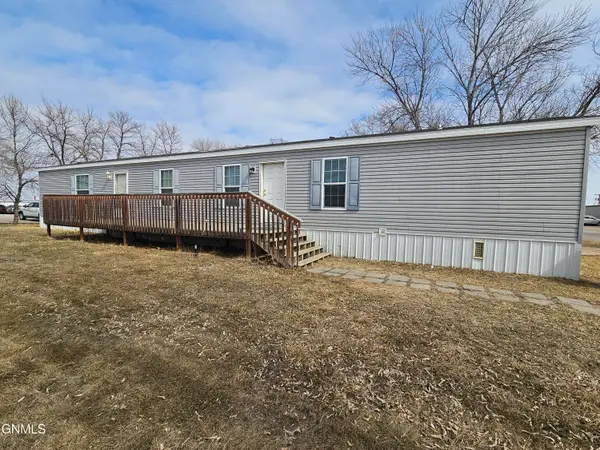 $66,500Active3 beds 2 baths1,280 sq. ft.
403 21st Street W, Williston, ND 58801
MLS# 4028573Listed by: REALTY ONE GROUP CALIBER - New
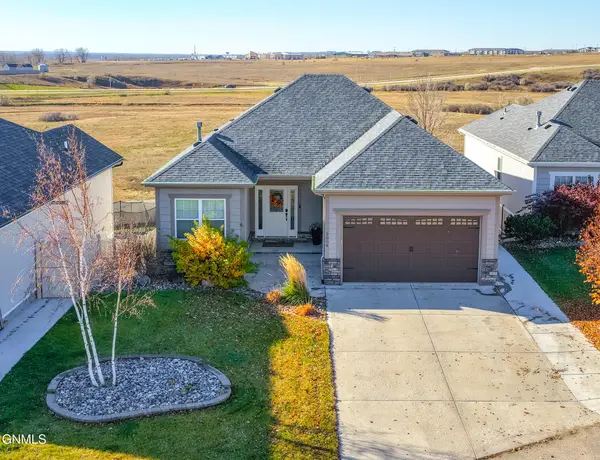 $580,000Active4 beds 3 baths2,830 sq. ft.
2009 Dublin Lane, Williston, ND 58801
MLS# 4028570Listed by: REAL - New
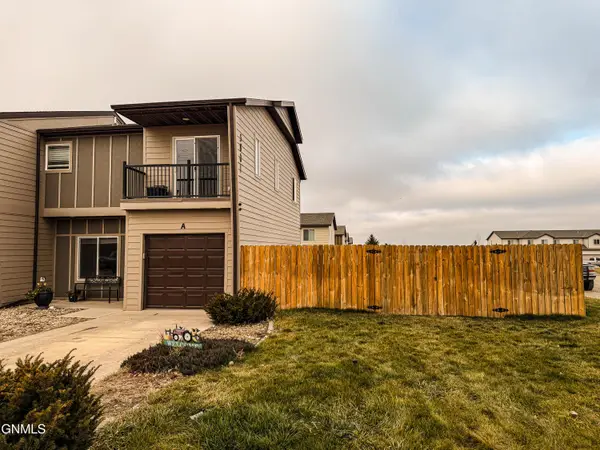 $229,500Active3 beds 3 baths1,367 sq. ft.
5801 Victoria #A, Williston, ND 58801
MLS# 4028564Listed by: DONNER REALTY


Protect your home and budget from life's surprises with an Assurant Home Warranty, backed by a partner that supports you through every step of homeownership. Explore Plans.
© 2026 Better Homes and Gardens Real Estate LLC. An Anywhere Real Estate company. All rights reserved. Better Homes and Gardens® Real Estate is a registered trademark owned by Meredith Operations Corporation, licensed to Better Homes and Gardens Real Estate LLC and used with permission. Better Homes and Gardens Real Estate LLC fully supports the principles of the Fair Housing Act and the Equal Opportunity Act. Listing information is deemed reliable but is not guaranteed accurate.
Each office is independently owned and operated.
Any services or products provided by third parties are not provided by, affiliated with or related to Better Homes and Gardens Real Estate LLC, or its affiliated companies.