
14726 Lambert Street, Williston, ND 58801
Local realty services provided by:Better Homes and Gardens Real Estate Alliance Group
14726 Lambert Street,Williston, ND 58801
$845,000
- 6 Beds
- 4 Baths
- 3,408 sq. ft.
- Single family
- Active
Listed by: gabriel c black
Office: gabriel black real estate
MLS#:4026780
Source:ND_GNMLS
Price summary
- Price:$845,000
- Price per sq. ft.:$247.95
About this home
Experience the perfect combination of luxury, privacy, and practicality with this exceptional property just minutes from town and set on almost 12 acres. From the beautifully designed home to the impressive 40x60 shop, every detail has been thoughtfully planned for comfortable everyday living.
Step inside to an inviting open-concept floor plan highlighted by vaulted wood-beamed ceilings, a stunning gas fireplace, and an abundance of natural light. Three sets of glass doors seamlessly connect the living room, dining area, and primary suite to the expansive back deck, creating the perfect indoor-outdoor living experience.
The chef's kitchen is the heart of the home, featuring a massive quartz island, stainless steel appliances, a walk-in pantry, and plenty of room for gathering with family and friends.
The main level offers two spacious guest bedrooms, a full bathroom, a convenient laundry room, and a beautiful primary suite complete with a large walk-in closet and a spa-inspired ensuite featuring a soaking tub and separate tiled shower. Wake up each morning with private access to the back deck through the primary suite's large glass doors.
The finished basement offers exceptional additional living space with a huge family room, three more bedrooms, and a ¾ bathroom. One of the bedrooms serves as a second primary suite, complete with its own walk-in closet and private bathroom, making it ideal for guests or multi-generational living. A versatile den with exterior access provides the perfect space for a home office, gym, hobby room, or business.
Outside, you'll enjoy the peaceful setting from the covered front porch or entertain on the back deck overlooking the property. Additional outdoor features include a 32-foot flagpole, raised garden beds with a drip irrigation system, a pull-through driveway, and a durable metal roof. Concrete has already been poured and is ready for a future 3-car attached garage, adding even more value and convenience.
The impressive 40x60 heated shop is built to handle just about anything with 5-inch concrete floors, 12-foot ceilings, a 10x10 overhead door, floor drain, kitchenette, bathroom, washer and dryer hookups, and a fully insulated gun room.
If you've been searching for acreage close to town with a modern home, premium shop space, and room to grow, this property truly offers it all. With almost 12 acres, there's plenty of room for horses, chickens, and other small livestock, making it an ideal setting for a hobby farm or simply enjoying the freedom of country living. Whether you're looking for space to entertain, run a business, store your recreational toys, or enjoy the peace, privacy, and wide-open views, this exceptional property offers endless possibilities--all just minutes from town....
Contact an agent
Home facts
- Year built:2020
- Listing ID #:4026780
- Added:61 day(s) ago
- Updated:September 24, 2026 at 03:53 PM
Rooms and interior
- Bedrooms:6
- Total bathrooms:4
- Full bathrooms:3
- Flooring:Carpet, Vinyl
- Kitchen Description:Dishwasher, Gas Range, Microwave, Refrigerator
- Basement Description:Egress Windows, Finished, Full
- Living area:3,408 sq. ft.
Heating and cooling
- Cooling:Central Air
- Heating:Electric, Fireplace(s), Forced Air, Propane
- Central air:Yes
Structure and exterior
- Roof:Metal
- Year built:2020
- Building area:3,408 sq. ft.
- Lot area:11.78 Acres
- Construction Materials:HardiPlank Type, Metal Siding
- Exterior Features:Private Yard, Propane Tank Owned, Zoned for Horses
Finances and disclosures
- Price:$845,000
- Price per sq. ft.:$247.95
- Tax amount:$4,035 (2025)
Features and amenities
- Appliances:Refrigerator, Washer
- Laundry features:Dryer, Washer
- Amenities:Cathedral Ceiling(s), Main Floor Bedroom, Main Floor Laundry, Pantry, Primary Bath, Soaking Tub, Vaulted Ceiling(s), Walk-In Closet(s), Window Treatments
Parking
- Parking description:Detached Garage, Heated Garage
- Garage spaces:1
New listings near 14726 Lambert Street
- New
 $75,000Active3 beds 2 baths1,512 sq. ft.
805 27th Street W, Williston, ND 58801
MLS# 4027907Listed by: REAL - New
 $331,900Active3 beds 3 baths1,668 sq. ft.
2722 30th Street W, Williston, ND 58801
MLS# 4027865Listed by: EXP REALTY - New
 $315,000Active3 beds 2 baths1,620 sq. ft.
5627 Lukenbill Avenue, Williston, ND 58801
MLS# 4027853Listed by: REAL - New
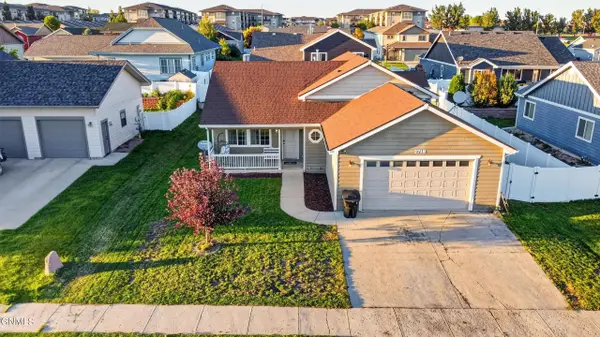 $435,000Active4 beds 3 baths2,108 sq. ft.
2718 25th Street W, Williston, ND 58801
MLS# 4027844Listed by: EXP REALTY - New
 $365,000Active3 beds 3 baths1,628 sq. ft.
3423 36th Street W, Williston, ND 58801
MLS# 4027831Listed by: GABRIEL BLACK REAL ESTATE - New
 $395,000Active4 beds 3 baths2,310 sq. ft.
2026 8th Avenue E, Williston, ND 58801
MLS# 4027825Listed by: REAL - New
 $410,000Active4 beds 3 baths1,875 sq. ft.
507 46th Street E, Williston, ND 58801
MLS# 4027819Listed by: REAL - New
 $410,000Active4 beds 3 baths1,875 sq. ft.
509 46th Street E, Williston, ND 58801
MLS# 4027821Listed by: REAL - New
 $379,900Active4 beds 4 baths1,927 sq. ft.
2826 27th Street W, Williston, ND 58801
MLS# 4027814Listed by: REAL - New
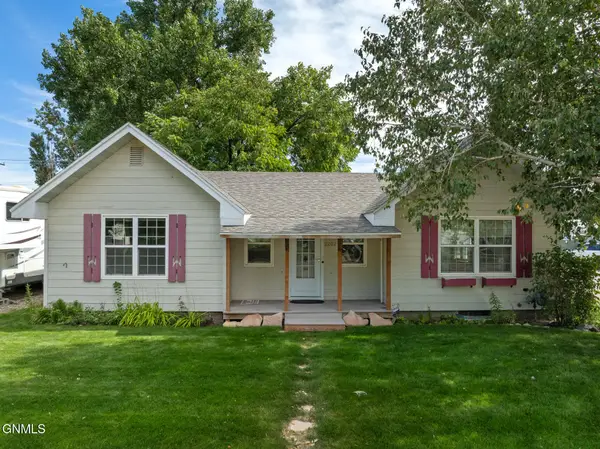 $298,000Active2 beds 2 baths2,143 sq. ft.
2202 University Avenue, Williston, ND 58801
MLS# 4027801Listed by: NEXTHOME FREDRICKSEN REAL ESTATE


Protect your home and budget from life's surprises with an Assurant Home Warranty, backed by a partner that supports you through every step of homeownership. Explore Plans.
© 2026 Better Homes and Gardens Real Estate LLC. An Anywhere Real Estate company. All rights reserved. Better Homes and Gardens® Real Estate is a registered trademark owned by Meredith Operations Corporation, licensed to Better Homes and Gardens Real Estate LLC and used with permission. Better Homes and Gardens Real Estate LLC fully supports the principles of the Fair Housing Act and the Equal Opportunity Act. Listing information is deemed reliable but is not guaranteed accurate.
Each office is independently owned and operated.
Any services or products provided by third parties are not provided by, affiliated with or related to Better Homes and Gardens Real Estate LLC, or its affiliated companies.