
2706 25th Street W, Williston, ND 58801
Local realty services provided by:Better Homes and Gardens Real Estate Alliance Group
2706 25th Street W,Williston, ND 58801
$482,000
- 3 Beds
- 3 Baths
- 1,759 sq. ft.
- Single family
- Active
Listed by: emery mrdenovic
Office: exp realty
MLS#:4026577
Source:ND_GNMLS
Price summary
- Price:$482,000
- Price per sq. ft.:$274.02
About this home
More than just a home - it's a place for your lifestyle!! Featuring 3 bedrooms, 3 bathrooms, and an unfinished basement ready to become additional living space, a home theater, or extra bedrooms, this home offers room to grow.
The oversized heated 3-stall garage includes an extra-deep bay and is currently set up as a home gym (equipment negotiable).
A rare 14' × 95' concrete parking pad provides ample space for your RV, camper, boat, trailers, or extra vehicles. Outside, enjoy a beautifully landscaped backyard with mature trees and decorative rock accents, while underground sprinklers keep the front lawn lush and green all season long.
Contact an agent
Home facts
- Year built:2012
- Subdivision & Development:Granite Peak Subdivision
- Listing ID #:4026577
- Added:44 day(s) ago
- Updated:August 27, 2026 at 04:05 PM
Rooms and interior
- Bedrooms:3
- Total bathrooms:3
- Full bathrooms:2
- Half bathrooms:1
- Flooring:Carpet, Tile
- Kitchen Description:Dishwasher, Electric Cooktop, Microwave, Refrigerator
- Basement Description:Unfinished
- Living area:1,759 sq. ft.
Heating and cooling
- Cooling:Central Air
- Heating:Forced Air
- Central air:Yes
Structure and exterior
- Roof:Asphalt
- Year built:2012
- Building area:1,759 sq. ft.
- Lot area:0.17 Acres
- Construction Materials:Frame
- Exterior Features:Rain Gutters
- Foundation Description:Concrete Perimeter
Finances and disclosures
- Price:$482,000
- Price per sq. ft.:$274.02
- Tax amount:$3,264 (2025)
Features and amenities
- Appliances:Refrigerator
- Amenities:Ceiling Fan(s), Primary Bath, Security System, Smoke Detector(s), Walk-In Closet(s)
Parking
- Parking description:Attached Garage, Heated Garage
- Garage spaces:3
New listings near 2706 25th Street W
- New
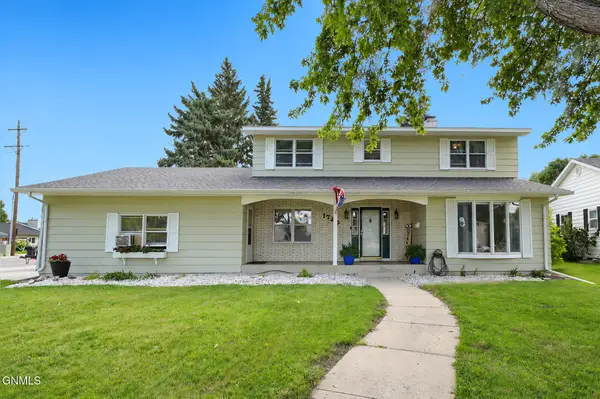 $595,000Active4 beds 4 baths2,778 sq. ft.
1720 4th Avenue E, Williston, ND 58801
MLS# 4027370Listed by: NEXTHOME FREDRICKSEN REAL ESTATE - New
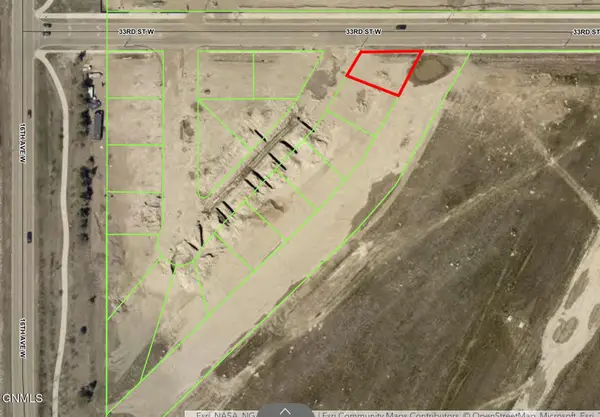 $68,255Active0.2 Acres
Tbd Cessna Loop, Williston, ND 58801
MLS# 4027363Listed by: GABRIEL BLACK REAL ESTATE - New
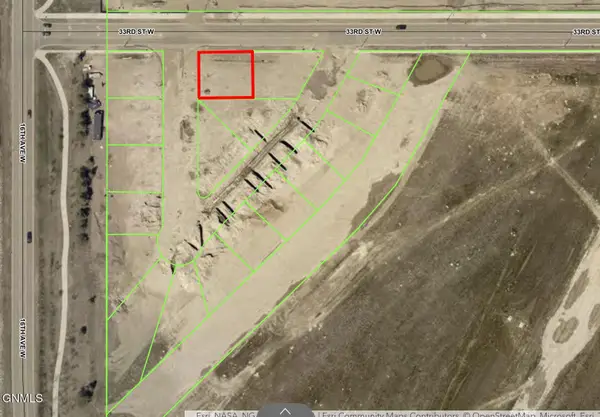 $75,055Active0.2 Acres
Tbd Cessna Loop, Williston, ND 58801
MLS# 4027364Listed by: GABRIEL BLACK REAL ESTATE - New
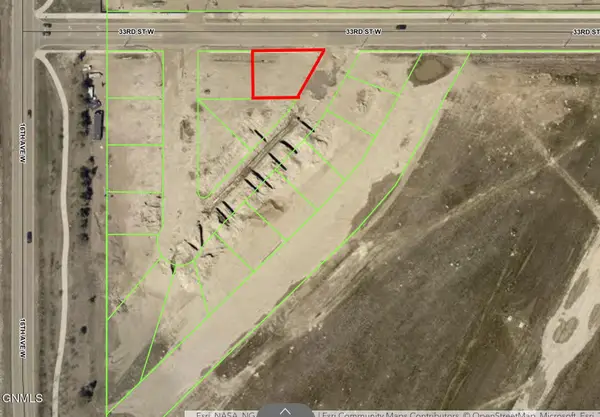 $75,565Active0.21 Acres
Tbd Cessna Loop, Williston, ND 58801
MLS# 4027365Listed by: GABRIEL BLACK REAL ESTATE - New
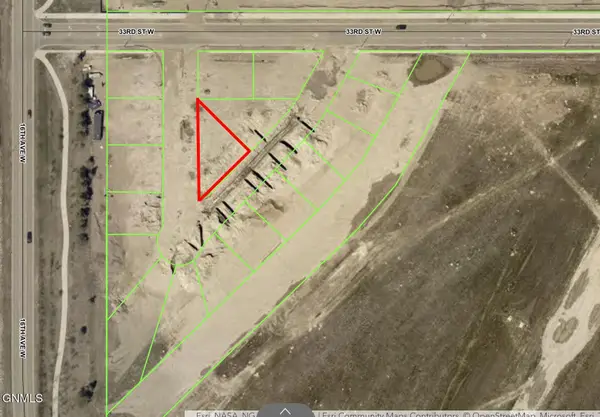 $77,095Active0.21 Acres
Tbd Cessna Loop, Williston, ND 58801
MLS# 4027366Listed by: GABRIEL BLACK REAL ESTATE - New
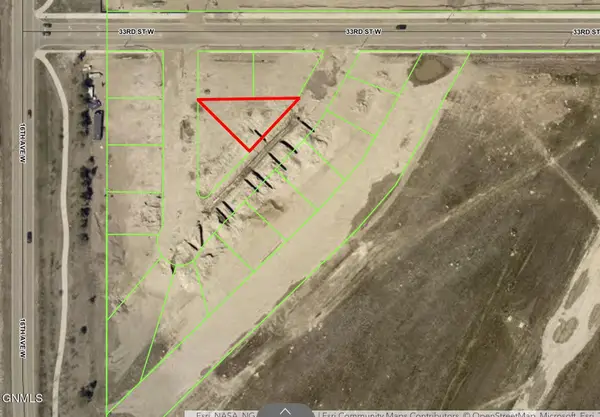 $70,040Active0.19 Acres
Tbd Cessna Loop, Williston, ND 58801
MLS# 4027367Listed by: GABRIEL BLACK REAL ESTATE - New
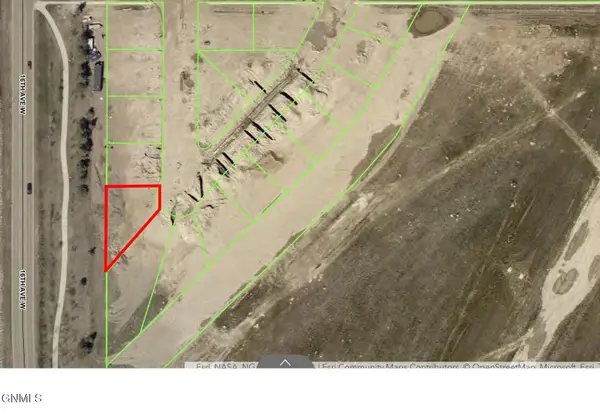 $73,950Active0.2 Acres
Tbd Cessna Loop, Williston, ND 58801
MLS# 4027350Listed by: GABRIEL BLACK REAL ESTATE - New
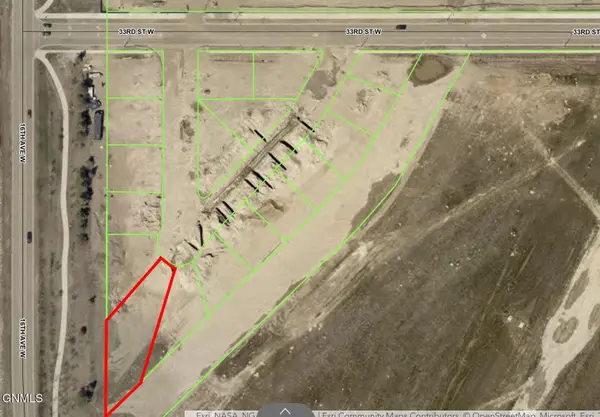 $145,010Active0.43 Acres
Tbd Cessna Loop, Williston, ND 58801
MLS# 4027351Listed by: GABRIEL BLACK REAL ESTATE - New
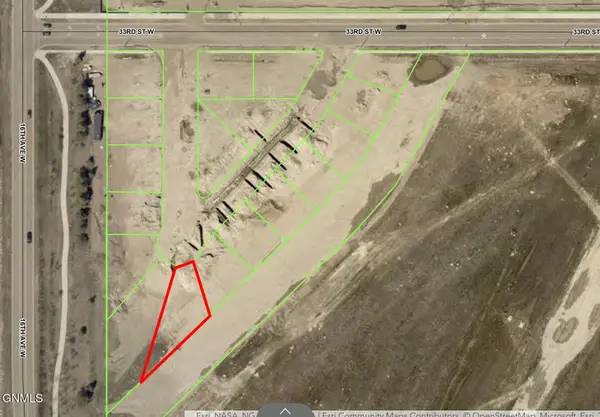 $95,540Active0.24 Acres
Tbd Cessna Loop, Williston, ND 58801
MLS# 4027352Listed by: GABRIEL BLACK REAL ESTATE - New
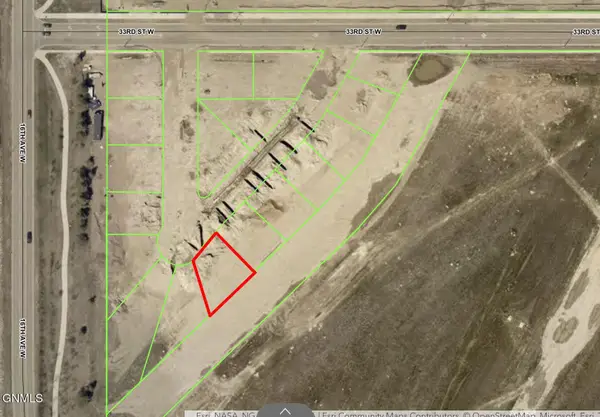 $73,483Active0.18 Acres
Tbd Cessna Loop, Williston, ND 58801
MLS# 4027353Listed by: GABRIEL BLACK REAL ESTATE


Protect your home and budget from life's surprises with an Assurant Home Warranty, backed by a partner that supports you through every step of homeownership. Explore Plans.
© 2026 Better Homes and Gardens Real Estate LLC. An Anywhere Real Estate company. All rights reserved. Better Homes and Gardens® Real Estate is a registered trademark owned by Meredith Operations Corporation, licensed to Better Homes and Gardens Real Estate LLC and used with permission. Better Homes and Gardens Real Estate LLC fully supports the principles of the Fair Housing Act and the Equal Opportunity Act. Listing information is deemed reliable but is not guaranteed accurate.
Each office is independently owned and operated.
Any services or products provided by third parties are not provided by, affiliated with or related to Better Homes and Gardens Real Estate LLC, or its affiliated companies.