
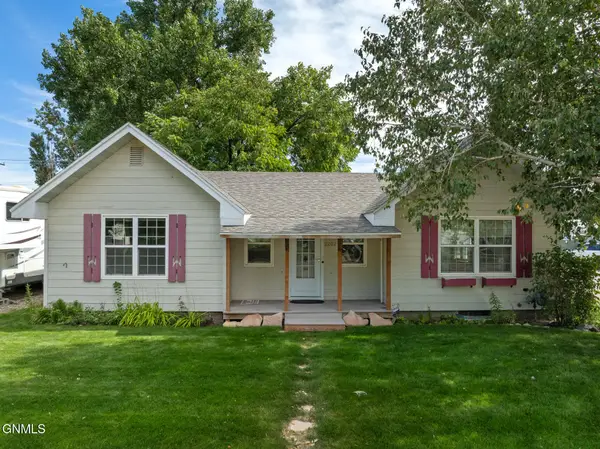
2718 25th Street W, Williston, ND 58801
Local realty services provided by:Better Homes and Gardens Real Estate Alliance Group
2718 25th Street W,Williston, ND 58801
$435,000
- 4 Beds
- 3 Baths
- 2,108 sq. ft.
- Single family
- Active
Listed by: sandra morgan
Office: exp realty
MLS#:4027844
Source:ND_GNMLS
Price summary
- Price:$435,000
- Price per sq. ft.:$206.36
About this home
Motivated sellers. Being sold as-is. Opportunity awaits in this spacious multi-level home offering 4 bedrooms, 3 bathrooms, and plenty of room to make it your own. Whether you're searching for your next home or an investment opportunity with great potential, this property offers the space, layout, and versatility you've been looking for.
The home features multiple living areas designed for both everyday living and entertaining. A standout feature is the family room, complete with built-in shelving perfect for movie nights, game days, or creating your own home theater experience.
With four bedrooms, three bathrooms, and a multi-level layout, there is room for everyone while still offering flexibility for a home office, guest space, or future improvements. This is a great opportunity for buyers ready to add their own personal touches or investors looking for a property with strong potential.
Bring your vision and see everything this home has to offer!
Contact an agent
Home facts
- Year built:2012
- Subdivision & Development:Granite Peak Subdivision
- Listing ID #:4027844
- Added:2 day(s) ago
- Updated:September 24, 2026 at 10:49 PM
Rooms and interior
- Bedrooms:4
- Total bathrooms:3
- Full bathrooms:2
- Flooring:Carpet, Laminate, Linoleum
- Kitchen Description:Dishwasher, Microwave, Microwave Hood, Range, Refrigerator
- Basement Description:Crawl Space, Egress Windows, Finished, Partial, Sump Pump
- Living area:2,108 sq. ft.
Heating and cooling
- Cooling:Central Air
- Heating:Fireplace(s), Forced Air, Natural Gas
- Central air:Yes
Structure and exterior
- Roof:Asphalt
- Year built:2012
- Building area:2,108 sq. ft.
- Lot area:0.17 Acres
- Construction Materials:Block, Concrete
- Exterior Features:Private Yard
Finances and disclosures
- Price:$435,000
- Price per sq. ft.:$206.36
- Tax amount:$3,358 (2025)
Features and amenities
- Appliances:Range, Refrigerator, Washer
- Laundry features:Dryer, Washer
- Amenities:Primary Bath, Security System, Vaulted Ceiling(s), Walk-In Closet(s)
Parking
- Parking description:Attached Garage, Concrete Driveway, Driveway, Heated Garage, Insulated
- Garage spaces:2
New listings near 2718 25th Street W
- New
 $75,000Active3 beds 2 baths1,512 sq. ft.
805 27th Street W, Williston, ND 58801
MLS# 4027907Listed by: REAL - New
 $331,900Active3 beds 3 baths1,668 sq. ft.
2722 30th Street W, Williston, ND 58801
MLS# 4027865Listed by: EXP REALTY - New
 $315,000Active3 beds 2 baths1,620 sq. ft.
5627 Lukenbill Avenue, Williston, ND 58801
MLS# 4027853Listed by: REAL - New
 $365,000Active3 beds 3 baths1,628 sq. ft.
3423 36th Street W, Williston, ND 58801
MLS# 4027831Listed by: GABRIEL BLACK REAL ESTATE - New
 $395,000Active4 beds 3 baths2,310 sq. ft.
2026 8th Avenue E, Williston, ND 58801
MLS# 4027825Listed by: REAL - New
 $410,000Active4 beds 3 baths1,875 sq. ft.
507 46th Street E, Williston, ND 58801
MLS# 4027819Listed by: REAL - New
 $410,000Active4 beds 3 baths1,875 sq. ft.
509 46th Street E, Williston, ND 58801
MLS# 4027821Listed by: REAL - New
 $379,900Active4 beds 4 baths1,927 sq. ft.
2826 27th Street W, Williston, ND 58801
MLS# 4027814Listed by: REAL - New
 $298,000Active2 beds 2 baths2,143 sq. ft.
2202 University Avenue, Williston, ND 58801
MLS# 4027801Listed by: NEXTHOME FREDRICKSEN REAL ESTATE


Protect your home and budget from life's surprises with an Assurant Home Warranty, backed by a partner that supports you through every step of homeownership. Explore Plans.
© 2026 Better Homes and Gardens Real Estate LLC. An Anywhere Real Estate company. All rights reserved. Better Homes and Gardens® Real Estate is a registered trademark owned by Meredith Operations Corporation, licensed to Better Homes and Gardens Real Estate LLC and used with permission. Better Homes and Gardens Real Estate LLC fully supports the principles of the Fair Housing Act and the Equal Opportunity Act. Listing information is deemed reliable but is not guaranteed accurate.
Each office is independently owned and operated.
Any services or products provided by third parties are not provided by, affiliated with or related to Better Homes and Gardens Real Estate LLC, or its affiliated companies.