
2724 28th Street W, Williston, ND 58801
Local realty services provided by:Better Homes and Gardens Real Estate Alliance Group
2724 28th Street W,Williston, ND 58801
$331,900Last list price
- 3 Beds
- 3 Baths
- - sq. ft.
- Townhouse
- Sold
Listed by: julie a mcendree, kallie d bratlien
Office: real
MLS#:4025614
Source:ND_GNMLS
Sorry, we are unable to map this address
Price summary
- Price:$331,900
About this home
This 3 bedroom, 3 bathroom home offers a highly functional layout with a spacious primary en-suite and the convenience of laundry on the same floor as the bedrooms. Step inside to a grand entry that sets the tone, leading into an open concept living, kitchen, and dining area filled with natural flow and light. A sliding patio door off the dining space makes indoor-outdoor living easy, while the double car heated garage adds everyday comfort. Located next to great amenities, this home checks all the boxes for both livability and long-term value.
Contact an agent
Home facts
- Year built:2015
- Subdivision & Development:Hagen Townhomes Sub
- Listing ID #:4025614
- Added:93 day(s) ago
- Updated:August 28, 2026 at 09:54 AM
Rooms and interior
- Bedrooms:3
- Total bathrooms:3
- Full bathrooms:2
- Half bathrooms:1
- Flooring:Carpet, Vinyl
- Kitchen Description:Dishwasher, Electric Cooktop, Microwave, Refrigerator
Heating and cooling
- Cooling:Central Air
- Heating:Forced Air
- Central air:Yes
Structure and exterior
- Roof:Asphalt, Composition
- Year built:2015
- Construction Materials:Frame, Vinyl Siding
Utilities
- Water:Water Connected
- Sewer:Sewer Connected
Finances and disclosures
- Price:$331,900
- Tax amount:$2,706 (2025)
Features and amenities
- Appliances:Refrigerator, Washer
- Laundry features:Dryer, Washer
Parking
- Parking description:Attached Garage, Garage Door Opener
- Garage spaces:2
New listings near 2724 28th Street W
- New
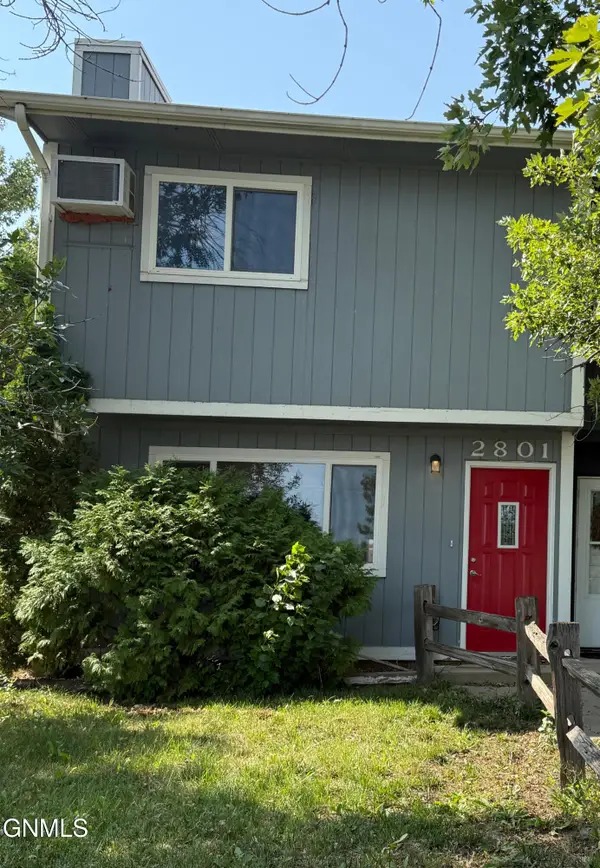 $185,000Active3 beds 2 baths1,080 sq. ft.
2801 Pheasant Run Parkway, Williston, ND 58801
MLS# 4027395Listed by: REAL - New
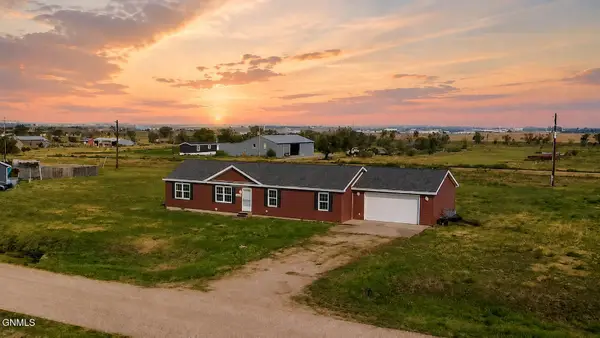 $390,000Active4 beds 2 baths1,728 sq. ft.
13339 Prairie Meadow Street, Williston, ND 58801
MLS# 4027383Listed by: EXP REALTY - New
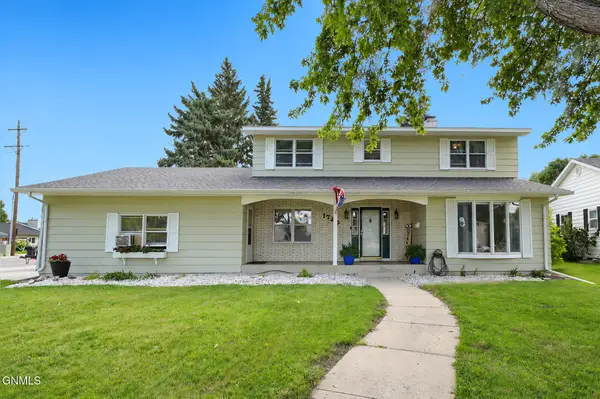 $595,000Active4 beds 4 baths2,778 sq. ft.
1720 4th Avenue E, Williston, ND 58801
MLS# 4027370Listed by: NEXTHOME FREDRICKSEN REAL ESTATE - New
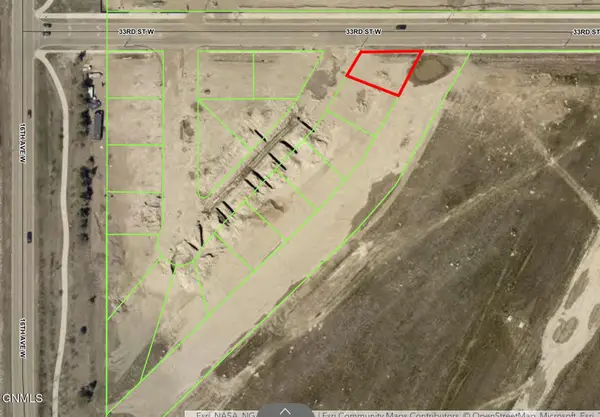 $68,255Active0.2 Acres
Tbd Cessna Loop, Williston, ND 58801
MLS# 4027363Listed by: GABRIEL BLACK REAL ESTATE - New
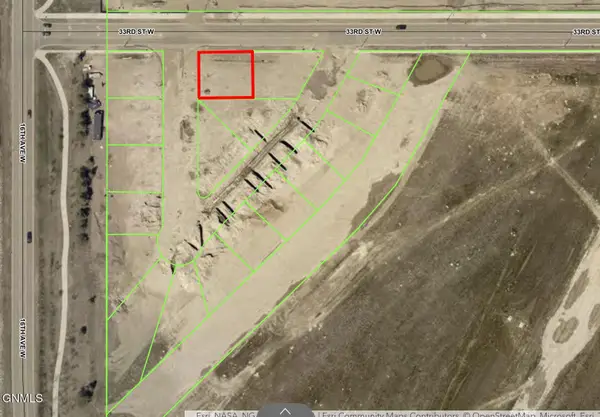 $75,055Active0.2 Acres
Tbd Cessna Loop, Williston, ND 58801
MLS# 4027364Listed by: GABRIEL BLACK REAL ESTATE - New
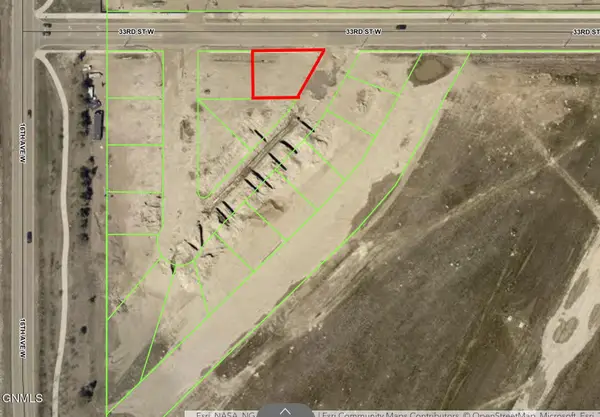 $75,565Active0.21 Acres
Tbd Cessna Loop, Williston, ND 58801
MLS# 4027365Listed by: GABRIEL BLACK REAL ESTATE - New
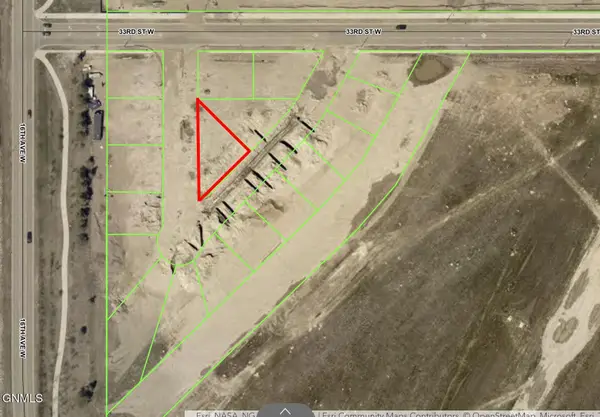 $77,095Active0.21 Acres
Tbd Cessna Loop, Williston, ND 58801
MLS# 4027366Listed by: GABRIEL BLACK REAL ESTATE - New
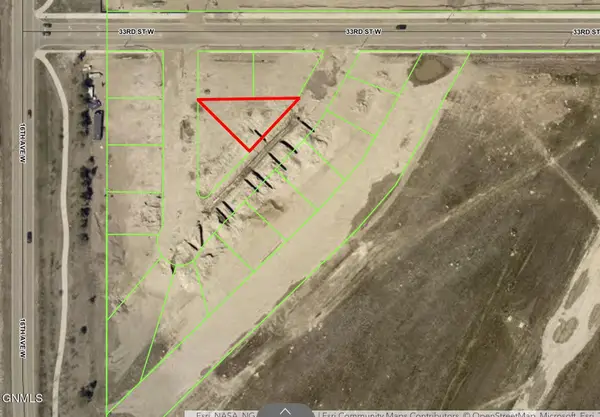 $70,040Active0.19 Acres
Tbd Cessna Loop, Williston, ND 58801
MLS# 4027367Listed by: GABRIEL BLACK REAL ESTATE - New
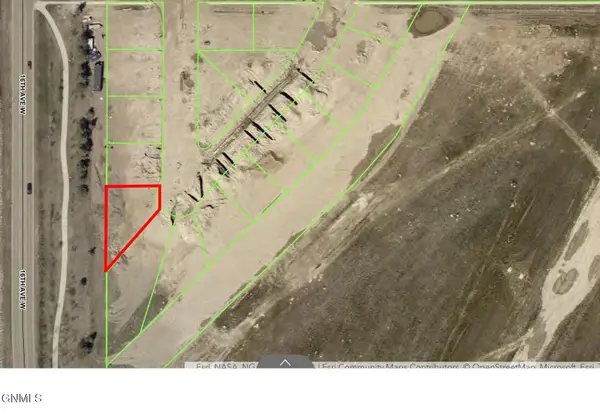 $73,950Active0.2 Acres
Tbd Cessna Loop, Williston, ND 58801
MLS# 4027350Listed by: GABRIEL BLACK REAL ESTATE - New
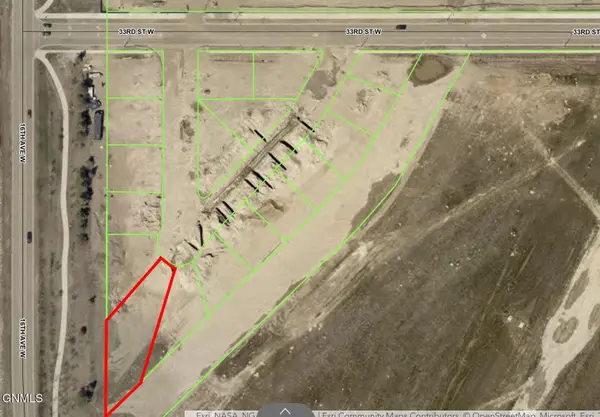 $145,010Active0.43 Acres
Tbd Cessna Loop, Williston, ND 58801
MLS# 4027351Listed by: GABRIEL BLACK REAL ESTATE


Protect your home and budget from life's surprises with an Assurant Home Warranty, backed by a partner that supports you through every step of homeownership. Explore Plans.
© 2026 Better Homes and Gardens Real Estate LLC. An Anywhere Real Estate company. All rights reserved. Better Homes and Gardens® Real Estate is a registered trademark owned by Meredith Operations Corporation, licensed to Better Homes and Gardens Real Estate LLC and used with permission. Better Homes and Gardens Real Estate LLC fully supports the principles of the Fair Housing Act and the Equal Opportunity Act. Listing information is deemed reliable but is not guaranteed accurate.
Each office is independently owned and operated.
Any services or products provided by third parties are not provided by, affiliated with or related to Better Homes and Gardens Real Estate LLC, or its affiliated companies.