
312 18th Street E, Williston, ND 58801
Local realty services provided by:Better Homes and Gardens Real Estate Alliance Group
312 18th Street E,Williston, ND 58801
$449,000
- 4 Beds
- 3 Baths
- 2,881 sq. ft.
- Single family
- Pending
Listed by: gabriel c black
Office: gabriel black real estate
MLS#:4026937
Source:ND_GNMLS
Price summary
- Price:$449,000
- Price per sq. ft.:$155.85
About this home
MOTIVATED SELLERS**OFFERING A $5,000 CREDIT TOWARD BUYER'S CLOSING COSTS!**
Location, space, and value come together in this beautifully updated split-level home on Williston's desirable east side. Situated in the **Rickard Elementary School District**, this home is within walking distance to **Williston State College, The ARC, the bowling alley, and Rickard Elementary School**, offering unbeatable convenience for everyday living.
With over **2,800 square feet** of living space, this home also provides a front-row seat to Williston's annual Band Day parade.
Inside, you'll appreciate the **freshly painted interior**, creating a bright, clean, and move-in-ready feel. The upper level features a spacious living room, dining area with access to the back deck, and a functional kitchen perfect for everyday living. You'll also find three bedrooms, an updated full guest bathroom, and a beautifully renovated primary ensuite complete with quartz countertops and a walk-in shower.
The lower level offers an expansive family room featuring a cozy Buck stove and wet bar--ideal for entertaining family and friends. It also includes a full bathroom, laundry area, and an oversized fourth bedroom that could easily be converted into two separate bedrooms if additional space is desired.
Outside, enjoy the large fenced backyard with a concrete patio, underground sprinklers, alley access, and a detached two-stall garage. Major exterior updates have already been completed, including a newer roof, gutters, downspouts, and fascia, providing added peace of mind.
With generous living space, fresh updates, an unbeatable location, and a **$5,000 credit toward new flooring**, this home is an exceptional opportunity to make it your own....
Contact an agent
Home facts
- Year built:1977
- Listing ID #:4026937
- Added:54 day(s) ago
- Updated:September 28, 2026 at 07:49 AM
Rooms and interior
- Bedrooms:4
- Total bathrooms:3
- Full bathrooms:2
- Flooring:Carpet, Tile, Wood
- Kitchen Description:Dishwasher, Electric Range, Microwave, Refrigerator
- Basement Description:Finished, Full
- Living area:2,881 sq. ft.
Heating and cooling
- Cooling:Central Air
- Heating:Fireplace(s), Forced Air, Wood Stove
- Central air:Yes
Structure and exterior
- Roof:Asphalt
- Year built:1977
- Building area:2,881 sq. ft.
- Lot area:0.19 Acres
- Construction Materials:Masonite
- Exterior Features:Private Yard
Finances and disclosures
- Price:$449,000
- Price per sq. ft.:$155.85
- Tax amount:$3,209 (2025)
Features and amenities
- Appliances:Refrigerator, Washer
- Laundry features:Washer
- Amenities:Main Floor Bedroom, Main Floor Laundry, Pantry, Primary Bath, Window Treatments
Parking
- Parking description:Alley Access, Detached Garage
- Garage spaces:2
New listings near 312 18th Street E
- New
 $749,000Active4 beds 3 baths1,920 sq. ft.
14063 48th Street Nw, Williston, ND 58801
MLS# 4027947Listed by: EXP REALTY - New
 $300,000Active96.16 Acres
Tbd Ponderosa Street, Williston, ND 58801
MLS# 4027941Listed by: NEXTHOME FREDRICKSEN REAL ESTATE - New
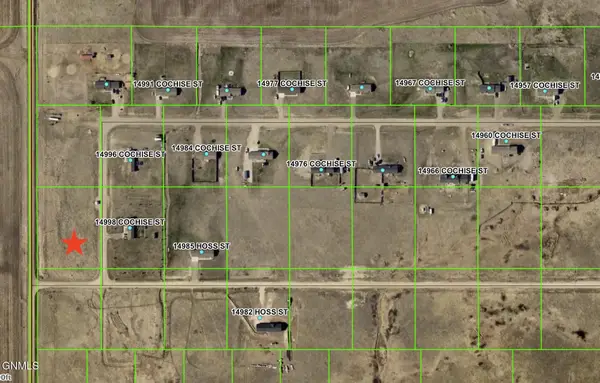 $45,000Active2.03 Acres
Tbd Cochise St (l1 B1), Williston, ND 58801
MLS# 4027942Listed by: NEXTHOME FREDRICKSEN REAL ESTATE - New
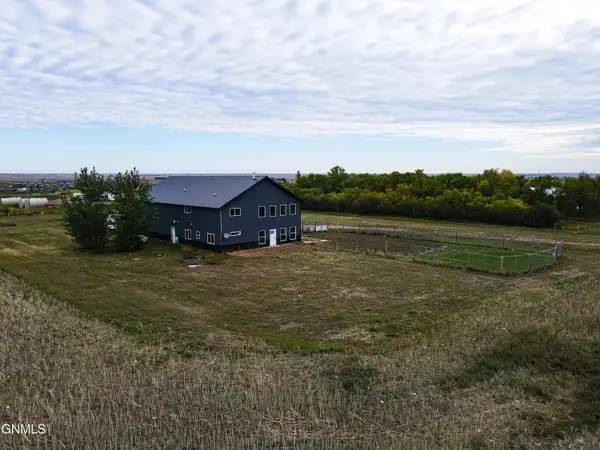 $495,000Active4 beds 3 baths2,750 sq. ft.
15112 53rd Street Nw, Williston, ND 58801
MLS# 4027927Listed by: EXP REALTY - New
 $75,000Active3 beds 2 baths1,512 sq. ft.
805 27th Street W, Williston, ND 58801
MLS# 4027907Listed by: REAL - New
 $331,900Active3 beds 3 baths1,668 sq. ft.
2722 30th Street W, Williston, ND 58801
MLS# 4027865Listed by: EXP REALTY - New
 $315,000Active3 beds 2 baths1,620 sq. ft.
5627 Lukenbill Avenue, Williston, ND 58801
MLS# 4027853Listed by: REAL - New
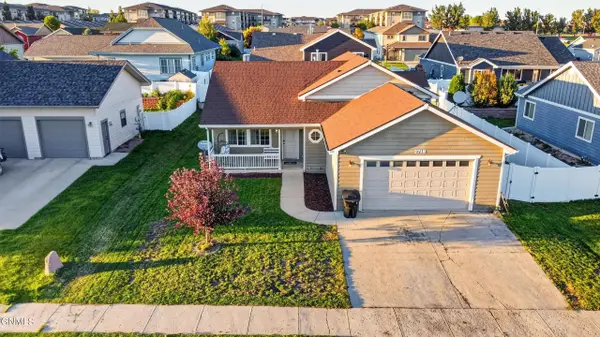 $435,000Active4 beds 3 baths2,108 sq. ft.
2718 25th Street W, Williston, ND 58801
MLS# 4027844Listed by: EXP REALTY - New
 $365,000Active3 beds 3 baths1,628 sq. ft.
3423 36th Street W, Williston, ND 58801
MLS# 4027831Listed by: GABRIEL BLACK REAL ESTATE - New
 $395,000Active4 beds 3 baths2,310 sq. ft.
2026 8th Avenue E, Williston, ND 58801
MLS# 4027825Listed by: REAL


Protect your home and budget from life's surprises with an Assurant Home Warranty, backed by a partner that supports you through every step of homeownership. Explore Plans.
© 2026 Better Homes and Gardens Real Estate LLC. An Anywhere Real Estate company. All rights reserved. Better Homes and Gardens® Real Estate is a registered trademark owned by Meredith Operations Corporation, licensed to Better Homes and Gardens Real Estate LLC and used with permission. Better Homes and Gardens Real Estate LLC fully supports the principles of the Fair Housing Act and the Equal Opportunity Act. Listing information is deemed reliable but is not guaranteed accurate.
Each office is independently owned and operated.
Any services or products provided by third parties are not provided by, affiliated with or related to Better Homes and Gardens Real Estate LLC, or its affiliated companies.