
3602 Long Branch Avenue, Williston, ND 58801
Local realty services provided by:Better Homes and Gardens Real Estate Alliance Group
3602 Long Branch Avenue,Williston, ND 58801
$225,000Last list price
- 2 Beds
- 3 Baths
- - sq. ft.
- Townhouse
- Sold
Listed by: gabriel c black
Office: gabriel black real estate
MLS#:4025662
Source:ND_GNMLS
Sorry, we are unable to map this address
Price summary
- Price:$225,000
About this home
*24hrs notice for showings*. This well-maintained townhome offers comfortable living with a functional layout and easy upkeep. Featuring 2 bedrooms, 2.5 bathrooms, and a heated attached 2-car garage, this home is designed for both convenience and comfort.
The main level welcomes you with an airy open floor plan connecting the kitchen, dining, and living spaces, making it easy to entertain or relax at home. Large windows bring in plenty of natural light, while the attached garage entry and convenient half bath add everyday practicality.
Upstairs, you'll find a spacious primary suite complete with a large ensuite bathroom and walk-in closet, while the second bedroom also offers a walk-in closet and easy access to an additional full bathroom. A conveniently located upper-level laundry area adds even more functionality. With low-maintenance living and a move-in ready interior, this townhome is a great opportunity for homeowners or investors alike.
Contact an agent
Home facts
- Year built:2014
- Listing ID #:4025662
- Added:91 day(s) ago
- Updated:August 28, 2026 at 09:54 AM
Rooms and interior
- Bedrooms:2
- Total bathrooms:3
- Full bathrooms:2
- Half bathrooms:1
- Flooring:Carpet, Vinyl
- Kitchen Description:Dishwasher, Electric Range, Microwave, Refrigerator
Heating and cooling
- Cooling:Central Air
- Heating:Floor Furnace
- Central air:Yes
Structure and exterior
- Year built:2014
- Construction Materials:Vinyl Siding
Finances and disclosures
- Price:$225,000
- Tax amount:$1,859 (2025)
Features and amenities
- Appliances:Refrigerator, Washer
- Laundry features:Dryer, Washer
- Amenities:Primary Bath, Walk-In Closet(s)
Parking
- Parking description:Attached Garage, Heated Garage, Tuck Under Garage
- Garage spaces:2
New listings near 3602 Long Branch Avenue
- New
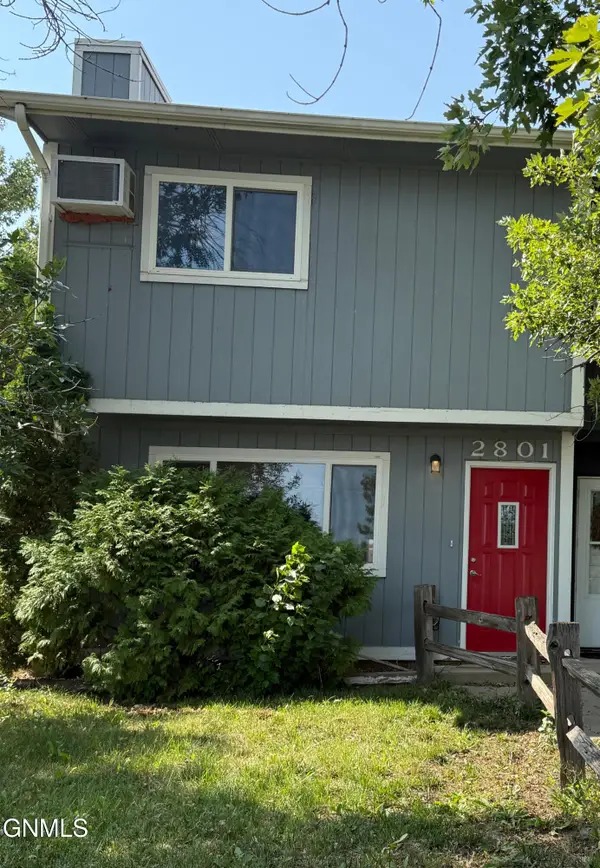 $185,000Active3 beds 2 baths1,080 sq. ft.
2801 Pheasant Run Parkway, Williston, ND 58801
MLS# 4027395Listed by: REAL - New
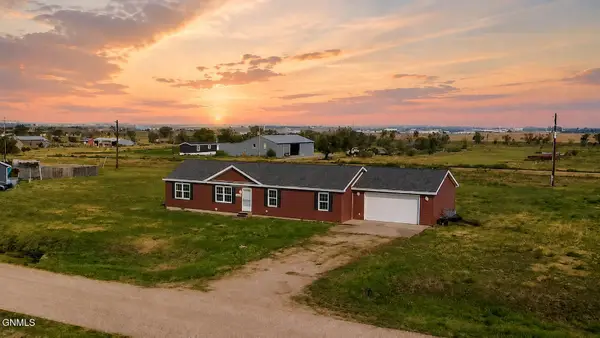 $390,000Active4 beds 2 baths1,728 sq. ft.
13339 Prairie Meadow Street, Williston, ND 58801
MLS# 4027383Listed by: EXP REALTY - New
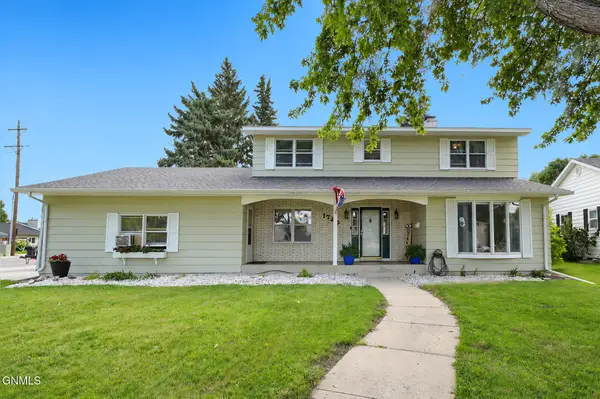 $595,000Active4 beds 4 baths2,778 sq. ft.
1720 4th Avenue E, Williston, ND 58801
MLS# 4027370Listed by: NEXTHOME FREDRICKSEN REAL ESTATE - New
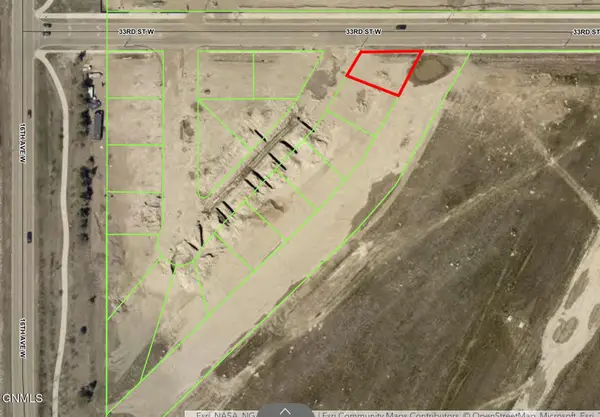 $68,255Active0.2 Acres
Tbd Cessna Loop, Williston, ND 58801
MLS# 4027363Listed by: GABRIEL BLACK REAL ESTATE - New
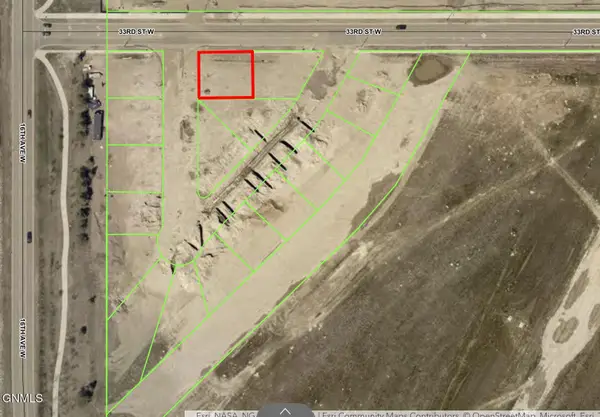 $75,055Active0.2 Acres
Tbd Cessna Loop, Williston, ND 58801
MLS# 4027364Listed by: GABRIEL BLACK REAL ESTATE - New
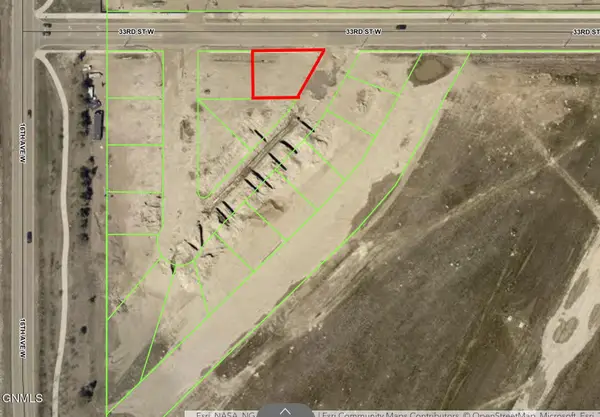 $75,565Active0.21 Acres
Tbd Cessna Loop, Williston, ND 58801
MLS# 4027365Listed by: GABRIEL BLACK REAL ESTATE - New
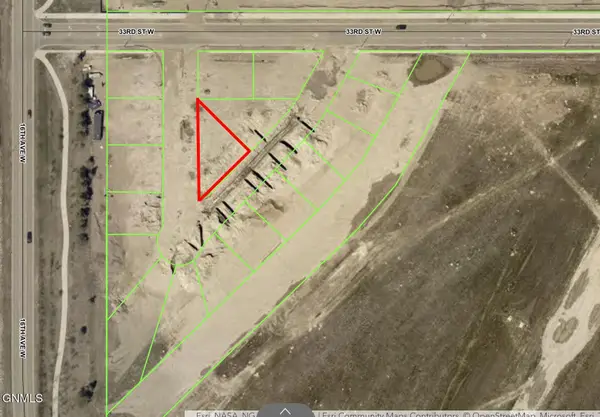 $77,095Active0.21 Acres
Tbd Cessna Loop, Williston, ND 58801
MLS# 4027366Listed by: GABRIEL BLACK REAL ESTATE - New
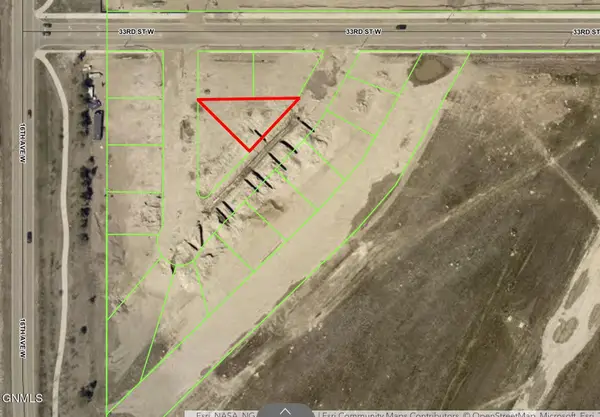 $70,040Active0.19 Acres
Tbd Cessna Loop, Williston, ND 58801
MLS# 4027367Listed by: GABRIEL BLACK REAL ESTATE - New
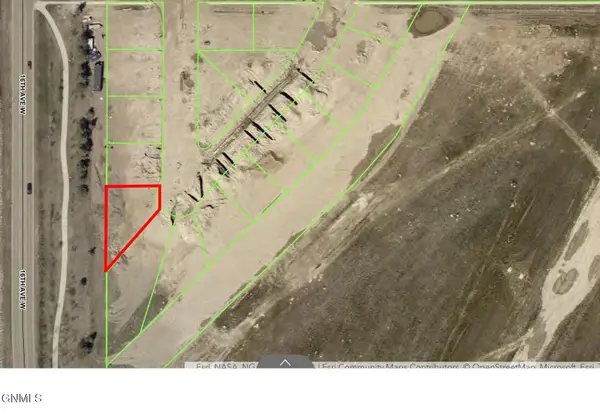 $73,950Active0.2 Acres
Tbd Cessna Loop, Williston, ND 58801
MLS# 4027350Listed by: GABRIEL BLACK REAL ESTATE - New
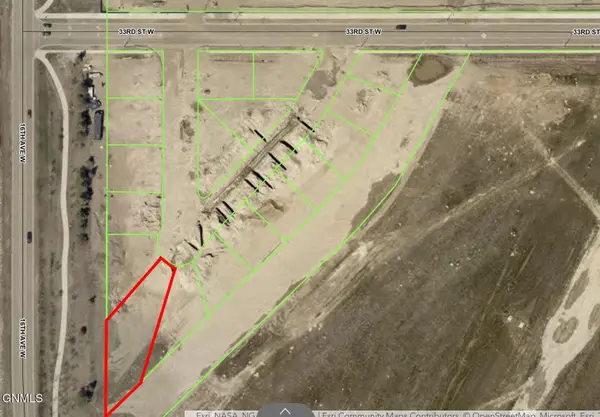 $145,010Active0.43 Acres
Tbd Cessna Loop, Williston, ND 58801
MLS# 4027351Listed by: GABRIEL BLACK REAL ESTATE


Protect your home and budget from life's surprises with an Assurant Home Warranty, backed by a partner that supports you through every step of homeownership. Explore Plans.
© 2026 Better Homes and Gardens Real Estate LLC. An Anywhere Real Estate company. All rights reserved. Better Homes and Gardens® Real Estate is a registered trademark owned by Meredith Operations Corporation, licensed to Better Homes and Gardens Real Estate LLC and used with permission. Better Homes and Gardens Real Estate LLC fully supports the principles of the Fair Housing Act and the Equal Opportunity Act. Listing information is deemed reliable but is not guaranteed accurate.
Each office is independently owned and operated.
Any services or products provided by third parties are not provided by, affiliated with or related to Better Homes and Gardens Real Estate LLC, or its affiliated companies.