
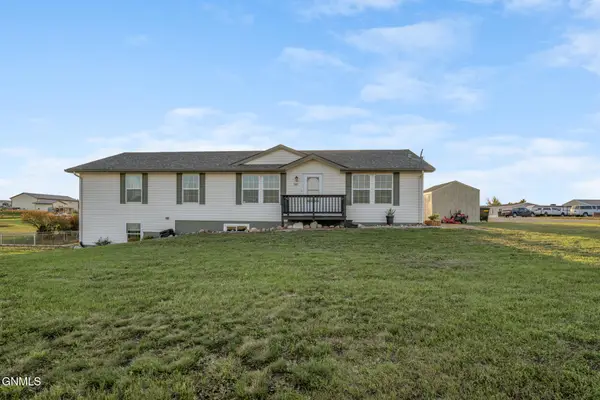
5467 Clear Water Lane, Williston, ND 58801
Local realty services provided by:Better Homes and Gardens Real Estate Alliance Group
5467 Clear Water Lane,Williston, ND 58801
$608,000
- 5 Beds
- 3 Baths
- 3,156 sq. ft.
- Single family
- Active
Listed by: ryanalyse noe, kristy l madden
Office: exp realty
MLS#:4028242
Source:ND_GNMLS
Price summary
- Price:$608,000
- Price per sq. ft.:$192.65
About this home
Enjoy a country feel just 5 minutes east of Williston! Situated on over an acre in Missouri Meadows Estates, this beautifully finished 5 bedroom, 3 bath home features a unique designed and beautiful finishes throughout. The basement living room offers a welcoming space for entertaining, complete with a wet bar and hookups for optional appliances. A triple attached garage offers ample space for vehicles and storage, while the expansive property provides plenty of room for outdoor entertaining, recreation, and relaxing. With space to spread out and the convenience of town nearby, this home brings together comfort, style, and a peaceful setting.
Contact an agent
Home facts
- Year built:2019
- Listing ID #:4028242
- Added:1 day(s) ago
- Updated:October 14, 2026 at 10:43 AM
Rooms and interior
- Bedrooms:5
- Total bathrooms:3
- Full bathrooms:3
- Flooring:Carpet, Vinyl
- Kitchen Description:Dishwasher, Electric Range, Microwave, Range, Refrigerator
- Basement Description:Finished
- Living area:3,156 sq. ft.
Heating and cooling
- Cooling:Central Air
- Heating:Electric, Forced Air
- Central air:Yes
Structure and exterior
- Roof:Asphalt, Composition
- Year built:2019
- Building area:3,156 sq. ft.
- Lot area:1.15 Acres
- Construction Materials:Frame, Vinyl Siding
- Exterior Features:Private Yard
- Foundation Description:Concrete Perimeter
Finances and disclosures
- Price:$608,000
- Price per sq. ft.:$192.65
- Tax amount:$3,321 (2025)
Features and amenities
- Appliances:Range, Refrigerator
- Amenities:Ceiling Fan(s), Vaulted Ceiling(s), Walk-In Closet(s)
Parking
- Parking description:Attached Garage
- Garage spaces:3
New listings near 5467 Clear Water Lane
- New
 $549,000Active4 beds 3 baths3,240 sq. ft.
5451 138th Avenue Nw #302, Williston, ND 58801
MLS# 4028245Listed by: CENTURY 21 MORRISON REALTY - New
 $278,000Active2 beds 3 baths2,560 sq. ft.
2116 E Dakota Parkway #6, Williston, ND 58801
MLS# 4028231Listed by: NEXTHOME FREDRICKSEN REAL ESTATE - New
 $410,000Active3 beds 2 baths1,519 sq. ft.
3304 34th Street W, Williston, ND 58801
MLS# 4028223Listed by: GABRIEL BLACK REAL ESTATE  $475,000Pending5 beds 3 baths3,311 sq. ft.
902 4th Avenue E, Williston, ND 58801
MLS# 4028218Listed by: GABRIEL BLACK REAL ESTATE- New
 $115,000Active3.56 Acres
Tbd Bassett Lane, Williston, ND 58801
MLS# 4028213Listed by: NEXTHOME FREDRICKSEN REAL ESTATE - New
 $140,000Active3.91 Acres
Tbd Hamilton Lane, Williston, ND 58801
MLS# 4028214Listed by: NEXTHOME FREDRICKSEN REAL ESTATE - New
 $395,000Active3 beds 2 baths1,519 sq. ft.
3301 35th Street W, Williston, ND 58801
MLS# 4028216Listed by: GABRIEL BLACK REAL ESTATE - New
 $484,900Active4 beds 2 baths3,200 sq. ft.
901 4th Avenue W, Williston, ND 58801
MLS# 4028200Listed by: REALTY ONE GROUP CALIBER - New
 $562,500Active3 beds 3 baths1,650 sq. ft.
1223 University Avenue, Williston, ND 58801
MLS# 4028191Listed by: EXP REALTY


Protect your home and budget from life's surprises with an Assurant Home Warranty, backed by a partner that supports you through every step of homeownership. Explore Plans.
© 2026 Better Homes and Gardens Real Estate LLC. An Anywhere Real Estate company. All rights reserved. Better Homes and Gardens® Real Estate is a registered trademark owned by Meredith Operations Corporation, licensed to Better Homes and Gardens Real Estate LLC and used with permission. Better Homes and Gardens Real Estate LLC fully supports the principles of the Fair Housing Act and the Equal Opportunity Act. Listing information is deemed reliable but is not guaranteed accurate.
Each office is independently owned and operated.
Any services or products provided by third parties are not provided by, affiliated with or related to Better Homes and Gardens Real Estate LLC, or its affiliated companies.