
812 3rd Avenue E, Williston, ND 58801
Local realty services provided by:Better Homes and Gardens Real Estate Alliance Group
812 3rd Avenue E,Williston, ND 58801
$430,000
- 4 Beds
- 3 Baths
- 2,379 sq. ft.
- Single family
- Active
Listed by: kari a donner
Office: donner realty
MLS#:4026989
Source:ND_GNMLS
Price summary
- Price:$430,000
- Price per sq. ft.:$180.75
About this home
Welcome to this stunning home located on the east side of town! This beautiful property boasts 4 spacious bedrooms and 3 bathrooms.
As you step inside, you'll see updates giving the home a contemporary and inviting feel. The open layout of the main living area creates a seamless flow, perfect for entertaining guests or spending quality time with family.
Step down into the 4 season porch and enjoy the warmth of the fireplace as you look out into the back yard. The fenced yard provides a private oasis, ideal for outdoor activities and gatherings. Additionally, the two-stall garage and large shed offer ample storage space for all your belongings or for those of you have have always wanted that man cave or she shed!
One of the highlights of this home is the second-floor balcony off the primary bedroom. Imagine waking up to breathtaking views and enjoying your morning coffee in the fresh air.
Adding on to this highlight is the lovely sauna finished in the basement, reap all the benefits of the steam and warmth!
Sewer line from home to main replaced approx 10 years ago. New shingles July 23. New furnace March 23. New electric panel
Situated in an old neighborhood filled with homes full of character, this property offers a charming and nostalgic ambiance. Its proximity to downtown ensures easy access to local amenities, restaurants, and entertainment options. Don't miss out on the opportunity to make this house your dream home. Schedule a showing today and experience the charm and beauty of this East Side gem!...
Contact an agent
Home facts
- Year built:1939
- Listing ID #:4026989
- Added:19 day(s) ago
- Updated:August 26, 2026 at 03:34 PM
Rooms and interior
- Bedrooms:4
- Total bathrooms:3
- Full bathrooms:2
- Flooring:Carpet, Linoleum, Vinyl
- Kitchen Description:Dishwasher, Electric Range, Microwave, Refrigerator
- Basement Description:Finished
- Living area:2,379 sq. ft.
Heating and cooling
- Cooling:Central Air
- Heating:Fireplace(s), Forced Air, Natural Gas, Wall Furnace
- Central air:Yes
Structure and exterior
- Roof:Asphalt
- Year built:1939
- Building area:2,379 sq. ft.
- Lot area:0.16 Acres
- Construction Materials:Metal Siding
- Exterior Features:Rain Gutters
- Foundation Description:Concrete Perimeter
Finances and disclosures
- Price:$430,000
- Price per sq. ft.:$180.75
- Tax amount:$2,836 (2025)
Features and amenities
- Appliances:Refrigerator, Washer
- Laundry features:Dryer, Washer
- Amenities:Sauna, Smoke Detector(s), Window Treatments
Parking
- Parking description:Alley Access
- Garage spaces:2
New listings near 812 3rd Avenue E
- New
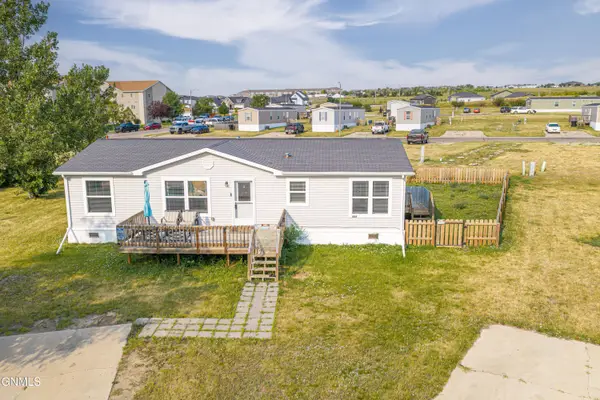 $79,000Active3 beds 2 baths1,344 sq. ft.
2223 33rd Terrace, Williston, ND 58801
MLS# 4027319Listed by: EXP REALTY - New
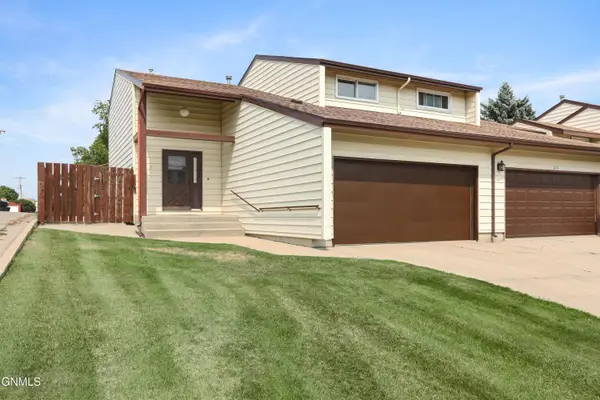 $269,000Active3 beds 3 baths1,952 sq. ft.
611 11th Street E, Williston, ND 58801
MLS# 4027308Listed by: GABRIEL BLACK REAL ESTATE - New
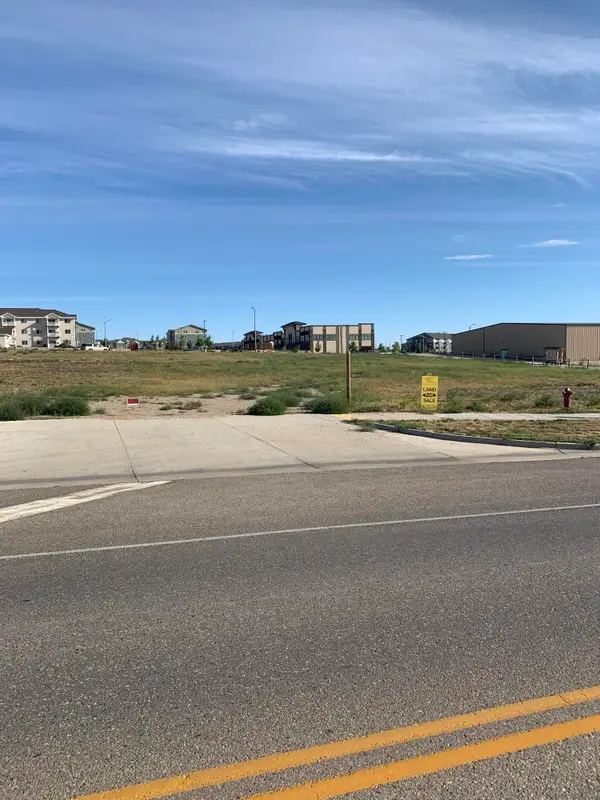 $1,038,300Active4.33 Acres
N/A 26th Street W, Williston, ND 58801
MLS# 4027301Listed by: BASIN BROKERS REALTORS 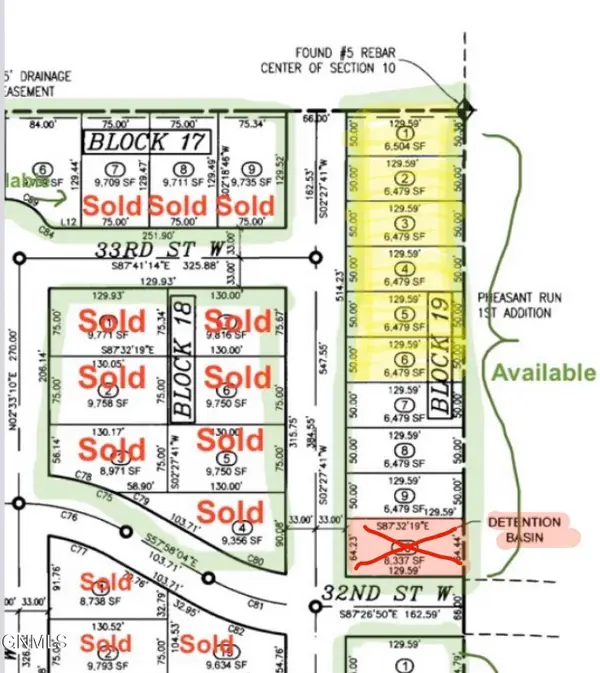 $162,000Pending0.89 Acres
Tbd 27th Avenue W, Williston, ND 58801
MLS# 4027269Listed by: REAL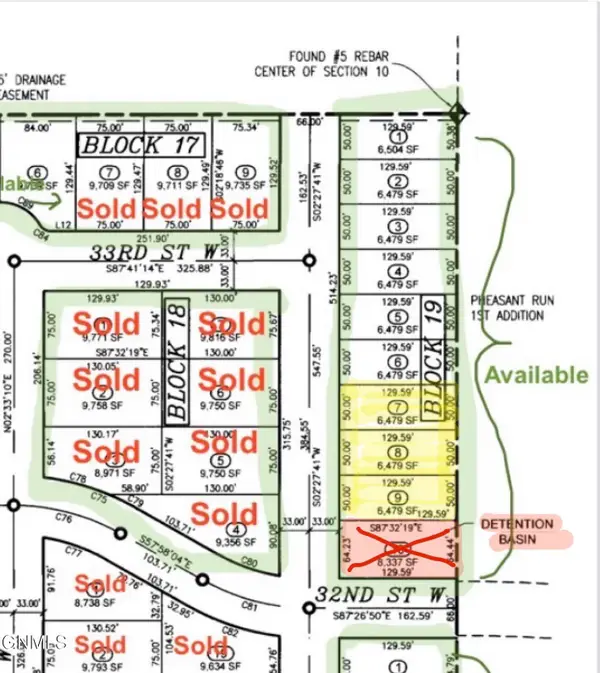 $81,000Pending0.45 Acres
Tbd 27th Avenue W, Williston, ND 58801
MLS# 4027270Listed by: REAL- New
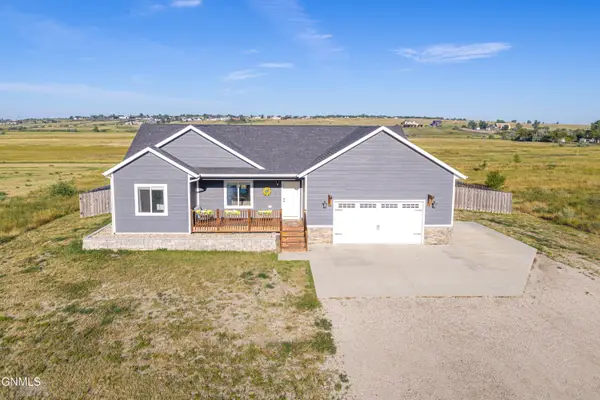 $610,000Active6 beds 3 baths3,380 sq. ft.
5487 Matthew Avenue, Williston, ND 58801
MLS# 4027252Listed by: NEXTHOME FREDRICKSEN REAL ESTATE - New
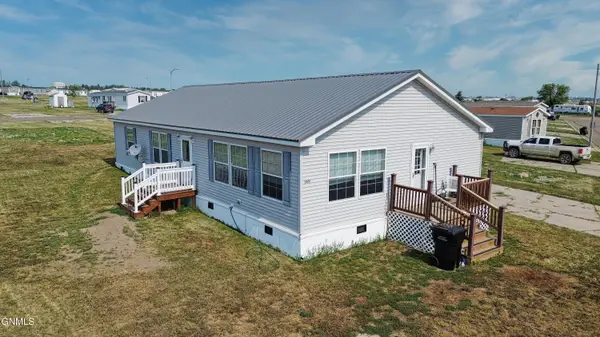 $120,000Active3 beds 3 baths1,800 sq. ft.
3801 21st Avenue W, Williston, ND 58801
MLS# 4027210Listed by: BASIN BROKERS REALTORS 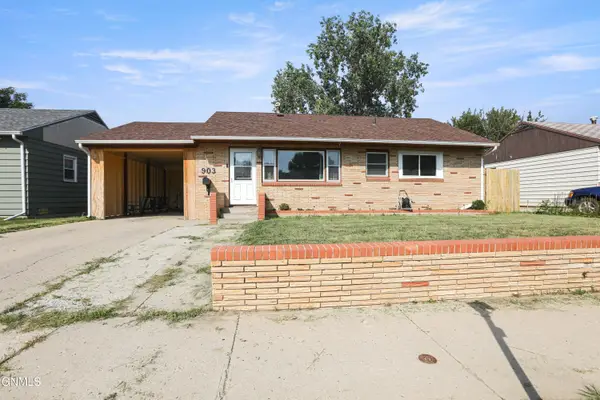 $299,000Pending3 beds 1 baths1,344 sq. ft.
903 13th Avenue W, Williston, ND 58801
MLS# 4027212Listed by: GABRIEL BLACK REAL ESTATE- New
 $250,000Active10.02 Acres
13756 60th Street Nw, Williston, ND 58801
MLS# 4027207Listed by: BASIN BROKERS REALTORS - New
 $445,000Active3 beds 2 baths1,216 sq. ft.
13293 58th Street Nw, Williston, ND 58801
MLS# 4027204Listed by: GABRIEL BLACK REAL ESTATE


Protect your home and budget from life's surprises with an Assurant Home Warranty, backed by a partner that supports you through every step of homeownership. Explore Plans.
© 2026 Better Homes and Gardens Real Estate LLC. An Anywhere Real Estate company. All rights reserved. Better Homes and Gardens® Real Estate is a registered trademark owned by Meredith Operations Corporation, licensed to Better Homes and Gardens Real Estate LLC and used with permission. Better Homes and Gardens Real Estate LLC fully supports the principles of the Fair Housing Act and the Equal Opportunity Act. Listing information is deemed reliable but is not guaranteed accurate.
Each office is independently owned and operated.
Any services or products provided by third parties are not provided by, affiliated with or related to Better Homes and Gardens Real Estate LLC, or its affiliated companies.