
212 2nd Street N, Wilton, ND 58579
Local realty services provided by:Better Homes and Gardens Real Estate Alliance Group
212 2nd Street N,Wilton, ND 58579
$250,000
- 2 Beds
- 2 Baths
- 2,286 sq. ft.
- Single family
- Active
Listed by: lonna quast, michael quast
Office: bianco realty, inc.
MLS#:4025403
Source:ND_GNMLS
Price summary
- Price:$250,000
- Price per sq. ft.:$109.36
About this home
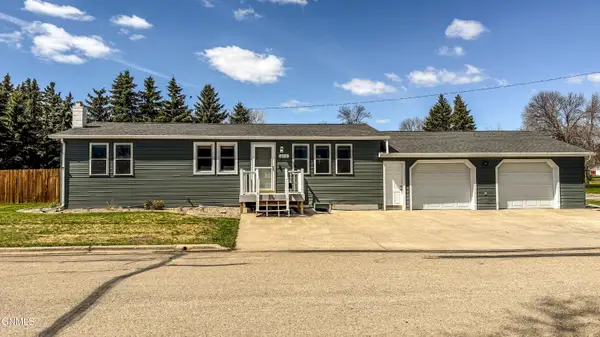
Welcome home to this beautifully updated 2-bedroom (plus one nonconforming), 2-bathroom property in the friendly small-town community of Wilton -- just an easy 20-minute drive to Bismarck. This move-in-ready home offers comfort, accessibility, and thoughtful modern updates.
Inside, you'll find a remodeled main-level designed with style and functionality in mind. All you need is on this level--a bedroom, laundry, kitchen, dining room, kitchen, living room, and sun room. The updated bathroom features a wheelchair-accessible layout with a roll-in shower, offering added convenience and ease of use. Fresh paint, recessed lighting, and new remote-controlled light fixtures throughout the main level create a bright, welcoming atmosphere.
The kitchen has been refreshed with butcher block countertops, a backsplash, a newer dishwasher, newer range (gas cooktop, electric oven), and modern, black-finish refrigerator. Wood laminate luxury vinyl plank flooring adds warmth and durability throughout the main level. A new hot water heater and new furnace provide additional peace of mind. The roof was replaced a couple of years ago.
The windows bring in abundant natural light, creating an inviting feel throughout the home. The basement also includes a non-conforming bedroom with an egress window, offering additional flexible living space for guests, a home office, hobby room, or workout area.
You'll appreciate the 576-square-foot finished and heated 2-stall garage (built in 2002) complete with a sliding door to the backyard and a floor drain -- offering excellent space for parking, storage, hobbies, or projects year-round. The well-kept yard features concrete curbing and newly added fencing that encloses a section of the backyard (accessible through the garage sliding door) to help keep pets safely contained. You'll also find a shed for additional storage in the backyard.
Enjoy the quiet charm of small-town living while still being conveniently close to shopping, dining, medical facilities, and employment opportunities in Bismarck.
Whether you're looking for your first home, downsizing, or searching for a property with accessibility features already in place, you won't want to miss touring this home!...
Contact an agent
Home facts
- Year built:1930
- Listing ID #:4025403
- Added:4 day(s) ago
- Updated:May 20, 2026 at 04:48 AM
Rooms and interior
- Bedrooms:2
- Total bathrooms:2
- Half bathrooms:1
- Flooring:Carpet, Laminate
- Kitchen Description:Gas Cooktop, Range, Range Hood, Refrigerator
- Basement Description:Concrete, Egress Windows, Partially Finished, Storage Space, Sump Pump
- Living area:2,286 sq. ft.
Heating and cooling
- Cooling:Central Air
- Heating:Forced Air
- Central air:Yes
Structure and exterior
- Roof:Shingle
- Year built:1930
- Building area:2,286 sq. ft.
- Lot area:0.14 Acres
- Construction Materials:Vinyl Siding
- Exterior Features:Storage
- Foundation Description:Concrete Perimeter
Utilities
- Water:Water Connected
- Sewer:Sewer Connected
Finances and disclosures
- Price:$250,000
- Price per sq. ft.:$109.36
- Tax amount:$2,897 (2025)
Features and amenities
- Appliances:Range, Refrigerator, Washer
- Laundry features:Dryer, Washer
- Amenities:Ceiling Fan(s), Main Floor Bedroom, Main Floor Laundry, Window Treatments
Parking
- Parking description:Attached Garage, Floor Drain, Garage Door Opener, Heated Garage, Insulated
- Garage spaces:2
New listings near 212 2nd Street N


Protect your home and budget from life's surprises with an Assurant Home Warranty, backed by a partner that supports you through every step of homeownership. Explore Plans.
© 2026 Better Homes and Gardens Real Estate LLC. An Anywhere Real Estate company. All rights reserved. Better Homes and Gardens® Real Estate is a registered trademark owned by Meredith Operations Corporation, licensed to Better Homes and Gardens Real Estate LLC and used with permission. Better Homes and Gardens Real Estate LLC fully supports the principles of the Fair Housing Act and the Equal Opportunity Act. Listing information is deemed reliable but is not guaranteed accurate.
Each office is independently owned and operated.
Any services or products provided by third parties are not provided by, affiliated with or related to Better Homes and Gardens Real Estate LLC, or its affiliated companies.