
14098 S 176th Road, Adams, NE 68301
Local realty services provided by:Better Homes and Gardens Real Estate The Good Life Group
14098 S 176th Road,Adams, NE 68301
$369,000
- 2 Beds
- 2 Baths
- 1,395 sq. ft.
- Single family
- Active
Listed by: ashley neels
Office: remax concepts
MLS#:22619241
Source:NE_OABR
Price summary
- Price:$369,000
- Price per sq. ft.:$264.52
About this home
Private 14.39-acre property offering acreage living less than 30 miles from Southeast Lincoln. This property features a custom Quonset with finished living space, an attached shop/garage, grain bins, and a barn surrounded by pasture. The setting offers endless opportunities for recreation, hobby farming, equestrian use, or country living. The interior of the Quonset was thoughtfully designed and finished in 2022, featuring custom wood ceilings, raw-edge countertops, and an open kitchen and living area highlighted by a wood-burning stove, all framed by beautiful country views. The primary suite includes a spa-like wet room with laundry conveniently located within the walk-in closet. Additional flex space offers room for a pantry, office, or extra storage. Mini-split systems provide efficient year-round comfort. A rare opportunity offering space, flexibility, and freedom. New well & septic in 2022. Motivated seller offering a unique chance to make this one-of-a-kind property your own.
Contact an agent
Home facts
- Year built:1950
- Listing ID #:22619241
- Added:1 day(s) ago
- Updated:July 09, 2026 at 02:41 PM
Rooms and interior
- Bedrooms:2
- Total bathrooms:2
- Full bathrooms:1
- Flooring:Concrete
- Living area:1,395 sq. ft.
Heating and cooling
- Heating:Electric, Wall Furnace
Structure and exterior
- Roof:Metal
- Year built:1950
- Building area:1,395 sq. ft.
- Lot Features:Over 10 up to 20 Acres, Rolling Slope
- Architectural Style:Ranch
- Foundation Description:Slab
Schools
- High school:Freeman
- Middle school:Freeman
- Elementary school:Freeman
Utilities
- Water:Well
- Sewer:Septic Tank
Finances and disclosures
- Price:$369,000
- Price per sq. ft.:$264.52
- Tax amount:$1,424 (2025)
Features and amenities
- Laundry features:Dryer, Washer
Parking
- Total parking spaces:2
- Parking description:Attached
- Garage:Yes
- Garage spaces:2
New listings near 14098 S 176th Road
- New
 $220,000Active3 beds 2 baths1,540 sq. ft.
332 9th Street, Adams, NE 68301
MLS# 22618970Listed by: BURROWS TRACTS REAL ESTATE 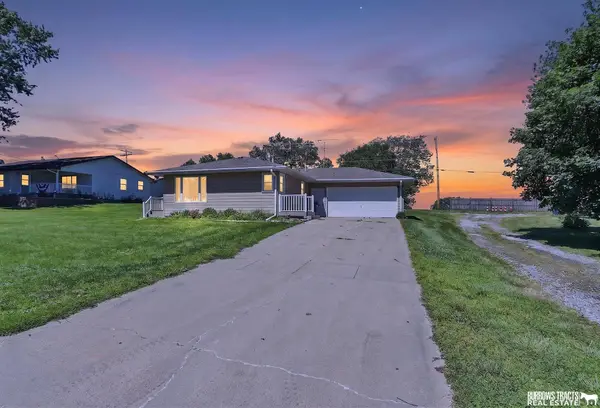 $235,000Pending2 beds 3 baths1,754 sq. ft.
541 9th Street, Adams, NE 68301
MLS# 22616885Listed by: BURROWS TRACTS REAL ESTATE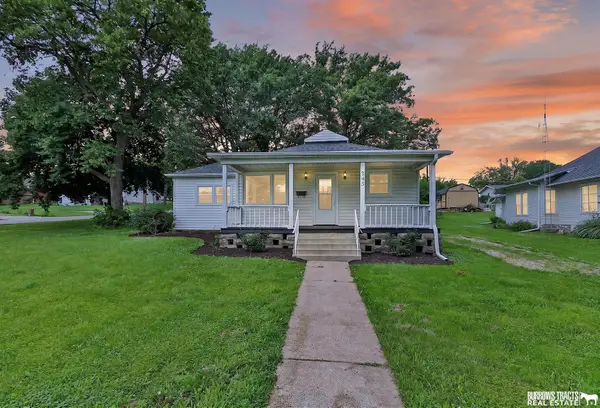 $155,000Pending3 beds 1 baths1,108 sq. ft.
545 7th Street, Adams, NE 68301
MLS# 22616386Listed by: BURROWS TRACTS REAL ESTATE $349,000Active3 beds 3 baths2,071 sq. ft.
710 Spring Street, Adams, NE 68301
MLS# 22615498Listed by: GRAMANN REAL ESTATE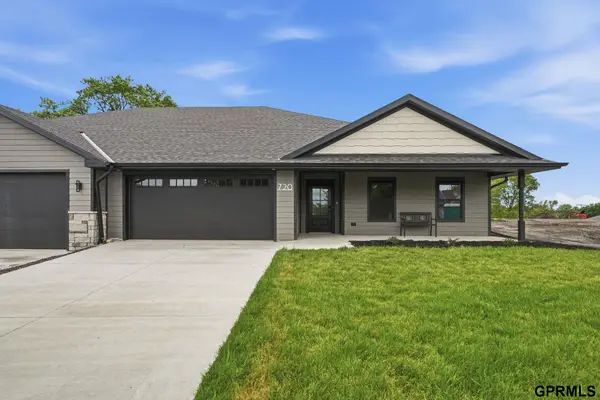 $349,000Pending3 beds 3 baths2,071 sq. ft.
720 Spring Street, Adams, NE 68301
MLS# 22615499Listed by: GRAMANN REAL ESTATE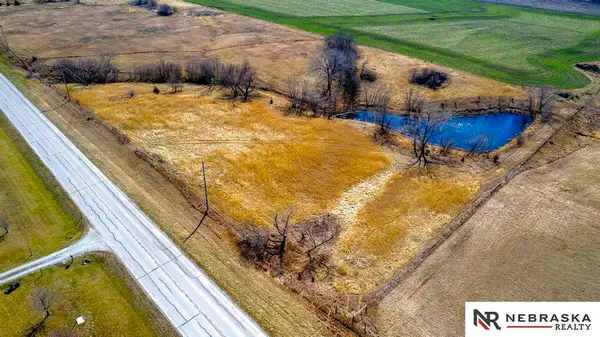 $225,000Active0 Acres
TBD Panama Road, Adams, NE 68301
MLS# 22606797Listed by: NEBRASKA REALTY


Protect your home and budget from life's surprises with an Assurant Home Warranty, backed by a partner that supports you through every step of homeownership. Explore Plans.
© 2026 Better Homes and Gardens Real Estate LLC. An Anywhere Real Estate company. All rights reserved. Better Homes and Gardens® Real Estate is a registered trademark owned by Meredith Operations Corporation, licensed to Better Homes and Gardens Real Estate LLC and used with permission. Better Homes and Gardens Real Estate LLC fully supports the principles of the Fair Housing Act and the Equal Opportunity Act. Listing information is deemed reliable but is not guaranteed accurate.
Each office is independently owned and operated.
Any services or products provided by third parties are not provided by, affiliated with or related to Better Homes and Gardens Real Estate LLC, or its affiliated companies.