
1255 W Dodge Avenue, Arlington, NE 68002
Local realty services provided by:Better Homes and Gardens Real Estate The Good Life Group
1255 W Dodge Avenue,Arlington, NE 68002
$325,000
- 4 Beds
- 3 Baths
- 2,634 sq. ft.
- Single family
- Pending
Listed by: connor eurek
Office: nebraska realty
MLS#:22622425
Source:NE_OABR
Price summary
- Price:$325,000
- Price per sq. ft.:$123.39
About this home
Welcome home to Arlington! Discover this ranch-style home, complete with an oversized 2-car garage and a handy shed, all set on a spacious lot. You will love the size of the home and the lot. As you step inside, the inviting front entry leads into a generously sized living room and an open kitchen. The main floor offers an abundance of space and storage, making it the ideal place for year-round gatherings and events. With three bedrooms on this level, you'll have all the room you need for your family and guests. Plus, there's a sizable basement boasting a fourth bedroom and a convenient bathroom. Located in the heart of Arlington, don't hesitate to book a showing today!
Contact an agent
Home facts
- Year built:1973
- Subdivision & Development:Arlington
- Listing ID #:22622425
- Added:46 day(s) ago
- Updated:September 22, 2026 at 07:43 AM
Rooms and interior
- Bedrooms:4
- Total bathrooms:3
- Full bathrooms:1
- Flooring:Carpet, Concrete, Laminate
- Bedroom Description:bdr_feat_Laminate Flooring, bdr_feat_Window Covering
- Basement Description:Daylight, Egress, FInished, Walk-Out Access
- Living area:2,634 sq. ft.
Heating and cooling
- Cooling:Central Air
- Heating:Forced Air
- Central air:Yes
Structure and exterior
- Roof:Composition
- Year built:1973
- Building area:2,634 sq. ft.
- Lot Features:City Lot, Over 1/4 up to 1/2 Acre, Public Sidewalk
- Architectural Style:Ranch
- Construction Materials:Vinyl Siding
- Exterior Features:Deck, Patio, Porch
- Foundation Description:Block
Schools
- High school:Arlington
- Middle school:Arlington
- Elementary school:Arlington
Utilities
- Water:Public
- Sewer:Public Sewer
Finances and disclosures
- Price:$325,000
- Price per sq. ft.:$123.39
- Tax amount:$3,723 (2025)
Parking
- Total parking spaces:2
- Garage:Yes
- Garage spaces:2
New listings near 1255 W Dodge Avenue
- New
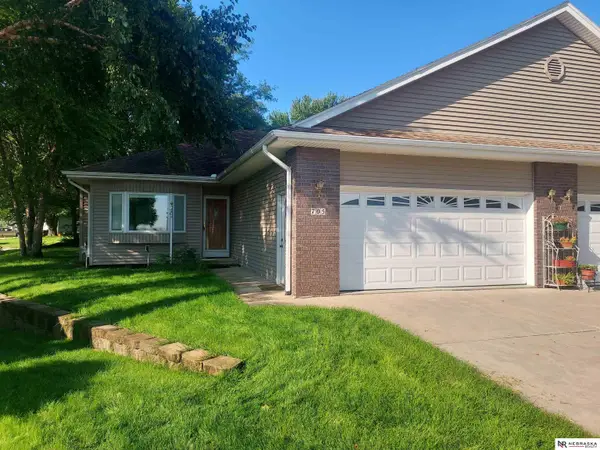 $455,000Active3 beds 3 baths2,372 sq. ft.
705 N White Feathers Court, Arlington, NE 68002
MLS# 22627202Listed by: NEBRASKA REALTY 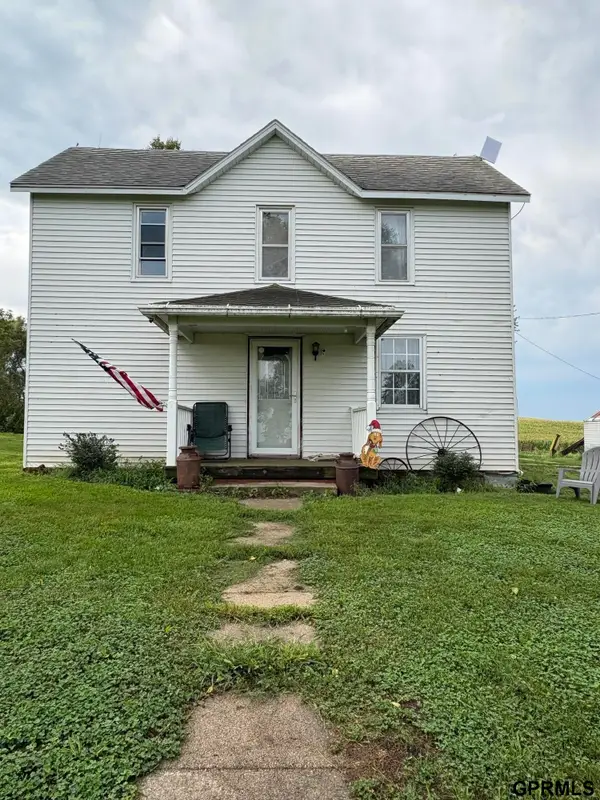 $360,000Active4 beds 2 baths1,778 sq. ft.
21943 County Road 20 County Road, Arlington, NE 68002
MLS# 22625260Listed by: AAA REAL ESTATE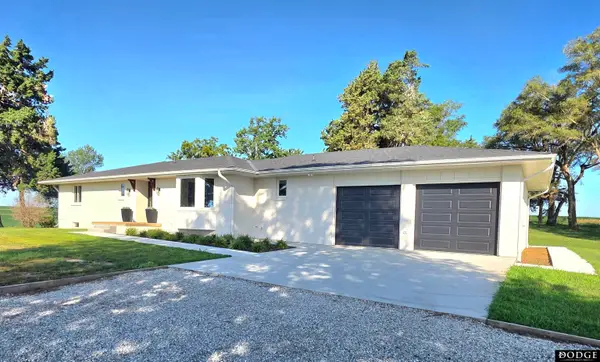 $645,000Pending4 beds 3 baths2,653 sq. ft.
24936 County 26 Road, Arlington, NE 68002
MLS# 22625196Listed by: DODGE COUNTY REALTY GROUP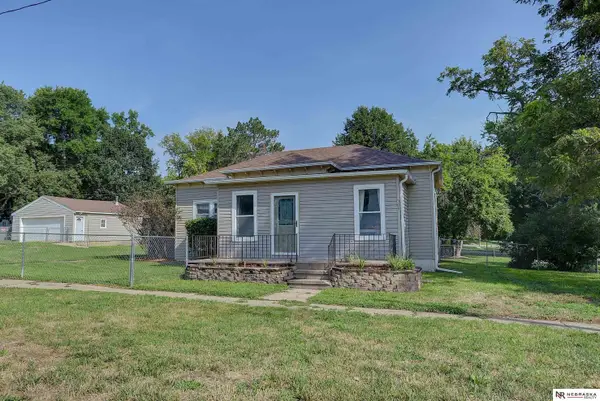 $190,000Pending3 beds 1 baths1,153 sq. ft.
505 N 5th Street, Arlington, NE 68002
MLS# 22623093Listed by: NEBRASKA REALTY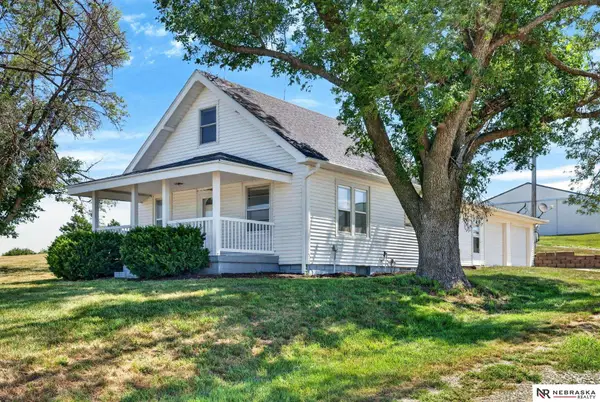 $399,000Pending3 beds 1 baths1,728 sq. ft.
10948 County Road 15, Arlington, NE 68002
MLS# 22619033Listed by: NEBRASKA REALTY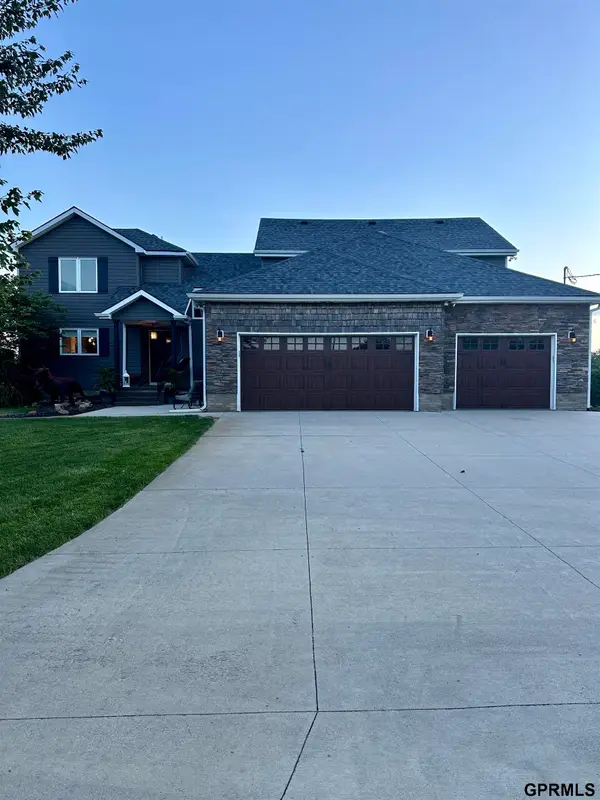 $889,000Active5 beds 4 baths3,492 sq. ft.
7465 County Road 5, Arlington, NE 68002
MLS# 22610527Listed by: LISTWITHFREEDOM.COM $530,000Pending5 beds 3 baths2,494 sq. ft.
860 Sycamore Drive, Arlington, NE 68002
MLS# 22606394Listed by: NEBRASKA REALTY


Protect your home and budget from life's surprises with an Assurant Home Warranty, backed by a partner that supports you through every step of homeownership. Explore Plans.
© 2026 Better Homes and Gardens Real Estate LLC. An Anywhere Real Estate company. All rights reserved. Better Homes and Gardens® Real Estate is a registered trademark owned by Meredith Operations Corporation, licensed to Better Homes and Gardens Real Estate LLC and used with permission. Better Homes and Gardens Real Estate LLC fully supports the principles of the Fair Housing Act and the Equal Opportunity Act. Listing information is deemed reliable but is not guaranteed accurate.
Each office is independently owned and operated.
Any services or products provided by third parties are not provided by, affiliated with or related to Better Homes and Gardens Real Estate LLC, or its affiliated companies.