
110 Eagle View Drive, Ashland, NE 68003
Local realty services provided by:Better Homes and Gardens Real Estate The Good Life Group
110 Eagle View Drive,Ashland, NE 68003
$505,000
- 3 Beds
- 3 Baths
- - sq. ft.
- Single family
- Sold
Listed by: katie major
Office: bhhs ambassador real estate
MLS#:22620802
Source:NE_OABR
Sorry, we are unable to map this address
Price summary
- Price:$505,000
- Monthly HOA dues:$52.08
About this home
Welcome to this impeccably maintained home in the highly sought-after Iron Horse community. This walkout ranch with no backyard neighbors offers the perfect blend of privacy, luxury, and an unbeatable location just a short distance from the neighborhood lake and Iron Horse Golf Club. From the moment you step inside, rich engineered hardwood floors and quality finishes set the tone. The open-concept main level features granite countertops throughout and a spacious living room centered around a beautiful fireplace. Downstairs, the expansive walkout basement provides the ideal space for entertaining, whether you're hosting game days, holidays, or gatherings with family and friends. Living in Iron Horse means more than owning a beautiful home—it's enjoying one of the area's premier neighborhoods with scenic views and an exceptional lifestyle. This is a home that truly offers everything you've been looking for.
Contact an agent
Home facts
- Year built:2017
- Subdivision & Development:Iron Horse
- Listing ID #:22620802
- Added:62 day(s) ago
- Updated:September 23, 2026 at 06:25 AM
Rooms and interior
- Bedrooms:3
- Total bathrooms:3
- Full bathrooms:1
- Flooring:Carpet, Ceramic Tile, Engineered Wood
- Basement Description:Daylight, Walk-Out Access
Heating and cooling
- Cooling:Central Air
- Heating:Electric, Forced Air
- Central air:Yes
Structure and exterior
- Roof:Composition
- Year built:2017
- Lot Features:Common Area, Level, Public Sidewalk, Sloped, Up to 1/4 Acre
- Architectural Style:Ranch, Traditional
- Construction Materials:Stone
- Exterior Features:Covered Deck, Patio
- Foundation Description:Concrete Perimeter
Schools
- High school:Ashland-Greenwood
- Middle school:Ashland-Greenwood
- Elementary school:Ashland-Greenwood
Utilities
- Water:Public
- Sewer:Public Sewer
Finances and disclosures
- Price:$505,000
- Tax amount:$7,070 (2025)
Features and amenities
- Laundry features:Dryer, Washer
Parking
- Total parking spaces:3
- Garage:Yes
- Garage spaces:3
New listings near 110 Eagle View Drive
- New
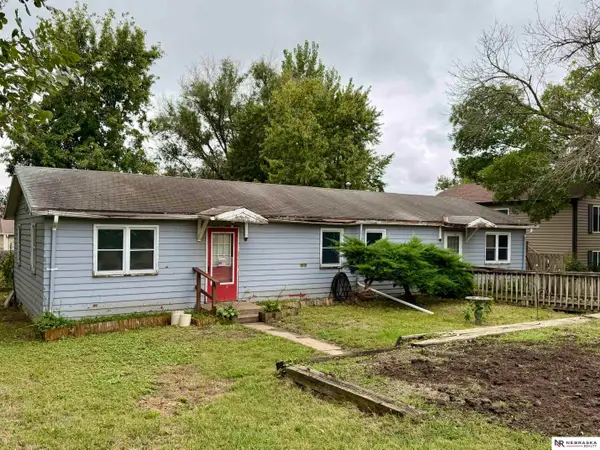 $180,000Active3 beds 2 baths1,440 sq. ft.
2525 Adams Street, Ashland, NE 68003
MLS# 22627368Listed by: NEBRASKA REALTY - New
 $325,000Active3 beds 2 baths2,136 sq. ft.
749 Dale Street, Ashland, NE 68003
MLS# 22627152Listed by: NEBRASKA REALTY - New
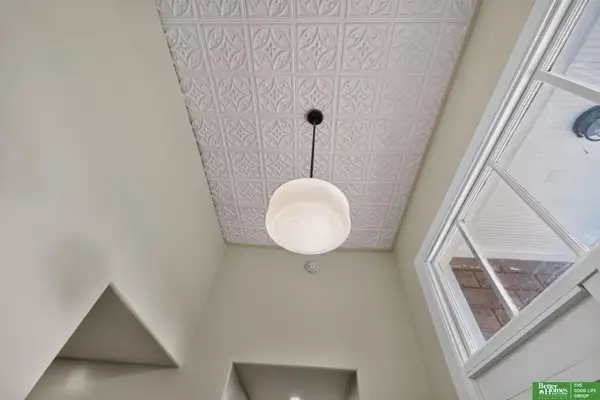 Listed by BHGRE$499,999Active2 beds 2 baths2,385 sq. ft.
984 Wilson Avenue, Ashland, NE 68003
MLS# 22626834Listed by: BETTER HOMES AND GARDENS R.E. 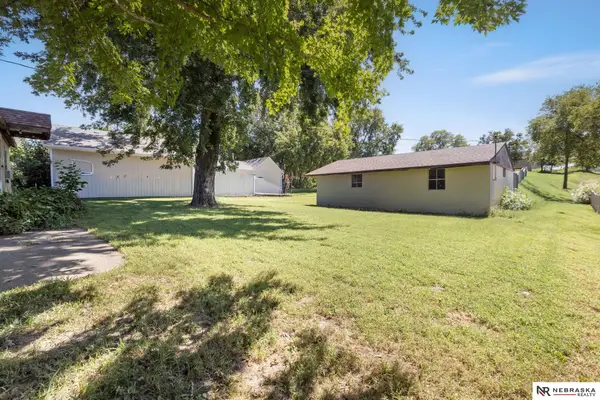 $35,000Pending1 beds 1 baths624 sq. ft.
612 Elm Street, Ashland, NE 68003
MLS# 22626305Listed by: NEBRASKA REALTY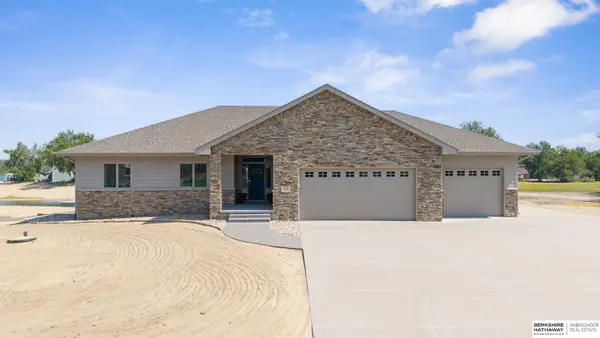 $960,000Active5 beds 4 baths3,946 sq. ft.
272 Driftwood Lane, Ashland, NE 68003
MLS# 22626145Listed by: BHHS AMBASSADOR REAL ESTATE $997,500Active5 beds 3 baths3,576 sq. ft.
671 Serenity Pointe, Ashland, NE 68003
MLS# 22625886Listed by: MALOY REAL ESTATE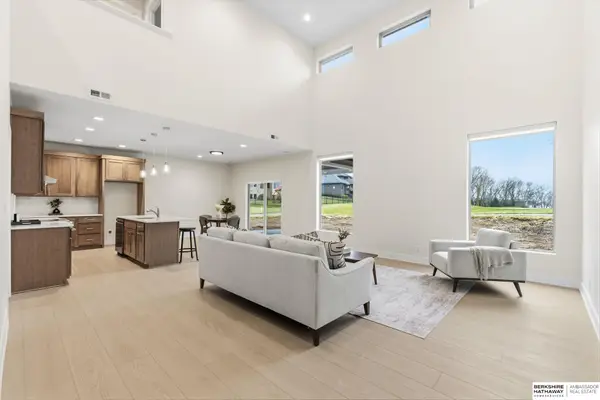 $649,000Active4 beds 3 baths2,440 sq. ft.
1649 E Ridge Way, Ashland, NE 68003
MLS# 22625752Listed by: BHHS AMBASSADOR REAL ESTATE $359,000Active0 Acres
337 Marina Way, Ashland, NE 68003
MLS# 22625689Listed by: NEBRASKA BROKERAGE LLC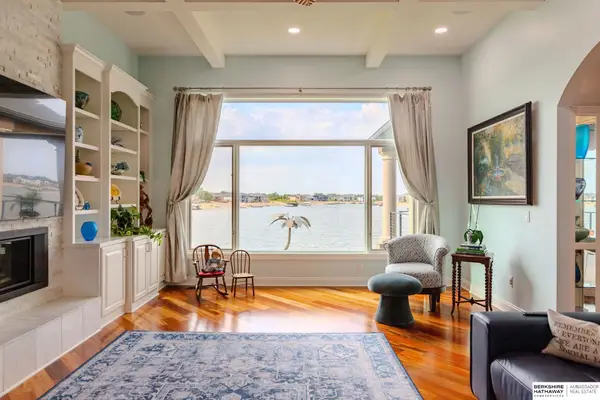 $2,499,000Active5 beds 8 baths7,807 sq. ft.
740 Stonewood Pointe, Ashland, NE 68003
MLS# 22625641Listed by: BHHS AMBASSADOR REAL ESTATE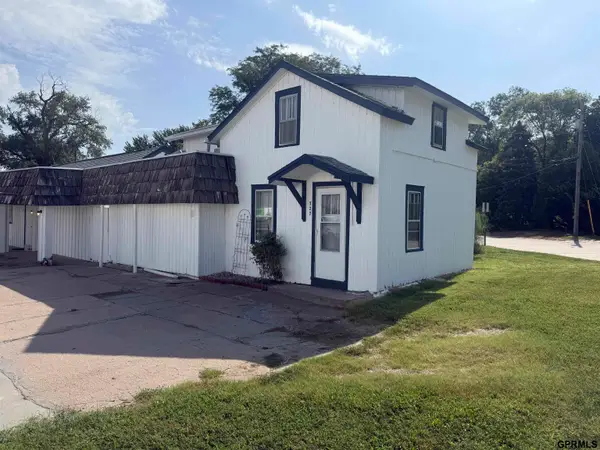 $429,000Active2 beds 1 baths960 sq. ft.
727 6 Highway, Ashland, NE 68003
MLS# 22625285Listed by: CERNY LAND HOME & AUCTION LLC


Protect your home and budget from life's surprises with an Assurant Home Warranty, backed by a partner that supports you through every step of homeownership. Explore Plans.
© 2026 Better Homes and Gardens Real Estate LLC. An Anywhere Real Estate company. All rights reserved. Better Homes and Gardens® Real Estate is a registered trademark owned by Meredith Operations Corporation, licensed to Better Homes and Gardens Real Estate LLC and used with permission. Better Homes and Gardens Real Estate LLC fully supports the principles of the Fair Housing Act and the Equal Opportunity Act. Listing information is deemed reliable but is not guaranteed accurate.
Each office is independently owned and operated.
Any services or products provided by third parties are not provided by, affiliated with or related to Better Homes and Gardens Real Estate LLC, or its affiliated companies.