
404 Grove Street, Ashland, NE 68003
Local realty services provided by:Better Homes and Gardens Real Estate The Good Life Group
404 Grove Street,Ashland, NE 68003
$697,500
- 5 Beds
- 4 Baths
- 4,072 sq. ft.
- Single family
- Active
Upcoming open houses
- Sun, Aug 1601:00 pm - 02:30 pm
Listed by: jane horner
Office: remax concepts
MLS#:22623137
Source:NE_OABR
Price summary
- Price:$697,500
- Price per sq. ft.:$171.29
About this home
Welcome home to this Ashland stunner offering over 4,000 sq ft of living space, with 5+1 bedrooms and 4 bathrooms. Thoughtfully updated and designed for both everyday living and entertaining, this ranch has room for everyone. The kitchen features granite countertops and undercounter lighting and opens seamlessly to two dining spaces—informal and formal. Updated flooring and bathrooms add a fresh, modern feel throughout the home. The lower level offers even more living space with a wet bar and tons of storage, making it ideal for entertaining, a game room, or additional flex space. Outside, enjoy a large lot and oversized deck, perfect for gatherings, relaxing, and outdoor living. Located on a private road, this home offers a peaceful setting while remaining conveniently close to entertainment, dining, shopping, and everyday amenities. With exceptional space, thoughtful updates, abundant storage, and fantastic indoor and outdoor entertaining areas, you won't want to miss this one!
Contact an agent
Home facts
- Year built:2005
- Subdivision & Development:Beetison's Addition
- Listing ID #:22623137
- Added:1 day(s) ago
- Updated:August 13, 2026 at 09:46 PM
Rooms and interior
- Bedrooms:5
- Total bathrooms:4
- Full bathrooms:3
- Flooring:Carpet, Ceramic Tile
- Bathrooms Description:Jack and Jill Bath
- Basement Description:Egress, Walk-Out Access
- Living area:4,072 sq. ft.
Heating and cooling
- Cooling:Central Air
- Heating:Electric, Heat Pump
- Central air:Yes
Structure and exterior
- Roof:Composition
- Year built:2005
- Building area:4,072 sq. ft.
- Lot Features:City Lot, Over 1/4 up to 1/2 Acre, Private Roadway, Secluded
- Architectural Style:Ranch, Traditional
- Construction Materials:Brick/Other, Vinyl Siding
- Exterior Features:Patio, Porch
- Foundation Description:Concrete Perimeter
Schools
- High school:Ashland-Greenwood
- Middle school:Ashland-Greenwood
- Elementary school:Ashland-Greenwood
Utilities
- Water:Public
- Sewer:Public Sewer
Finances and disclosures
- Price:$697,500
- Price per sq. ft.:$171.29
- Tax amount:$6,254 (2025)
Features and amenities
- Laundry features:Dryer, Washer
Parking
- Total parking spaces:3
- Garage:Yes
- Garage spaces:3
New listings near 404 Grove Street
- New
 $349,900Active0 Acres
338 Marina Way, Ashland, NE 68003
MLS# 22622993Listed by: BHHS AMBASSADOR REAL ESTATE - New
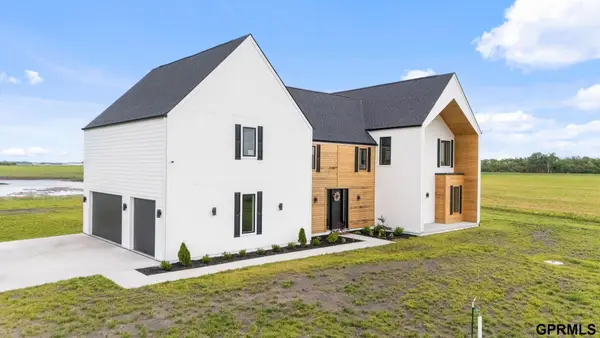 $1,450,000Active4 beds 4 baths3,721 sq. ft.
376 G County Road, Ashland, NE 68003
MLS# 22622837Listed by: CERNY LAND HOME & AUCTION LLC  $296,900Pending3 beds 3 baths1,816 sq. ft.
2517 Kendel Drive, Ashland, NE 68003
MLS# 22622086Listed by: HOME REAL ESTATE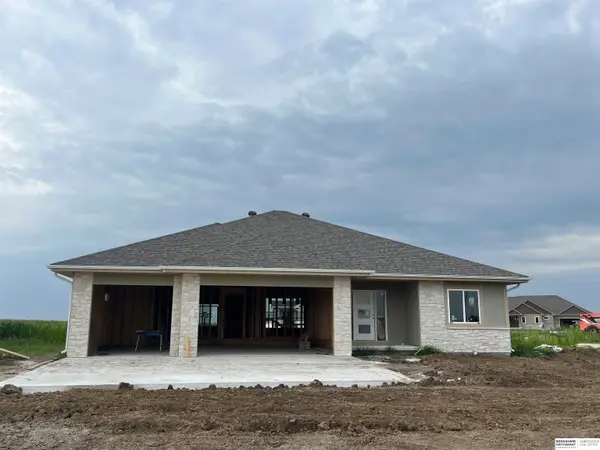 $625,000Active5 beds 3 baths3,212 sq. ft.
810 N 22nd Street, Ashland, NE 68003
MLS# 22621124Listed by: BHHS AMBASSADOR REAL ESTATE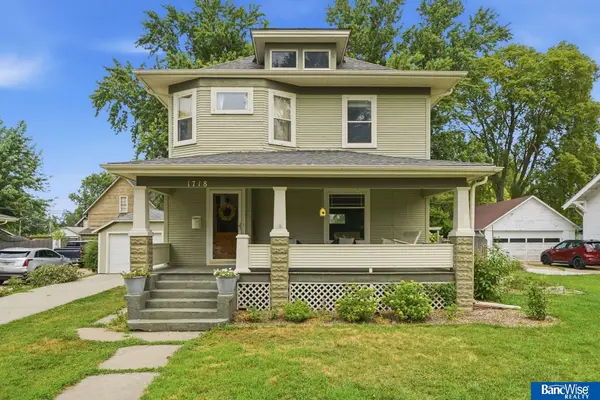 $344,000Pending3 beds 2 baths2,204 sq. ft.
1718 Clay Street, Ashland, NE 68003
MLS# 22621800Listed by: BANCWISE REALTY $240,000Pending3 beds 1 baths1,148 sq. ft.
304 N 22 Street, Ashland, NE 68003
MLS# 22621348Listed by: BHHS AMBASSADOR REAL ESTATE- Open Sun, 1 to 3pm
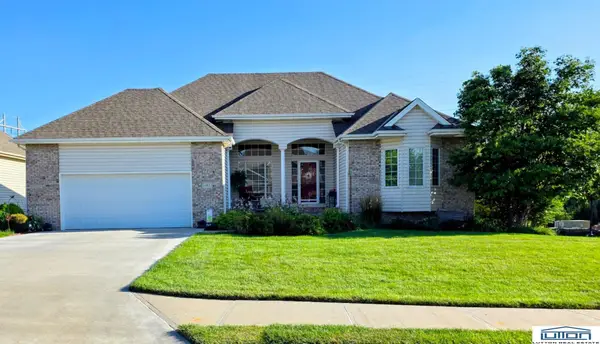 $595,000Active3 beds 3 baths3,134 sq. ft.
165 Eagle View Drive, Ashland, NE 68003
MLS# 22621311Listed by: LUTTON REAL ESTATE 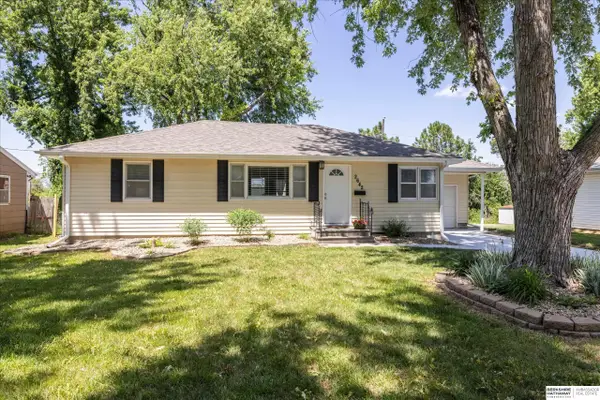 $285,000Active3 beds 2 baths1,732 sq. ft.
2642 Kendel Drive, Ashland, NE 68003
MLS# 22621181Listed by: BHHS AMBASSADOR REAL ESTATE $628,000Pending4 beds 3 baths3,611 sq. ft.
708 S Lakeview Way, Ashland, NE 68003-6227
MLS# 22620904Listed by: BHHS AMBASSADOR REAL ESTATE


Protect your home and budget from life's surprises with an Assurant Home Warranty, backed by a partner that supports you through every step of homeownership. Explore Plans.
© 2026 Better Homes and Gardens Real Estate LLC. An Anywhere Real Estate company. All rights reserved. Better Homes and Gardens® Real Estate is a registered trademark owned by Meredith Operations Corporation, licensed to Better Homes and Gardens Real Estate LLC and used with permission. Better Homes and Gardens Real Estate LLC fully supports the principles of the Fair Housing Act and the Equal Opportunity Act. Listing information is deemed reliable but is not guaranteed accurate.
Each office is independently owned and operated.
Any services or products provided by third parties are not provided by, affiliated with or related to Better Homes and Gardens Real Estate LLC, or its affiliated companies.