
602 N 19th Street, Ashland, NE 68003
Local realty services provided by:Better Homes and Gardens Real Estate The Good Life Group
602 N 19th Street,Ashland, NE 68003
$299,000
- 3 Beds
- 2 Baths
- 2,518 sq. ft.
- Single family
- Active
Upcoming open houses
- Fri, Nov 0604:00 pm - 06:00 pm
Listed by: georgia wiebusch, anna m. lemieux
Office: re/max results
MLS#:22631502
Source:NE_OABR
Price summary
- Price:$299,000
- Price per sq. ft.:$118.75
About this home
OPEN FRI 11/6, 4-6PM. Discover the charm of small-town living & the convenience of one-level living in this well-cared-for Ashland ranch! Situated on a spacious .21-acre corner lot, this 3-bedroom, 2-bath home offers convenient main-floor living that includes a laundry room w/ deep sink, generous storage, & extra refrigerator. Lovingly maintained over the years, this home is ready for its next chapter! The lower level features a non-conforming 4th bedroom and plenty of additional space for a large family room, hobbies, storage, and more. Outside, enjoy a generous yard, newer sidewalk, back deck, low-maintenance siding, and detached 2-car garage. Roof replaced in 2024! Conveniently located near Ashland's schools, charming downtown shops, restaurants, and local amenities, this home offers the best of small-town living. With so much to offer, a great location, and room to add your personal touches, this is a wonderful opportunity to make this house your home! Schedule your showing today!
Contact an agent
Home facts
- Year built:1966
- Subdivision & Development:Miller & Clark Addition
- Listing ID #:22631502
- Added:1 day(s) ago
- Updated:November 04, 2026 at 09:51 PM
Rooms and interior
- Bedrooms:3
- Total bathrooms:2
- Full bathrooms:1
- Bedroom Description:bdr_feat_Wall/Wall Carpeting
- Basement Description:FInished
- Living area:2,518 sq. ft.
Heating and cooling
- Cooling:Central Air
- Heating:Forced Air
- Central air:Yes
Structure and exterior
- Roof:Composition
- Year built:1966
- Building area:2,518 sq. ft.
- Lot Features:Corner Lot, Up to 1/4 Acre
- Architectural Style:Ranch
- Exterior Features:Deck
- Foundation Description:Block
Schools
- High school:Ashland-Greenwood
- Middle school:Ashland-Greenwood
- Elementary school:Ashland-Greenwood
Utilities
- Water:Public
- Sewer:Public Sewer
Finances and disclosures
- Price:$299,000
- Price per sq. ft.:$118.75
- Tax amount:$68 (2025)
Features and amenities
- Laundry features:Dryer, Washer
Parking
- Total parking spaces:2
- Garage:Yes
- Garage spaces:2
New listings near 602 N 19th Street
- Coming Soon
 $2,590,000Coming Soon6 beds 6 baths6,242 sq. ft.
652 Red Tail Lane, Ashland, NE 68003
MLS# 22630240Listed by: REMAX CONCEPTS 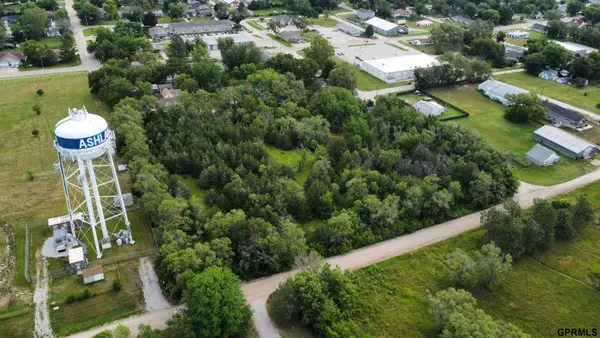 $300,000Active0 Acres
000 Cooper Road, Ashland, NE 68003
MLS# 22630221Listed by: MIDWEST LAND GROUP LLC $330,000Active0 Acres
312 Driftwood Lane, Ashland, NE 68003
MLS# 22630092Listed by: HOME REAL ESTATE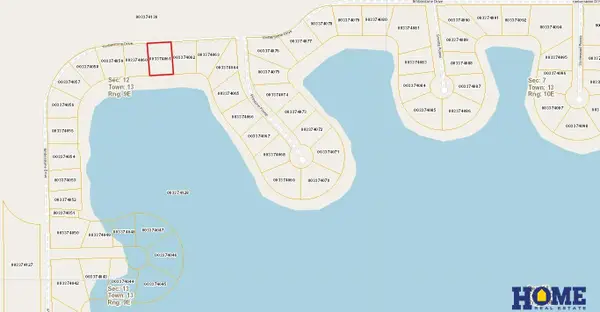 $435,000Active0 Acres
337 Timberstone Drive, Ashland, NE 68003
MLS# 22630093Listed by: HOME REAL ESTATE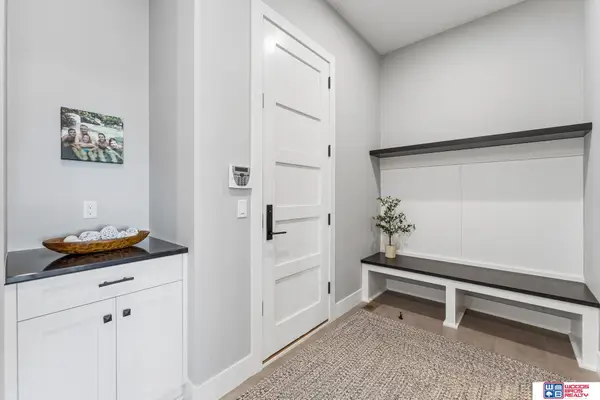 $2,495,000Active5 beds 7 baths4,828 sq. ft.
646 Red Tail Lane, Ashland, NE 68003
MLS# 22630083Listed by: WOODS BROS REALTY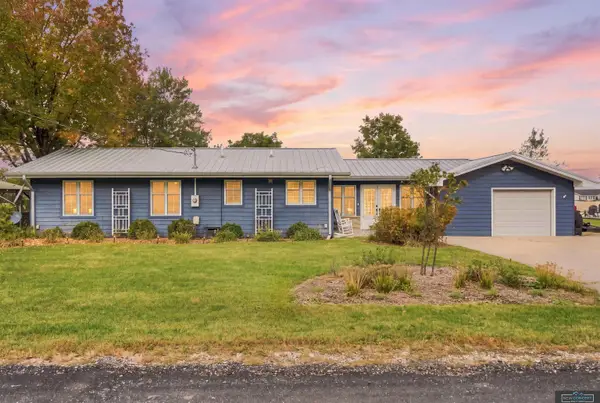 $599,900Pending3 beds 2 baths1,344 sq. ft.
713 N River Road, Ashland, NE 68003
MLS# 22629991Listed by: NEW CONCEPT REALTY GROUP- Open Sat, 12 to 2pm
 $975,000Active3 beds 3 baths3,980 sq. ft.
815 Courtyard Court, Ashland, NE 68003
MLS# 22629901Listed by: NEXTHOME SIGNATURE REAL ESTATE  $523,000Active4 beds 5 baths3,938 sq. ft.
124 N 32nd Street, Ashland, NE 68003
MLS# 22629182Listed by: TOAST REAL ESTATE $297,500Active3 beds 2 baths1,604 sq. ft.
229 N 29th Street, Ashland, NE 68003
MLS# 22628958Listed by: REMAX CONCEPTS


Protect your home and budget from life's surprises with an Assurant Home Warranty, backed by a partner that supports you through every step of homeownership. Explore Plans.
© 2026 Better Homes and Gardens Real Estate LLC. An Anywhere Real Estate company. All rights reserved. Better Homes and Gardens® Real Estate is a registered trademark owned by Meredith Operations Corporation, licensed to Better Homes and Gardens Real Estate LLC and used with permission. Better Homes and Gardens Real Estate LLC fully supports the principles of the Fair Housing Act and the Equal Opportunity Act. Listing information is deemed reliable but is not guaranteed accurate.
Each office is independently owned and operated.
Any services or products provided by third parties are not provided by, affiliated with or related to Better Homes and Gardens Real Estate LLC, or its affiliated companies.