
111 Terrie Road, Aurora, NE 68818
Local realty services provided by:Better Homes and Gardens Real Estate The Good Life Group
111 Terrie Road,Aurora, NE 68818
$328,000
- 2 Beds
- 2 Baths
- 1,255 sq. ft.
- Single family
- Active
Listed by: stacie holliday
Office: bancwise realty
MLS#:22632193
Source:NE_OABR
Price summary
- Price:$328,000
- Price per sq. ft.:$261.35
About this home
Enjoy the peace of country living with the convenience of city in this beautifully updated ranch home! Situated on a spacious corner lot in a desirable neighborhood, this charming property offers a wonderful combination of comfort, functionality, and outdoor space. Step inside to find new flooring throughout the entire main level, including updated tile flooring in both bathrooms. The inviting living room flows into the dining area, while the refreshed kitchen features abundant cabinetry and newer appliances. Both main-floor bathrooms have received stylish updates, giving the home a fresh, modern feel. The full basement offers additional living and recreation space, abundant storage, sealed concrete floors, and plumbing already in place for a future bathroom. Outside, enjoy the expansive yard with mature trees, UG sprinklers, partial fencing, and a detached 26' x 16' garage/workshop, perfect for hobbies, projects, or extra storage. A wonderful opportunity just minutes from school.
Contact an agent
Home facts
- Year built:1977
- Listing ID #:22632193
- Added:1 day(s) ago
- Updated:November 12, 2026 at 12:02 PM
Rooms and interior
- Bedrooms:2
- Total bathrooms:2
- Full bathrooms:1
- Basement Description:Full, Partially Finished
- Living area:1,255 sq. ft.
Heating and cooling
- Cooling:Central Air
- Heating:Forced Air
- Central air:Yes
Structure and exterior
- Roof:Composition
- Year built:1977
- Building area:1,255 sq. ft.
- Lot Features:City Lot, Corner Lot, Over 1/2 up to 1 Acre
- Architectural Style:Ranch
- Construction Materials:Brick/Other, Vinyl Siding
- Exterior Features:Deck, Porch
- Foundation Description:Block
Schools
- High school:Aurora High School
- Middle school:Aurora Middle School
- Elementary school:Aurora Elementary School
Utilities
- Water:Well
- Sewer:Septic Tank
Finances and disclosures
- Price:$328,000
- Price per sq. ft.:$261.35
- Tax amount:$1,580 (2025)
Parking
- Total parking spaces:2
- Garage:Yes
- Garage spaces:2
New listings near 111 Terrie Road
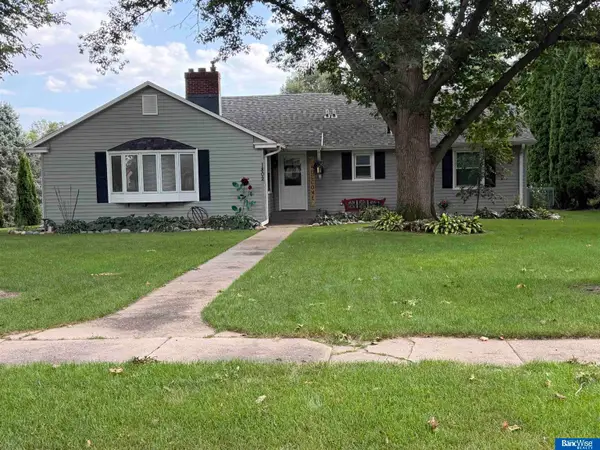 $385,000Pending2 beds 2 baths1,886 sq. ft.
1802 L Street, Aurora, NE 68818
MLS# 22630603Listed by: BANCWISE REALTY $424,000Active4 beds 3 baths1,501 sq. ft.
1209 Cottage Park Drive, Aurora, NE 68818
MLS# 22630039Listed by: BANCWISE REALTY $315,000Pending4 beds 2 baths1,795 sq. ft.
1319 8th Street, Aurora, NE 68818
MLS# 22629268Listed by: BANCWISE REALTY $252,000Pending3 beds 2 baths1,668 sq. ft.
1409 14th Street, Aurora, NE 68818
MLS# 22626381Listed by: HOMECOIN.COM $269,000Active3 beds 3 baths1,437 sq. ft.
1805 Old Creek Road, Aurora, NE 68818
MLS# 22625734Listed by: BANCWISE REALTY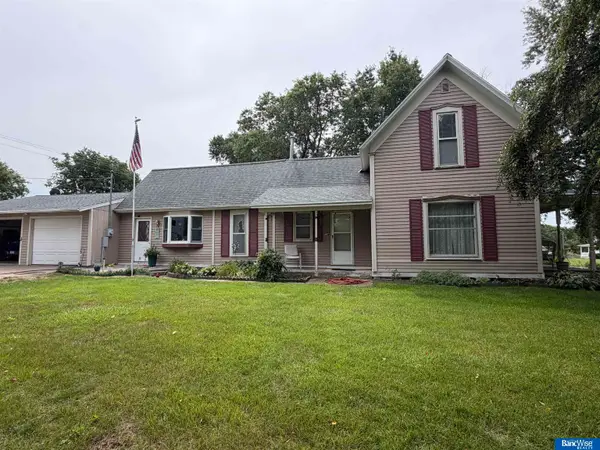 $245,000Active3 beds 2 baths2,027 sq. ft.
818 15th Street, Aurora, NE 68818
MLS# 22624132Listed by: BANCWISE REALTY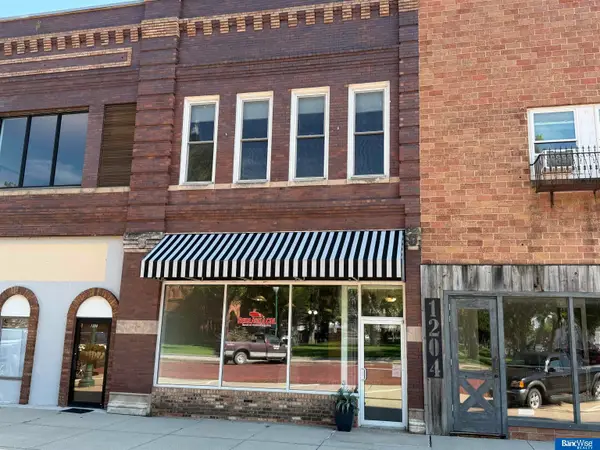 $299,900Active2 beds 4 baths5,280 sq. ft.
1206 L Street, Aurora, NE 68818
MLS# 22624133Listed by: BANCWISE REALTY $289,000Pending5 beds 2 baths2,037 sq. ft.
1004 15th Street, Aurora, NE 68818
MLS# 22622068Listed by: BANCWISE REALTY $115,000Active2 beds 1 baths788 sq. ft.
1209 15th Street, Aurora, NE 68818
MLS# 22618895Listed by: WOODS BROS REALTY


Protect your home and budget from life's surprises with an Assurant Home Warranty, backed by a partner that supports you through every step of homeownership. Explore Plans.
© 2026 Better Homes and Gardens Real Estate LLC. An Anywhere Real Estate company. All rights reserved. Better Homes and Gardens® Real Estate is a registered trademark owned by Meredith Operations Corporation, licensed to Better Homes and Gardens Real Estate LLC and used with permission. Better Homes and Gardens Real Estate LLC fully supports the principles of the Fair Housing Act and the Equal Opportunity Act. Listing information is deemed reliable but is not guaranteed accurate.
Each office is independently owned and operated.
Any services or products provided by third parties are not provided by, affiliated with or related to Better Homes and Gardens Real Estate LLC, or its affiliated companies.