
125 Regency Drive, Beatrice, NE 68310
Local realty services provided by:Better Homes and Gardens Real Estate The Good Life Group
125 Regency Drive,Beatrice, NE 68310
$495,000
- 2 Beds
- 4 Baths
- 3,382 sq. ft.
- Single family
- Pending
Listed by: linda mccall
Office: woods bros realty
MLS#:22620700
Source:NE_OABR
Price summary
- Price:$495,000
- Price per sq. ft.:$146.36
About this home
CALLING ALL GOLFERS ... this ranch-style home is located across the street from the Country Club on a spacious, beautifully landscaped, corner lot. The custom-built all brick 2+1 BR home w/4 baths has been so well cared for & features 3 living areas for your entertaining. Kitchen features a center island, newer appliances, lots of counter space & the informal dining area opens to a nice deck area great for that quiet evening at home & admiring the beautiful trees in the yard. The attached 3-car garage has epoxy coated floors, workbench & newer insulated garage doors. The spacious primary suite offers comfort & includes a walk-in closet & shower area. Custom window treatments throughout, WB fireplace, Bristol windows, radon system, newer roof w/impact resistant shingles installed in 2022, partially fenced yard, storage shed & so, so many upgrades. The basement area provides additional living space w/a family room, additional bath, a very large nonconforming bedroom & storage room.
Contact an agent
Home facts
- Year built:1988
- Listing ID #:22620700
- Added:3 day(s) ago
- Updated:July 25, 2026 at 03:11 AM
Rooms and interior
- Bedrooms:2
- Total bathrooms:4
- Full bathrooms:1
- Flooring:Carpet
- Bedroom Description:bdr_feat_Walk-In Closet(s), bdr_feat_Wall/Wall Carpeting
- Basement Description:Crawl Space, Partial, Partially Finished
- Living area:3,382 sq. ft.
Heating and cooling
- Cooling:Heat Pump
- Heating:Electric, Heat Pump
Structure and exterior
- Roof:Composition
- Year built:1988
- Building area:3,382 sq. ft.
- Lot Features:City Lot, Curb and Gutter, Over 1/2 up to 1 Acre, Public Sidewalk, Subdivided
- Architectural Style:Ranch, Traditional
- Construction Materials:Asphalt
- Exterior Features:Deck
- Foundation Description:Concrete Perimeter
Schools
- High school:Beatrice
- Middle school:Beatrice
- Elementary school:Beatrice
Utilities
- Water:Public
- Sewer:Public Sewer
Finances and disclosures
- Price:$495,000
- Price per sq. ft.:$146.36
- Tax amount:$4,870 (2025)
Parking
- Total parking spaces:3
- Parking description:Attached, Garage Door Opener
- Garage:Yes
- Garage spaces:3
New listings near 125 Regency Drive
- New
 $665,000Active6 beds 4 baths4,910 sq. ft.
1415 Oak Street, Beatrice, NE 68310
MLS# 22619756Listed by: WOODS BROS REALTY - New
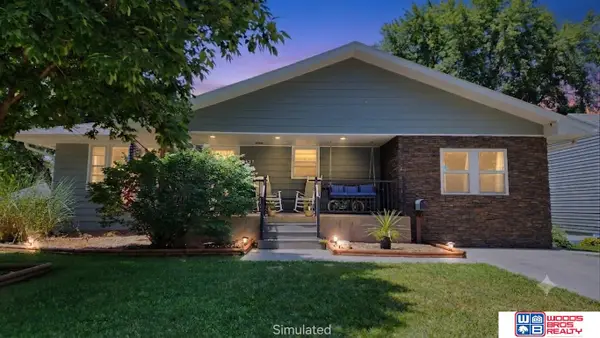 $274,900Active4 beds 3 baths2,187 sq. ft.
1421 N 9th Street, Beatrice, NE 68310
MLS# 22620918Listed by: WOODS BROS REALTY - New
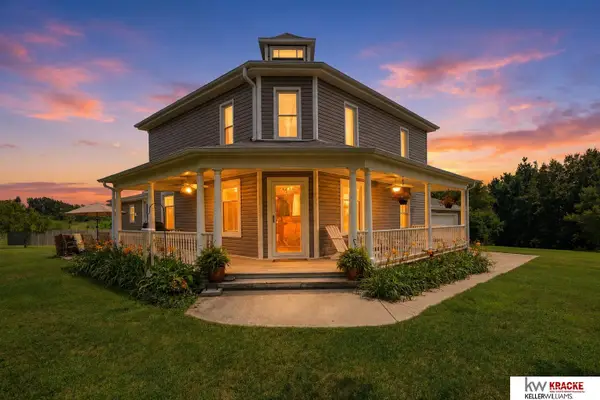 $450,000Active4 beds 3 baths3,564 sq. ft.
31454 U.s. Hwy 77 Highway, Beatrice, NE 68310
MLS# 22620550Listed by: KRACKE RE/KELLER WILLIAMS - New
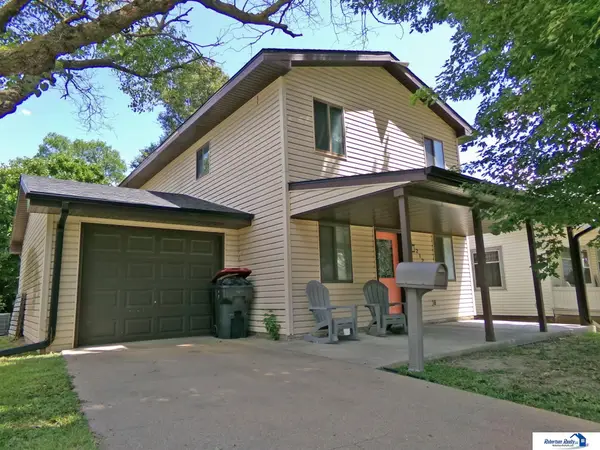 $159,900Active4 beds 1 baths1,600 sq. ft.
212 S 13th Street, Beatrice, NE 68310
MLS# 22620539Listed by: ROBERTSON REALTY LLC - Open Sun, 2 to 4pmNew
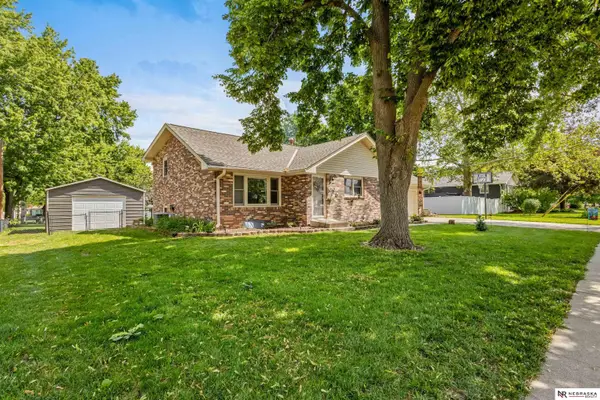 $313,300Active4 beds 2 baths2,412 sq. ft.
410 Florence Street, Beatrice, NE 68310
MLS# 22620496Listed by: NEBRASKA REALTY - New
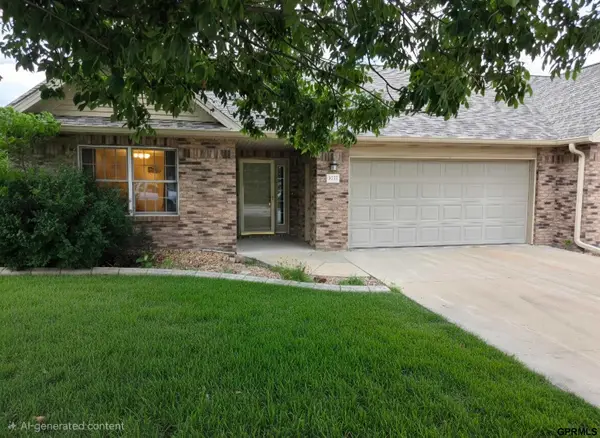 $329,000Active3 beds 3 baths2,686 sq. ft.
506 Springview Street, Beatrice, NE 68310
MLS# 22620319Listed by: FLOWING SPRINGS REALTY - New
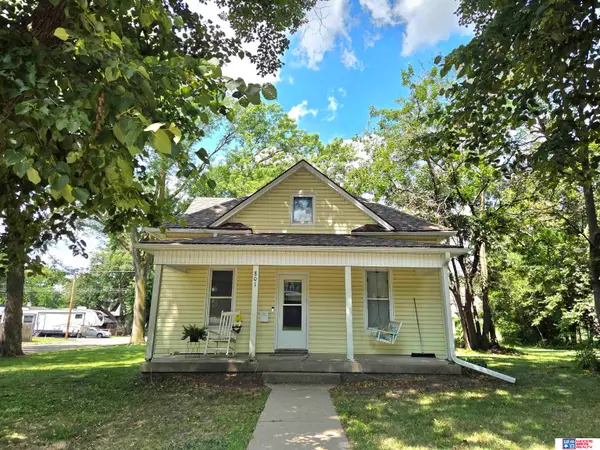 $139,900Active3 beds 2 baths1,388 sq. ft.
801 N 12th Street, Beatrice, NE 68310
MLS# 22620215Listed by: WOODS BROS REALTY - New
 $250,000Active4 beds 2 baths1,356 sq. ft.
1712 Ella Street, Beatrice, NE 68310
MLS# 22620195Listed by: EVOLVE REALTY 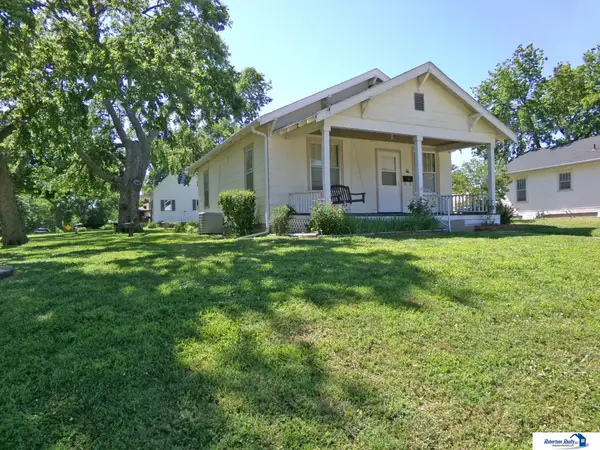 $111,000Pending2 beds 2 baths1,300 sq. ft.
211 S 13th Street, Beatrice, NE 68310
MLS# 22620005Listed by: ROBERTSON REALTY LLC


Protect your home and budget from life's surprises with an Assurant Home Warranty, backed by a partner that supports you through every step of homeownership. Explore Plans.
© 2026 Better Homes and Gardens Real Estate LLC. An Anywhere Real Estate company. All rights reserved. Better Homes and Gardens® Real Estate is a registered trademark owned by Meredith Operations Corporation, licensed to Better Homes and Gardens Real Estate LLC and used with permission. Better Homes and Gardens Real Estate LLC fully supports the principles of the Fair Housing Act and the Equal Opportunity Act. Listing information is deemed reliable but is not guaranteed accurate.
Each office is independently owned and operated.
Any services or products provided by third parties are not provided by, affiliated with or related to Better Homes and Gardens Real Estate LLC, or its affiliated companies.