
1724 William Drive, Beatrice, NE 66831
Local realty services provided by:Better Homes and Gardens Real Estate The Good Life Group
1724 William Drive,Beatrice, 66831
$191,900
- 2 Beds
- 2 Baths
- 1,636 sq. ft.
- Single family
- Active
Listed by: tracy zimmerman
Office: woods bros realty
MLS#:22628169
Source:NE_OABR
Price summary
- Price:$191,900
- Price per sq. ft.:$117.3
About this home
Fresh on the market, this lovely ranch shows pride of ownership as the sellers have updated the home as needed over the last 8yrs of ownership. Recent updates include a fully remodeled main floor bath with hard surface countertops, extra cabinetry, and a huge tub/shower combo and flooring. The wood floors in the bedrooms have been refinished to a beautiful sheen and the basement has brand new carpet. The kitchen has nice cabinets and you will love the informal eating nook. The living room is good sized and opens to a nice formal dining room. The sellers updated the shingles in All on a shaded corner lot with an attached one stall garage and an extra parking spot alongside the driveway.
Contact an agent
Home facts
- Year built:1961
- Subdivision & Development:Davison Village
- Listing ID #:22628169
- Added:2 day(s) ago
- Updated:October 02, 2026 at 08:48 PM
Rooms and interior
- Bedrooms:2
- Total bathrooms:2
- Flooring:Carpet, Vinyl, Wood
- Basement Description:Full, Partially Finished
- Living area:1,636 sq. ft.
Heating and cooling
- Cooling:Central Air
- Heating:Forced Air
- Central air:Yes
Structure and exterior
- Roof:Composition
- Year built:1961
- Building area:1,636 sq. ft.
- Lot Features:City Lot, Corner Lot, Up to 1/4 Acre
- Architectural Style:Ranch
- Exterior Features:Porch
- Foundation Description:Block
Schools
- High school:Beatrice
- Middle school:Beatrice
- Elementary school:Beatrice
Utilities
- Water:Public
- Sewer:Public Sewer
Finances and disclosures
- Price:$191,900
- Price per sq. ft.:$117.3
- Tax amount:$2,053 (2025)
Features and amenities
- Laundry features:Dryer, Washer
Parking
- Total parking spaces:1
- Garage:Yes
- Garage spaces:1
New listings near 1724 William Drive
- Coming Soon
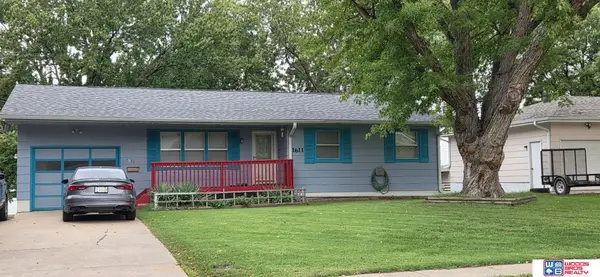 $173,900Coming Soon3 beds 2 baths1,686 sq. ft.
1611 N 9th Street, Beatrice, NE 68310
MLS# 22628466Listed by: WOODS BROS REALTY - Coming Soon
 $310,000Coming Soon3 beds 2 baths2,657 sq. ft.
1603 Washington Street, Beatrice, NE 68310
MLS# 22627531Listed by: HARTIG REAL ESTATE LLC - New
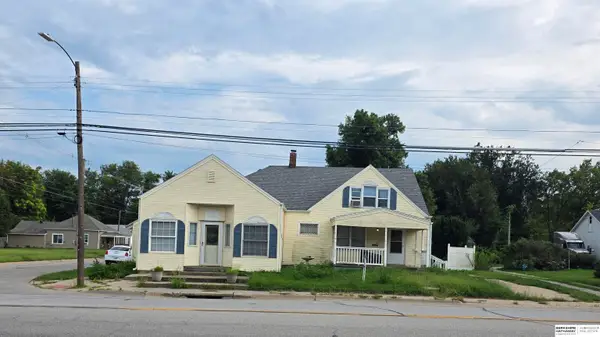 $194,900Active6 beds 4 baths4,246 sq. ft.
601 W Court Street, Beatrice, NE 68310
MLS# 22628344Listed by: BHHS AMBASSADOR REAL ESTATE - New
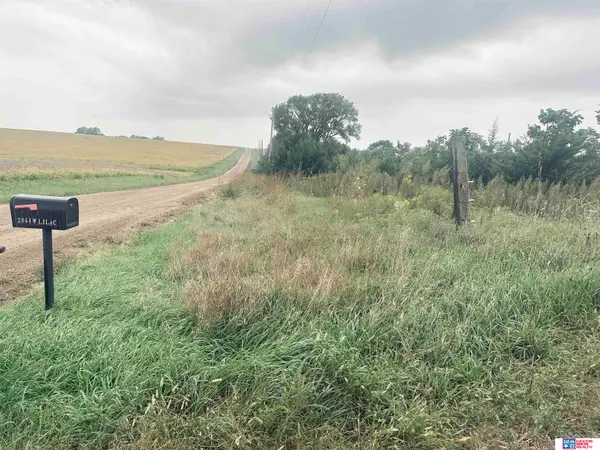 $159,000Active0 Acres
2044 W Lilac Road, Beatrice, NE 68310
MLS# 22628216Listed by: WOODS BROS REALTY - New
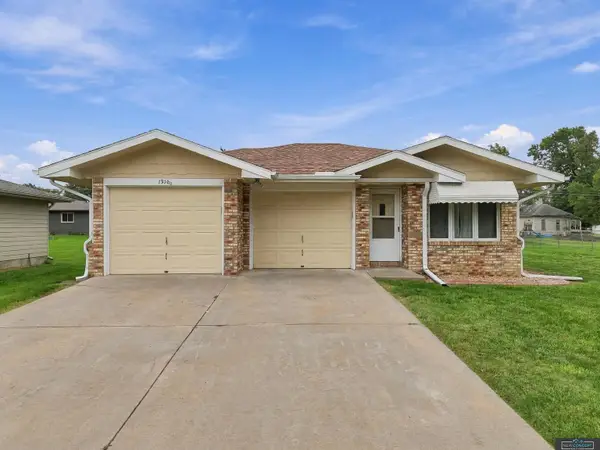 $259,900Active3 beds 2 baths1,552 sq. ft.
1316 N 16th Street, Beatrice, NE 68310
MLS# 22628192Listed by: NEW CONCEPT REALTY GROUP - New
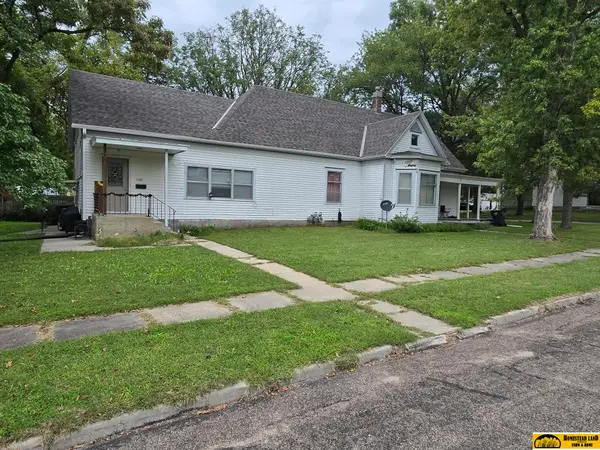 $145,000Active4 beds 3 baths
1120-1122 Washington Street, Beatrice, NE 68310
MLS# 22628105Listed by: HOMESTEAD LAND COMPANY INC - New
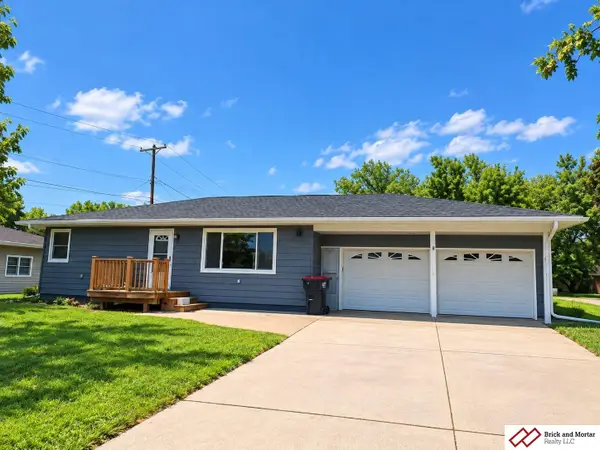 $200,000Active2 beds 2 baths1,860 sq. ft.
1000 N 18th Street, Beatrice, NE 68310
MLS# 22627983Listed by: BRICK AND MORTAR REALTY LLC - New
 $190,000Active3 beds 2 baths1,690 sq. ft.
2608 Ella Street, Beatrice, NE 68310
MLS# 22627932Listed by: GOLD KEY REALTY - Open Fri, 6 to 7pm
 $205,000Active4 beds 1 baths1,282 sq. ft.
1423 High Street, Beatrice, NE 68310
MLS# 22627137Listed by: COLDWELL BANKER NHS R E


Protect your home and budget from life's surprises with an Assurant Home Warranty, backed by a partner that supports you through every step of homeownership. Explore Plans.
© 2026 Better Homes and Gardens Real Estate LLC. An Anywhere Real Estate company. All rights reserved. Better Homes and Gardens® Real Estate is a registered trademark owned by Meredith Operations Corporation, licensed to Better Homes and Gardens Real Estate LLC and used with permission. Better Homes and Gardens Real Estate LLC fully supports the principles of the Fair Housing Act and the Equal Opportunity Act. Listing information is deemed reliable but is not guaranteed accurate.
Each office is independently owned and operated.
Any services or products provided by third parties are not provided by, affiliated with or related to Better Homes and Gardens Real Estate LLC, or its affiliated companies.