
2011 S 19 Street, Beatrice, NE 68310
Local realty services provided by:Better Homes and Gardens Real Estate The Good Life Group
2011 S 19 Street,Beatrice, NE 68310
$465,000
- 3 Beds
- 3 Baths
- 2,718 sq. ft.
- Townhouse
- Pending
Listed by: lindsay schoen
Office: trivera realty
MLS#:22623288
Source:NE_OABR
Price summary
- Price:$465,000
- Price per sq. ft.:$171.08
About this home
Welcome home to this thoughtfully updated 3-bedroom, 3-bathroom townhouse in Beatrice, ideally situated just across the street from the Beatrice Country Club golf course! Designed for comfortable, easy living, this home features zero-entry access at both the front door and garage entrance, convenient main-level laundry, and beautiful engineered hardwood floors throughout the main level. Gather around the cozy fireplace or step outside to enjoy the covered deck and peaceful surroundings. The walkout basement provides additional living space along with ample storage. Numerous recent improvements offer added peace of mind, including HVAC in 2024, a new roof, water heater, refrigerator, and garage door motor in 2025, plus fresh interior paint. With its inviting layout, accessibility, extensive updates, and fantastic location near the golf course, this move-in-ready townhouse has so much to offer!
Contact an agent
Home facts
- Year built:2004
- Subdivision & Development:Beatrice
- Listing ID #:22623288
- Added:45 day(s) ago
- Updated:September 28, 2026 at 08:36 AM
Rooms and interior
- Bedrooms:3
- Total bathrooms:3
- Full bathrooms:3
- Flooring:Carpet, Ceramic Tile, Engineered Wood
- Basement Description:Daylight, Egress, FInished, Walk-Out Access
- Living area:2,718 sq. ft.
Heating and cooling
- Cooling:Central Air
- Heating:Electric, Heat Pump
- Central air:Yes
Structure and exterior
- Roof:Composition
- Year built:2004
- Building area:2,718 sq. ft.
- Lot Features:City Lot, Corner Lot, Up to 1/4 Acre
- Architectural Style:Ranch, Traditional
- Construction Materials:Brick/Other, Vinyl Siding
- Exterior Features:Covered Deck, Deck
- Foundation Description:Concrete Perimeter
Schools
- High school:Beatrice
- Middle school:Beatrice
- Elementary school:Beatrice
Utilities
- Water:Public
- Sewer:Public Sewer
Finances and disclosures
- Price:$465,000
- Price per sq. ft.:$171.08
- Tax amount:$4,007 (2025)
Parking
- Total parking spaces:2
- Garage:Yes
- Garage spaces:2
New listings near 2011 S 19 Street
- Coming Soon
 $310,000Coming Soon3 beds 2 baths2,657 sq. ft.
1603 Washington Street, Beatrice, NE 68310
MLS# 22627531Listed by: HARTIG REAL ESTATE LLC - New
 $190,000Active3 beds 2 baths1,690 sq. ft.
2608 Ella Street, Beatrice, NE 68310
MLS# 22627932Listed by: GOLD KEY REALTY - New
 $205,000Active4 beds 1 baths1,282 sq. ft.
1423 High Street, Beatrice, NE 68310
MLS# 22627137Listed by: COLDWELL BANKER NHS R E - New
 $199,900Active2 beds 2 baths1,300 sq. ft.
650 Pleasant Street, Beatrice, NE 68310
MLS# 22627130Listed by: ROBERTSON REALTY LLC - New
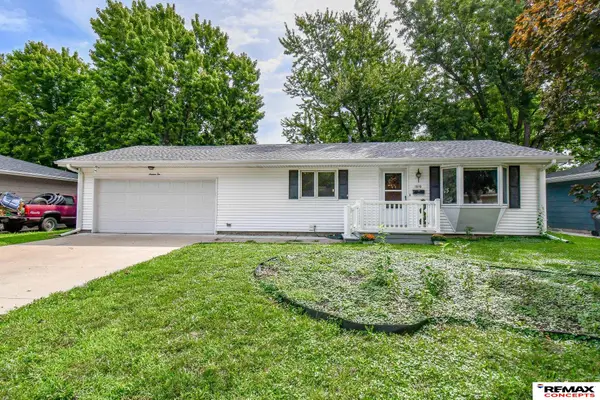 $199,900Active3 beds 2 baths1,636 sq. ft.
1610 N 18th Street, Beatrice, NE 68310
MLS# 22627128Listed by: REMAX CONCEPTS - New
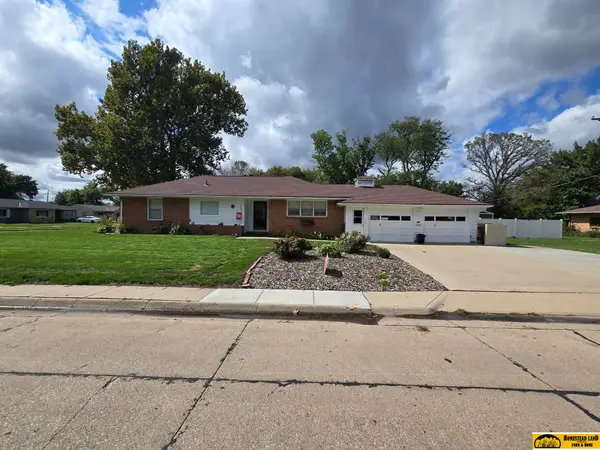 $289,000Active3 beds 3 baths2,156 sq. ft.
409 N 21 Street, Beatrice, NE 68310
MLS# 22627122Listed by: HOMESTEAD LAND COMPANY INC - New
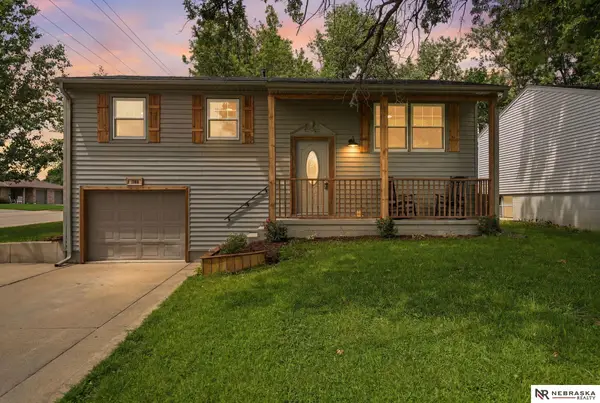 $199,900Active4 beds 2 baths1,425 sq. ft.
1700 Monroe Street, Beatrice, NE 68310
MLS# 22627094Listed by: NEBRASKA REALTY - New
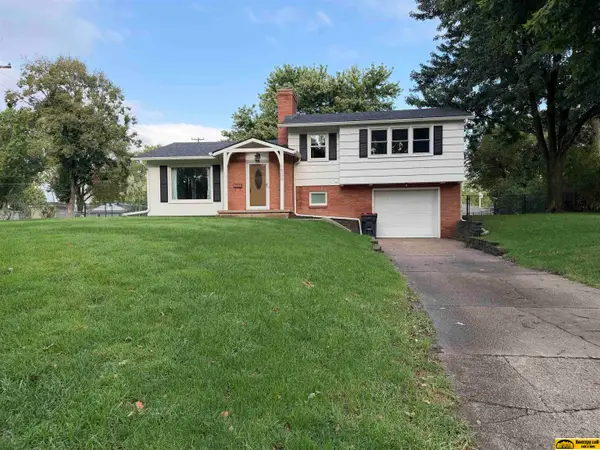 $195,000Active3 beds 2 baths1,199 sq. ft.
1500 S 4th Avenue, Beatrice, NE 68310
MLS# 22627063Listed by: HOMESTEAD LAND COMPANY INC  $85,000Pending2 beds 2 baths672 sq. ft.
1008 N 14th Street, Beatrice, NE 68310
MLS# 22626770Listed by: HOMESTEAD LAND COMPANY INC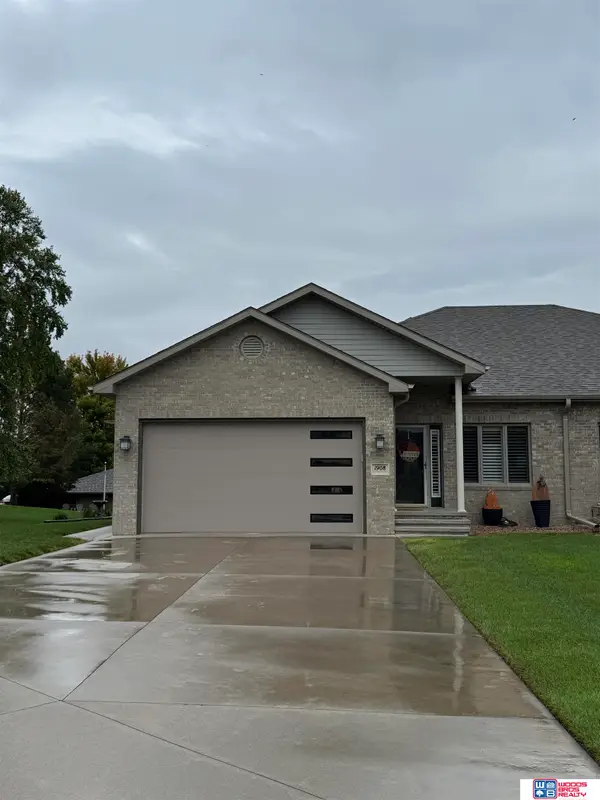 $350,000Active3 beds 3 baths2,048 sq. ft.
1908 Country Meadows Place, Beatrice, NE 68310
MLS# 22626721Listed by: WOODS BROS REALTY


Protect your home and budget from life's surprises with an Assurant Home Warranty, backed by a partner that supports you through every step of homeownership. Explore Plans.
© 2026 Better Homes and Gardens Real Estate LLC. An Anywhere Real Estate company. All rights reserved. Better Homes and Gardens® Real Estate is a registered trademark owned by Meredith Operations Corporation, licensed to Better Homes and Gardens Real Estate LLC and used with permission. Better Homes and Gardens Real Estate LLC fully supports the principles of the Fair Housing Act and the Equal Opportunity Act. Listing information is deemed reliable but is not guaranteed accurate.
Each office is independently owned and operated.
Any services or products provided by third parties are not provided by, affiliated with or related to Better Homes and Gardens Real Estate LLC, or its affiliated companies.