
3422 Van Dorn Road, Beaver Crossing, NE 68313
Local realty services provided by:Better Homes and Gardens Real Estate The Good Life Group
3422 Van Dorn Road,Beaver Crossing, NE 68313
$574,500
- 3 Beds
- 2 Baths
- 3,404 sq. ft.
- Single family
- Active
Listed by: david rasmussen
Office: nebraska realty
MLS#:22614303
Source:NE_OABR
Price summary
- Price:$574,500
- Price per sq. ft.:$168.77
About this home
Escape to the freedom of country living with this exceptional 3.92-acre property, perfectly situated in a desirable location between Beaver Crossing and Milford. Offering the perfect blend of space, functionality, and income potential, this acreage is a rare find that checks every single box. A beautifully solid 1,928 sq. ft. limestone ranch home with a total of 3,404 finished sq. ft. Enjoy spacious, one-level living with a classic, durable exterior and plenty of room to make it your own. The 42x64 outbuilding is the ultimate setup for hobbies, a home business, or toy storage. The front half is fully insulated and heated, providing a comfortable year-round workshop, while the back half offers ample storage space. A 800 sq. ft. Guest House is a fully separate secondary living space! Perfect as a rental unit for passive income, an in-law suite, or a private guest house for visiting family. Huge chicken coop, 14x40 storage shed, as well as an 8 security camera system included.
Contact an agent
Home facts
- Year built:1953
- Listing ID #:22614303
- Added:4 day(s) ago
- Updated:May 27, 2026 at 10:16 AM
Rooms and interior
- Bedrooms:3
- Total bathrooms:2
- Full bathrooms:1
- Basement Description:Egress
- Living area:3,404 sq. ft.
Heating and cooling
- Cooling:Central Air
- Heating:Forced Air, Propane
- Central air:Yes
Structure and exterior
- Roof:Composition
- Year built:1953
- Building area:3,404 sq. ft.
- Lot Features:Over 1 up to 5 Acres
- Architectural Style:Ranch
- Construction Materials:Brick/Other, Vinyl Siding
- Exterior Features:Enclosed Porch, Porch
- Foundation Description:Block
Schools
- High school:Centennial
- Middle school:Centennial
- Elementary school:Centennial
Utilities
- Water:Well
- Sewer:Septic Tank
Finances and disclosures
- Price:$574,500
- Price per sq. ft.:$168.77
- Tax amount:$2,111 (2025)
Features and amenities
- Laundry features:Dryer, Washer
Parking
- Total parking spaces:2
- Parking description:Attached
- Garage:Yes
- Garage spaces:2
New listings near 3422 Van Dorn Road
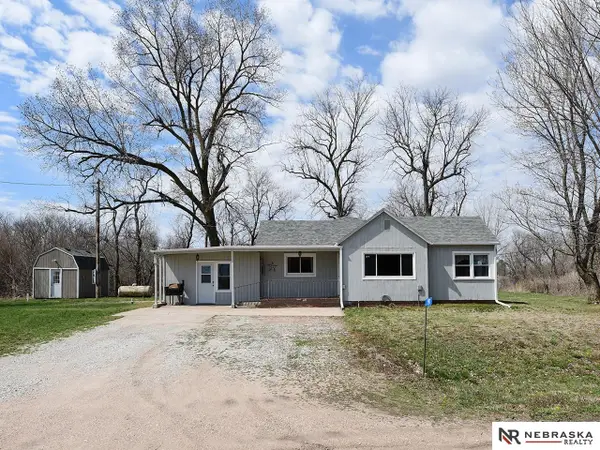 $245,000Active3 beds 2 baths2,236 sq. ft.
597 406th Road, Beaver Crossing, NE 68313
MLS# 22609430Listed by: NEBRASKA REALTY $179,950Active3 beds 1 baths1,172 sq. ft.
400 Main Street, Beaver Crossing, NE 68313
MLS# 22607046Listed by: NEBRASKA REALTY $250,000Active2 beds 2 baths1,682 sq. ft.
603 Omaha Street, Beaver Crossing, NE 68313
MLS# 22533560Listed by: REMAX CONCEPTS


Protect your home and budget from life's surprises with an Assurant Home Warranty, backed by a partner that supports you through every step of homeownership. Explore Plans.
© 2026 Better Homes and Gardens Real Estate LLC. An Anywhere Real Estate company. All rights reserved. Better Homes and Gardens® Real Estate is a registered trademark owned by Meredith Operations Corporation, licensed to Better Homes and Gardens Real Estate LLC and used with permission. Better Homes and Gardens Real Estate LLC fully supports the principles of the Fair Housing Act and the Equal Opportunity Act. Listing information is deemed reliable but is not guaranteed accurate.
Each office is independently owned and operated.
Any services or products provided by third parties are not provided by, affiliated with or related to Better Homes and Gardens Real Estate LLC, or its affiliated companies.