
11720 S 36th Street, Bellevue, NE 68123
Local realty services provided by:Better Homes and Gardens Real Estate The Good Life Group
11720 S 36th Street,Bellevue, NE 68123
$365,000
- 3 Beds
- 3 Baths
- 2,756 sq. ft.
- Single family
- Active
Listed by: debra rau gray
Office: bhhs ambassador real estate
MLS#:22629737
Source:NE_OABR
Price summary
- Price:$365,000
- Price per sq. ft.:$132.44
About this home
AMA. Rare find! Small acreage in the city! Are you looking for a brick Ranch in a beautiful settings. Here it is- pristine condition on this 3Bed/3Bath/2Car walkout home. Lots of space in the finished LL w/ a big cozy FP. Additional area that could be a 4th bedroom or a rentable space because it features a separate entrance and a 2nd kitchen. Many extra features: remodeled kitchen with quartz countertops and custom cabinets, cedar closet, sprinkler system and lush gardens and trees. No covenants, newer roof '24, driveway and furnace. Hurry on this one! Papillion schools. Open Sunday Oct. 18th 2PM-4PM
Contact an agent
Home facts
- Year built:1960
- Subdivision & Development:Papillion - La Vista
- Listing ID #:22629737
- Added:8 day(s) ago
- Updated:October 23, 2026 at 04:27 PM
Rooms and interior
- Bedrooms:3
- Total bathrooms:3
- Full bathrooms:1
- Half bathrooms:2
- Flooring:Carpet, Ceramic Tile, Wood
- Basement Description:Walk-Out Access
- Living area:2,756 sq. ft.
Heating and cooling
- Cooling:Central Air
- Heating:Forced Air
- Central air:Yes
Structure and exterior
- Roof:Composition
- Year built:1960
- Building area:2,756 sq. ft.
- Lot Features:City Lot, Over 1/2 up to 1 Acre
- Architectural Style:Ranch
- Construction Materials:Brick, Brick/Other
- Exterior Features:Deck
- Foundation Description:Block
Schools
- High school:Papillion-La Vista South
- Middle school:Papillion
- Elementary school:Anderson Grove
Utilities
- Water:Public
- Sewer:Septic Tank
Finances and disclosures
- Price:$365,000
- Price per sq. ft.:$132.44
- Tax amount:$5,281 (2025)
Features and amenities
- Laundry features:Dryer, Washer
Parking
- Total parking spaces:2
- Garage:Yes
- Garage spaces:2
New listings near 11720 S 36th Street
- Coming Soon
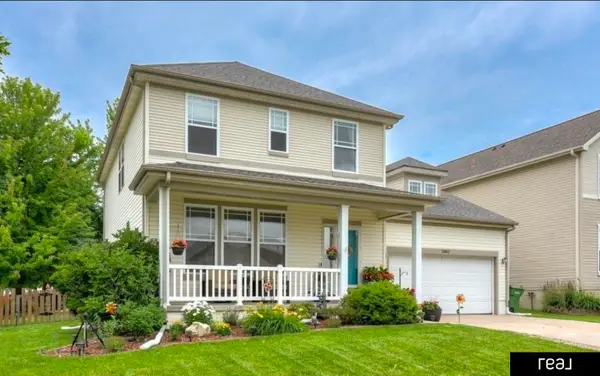 $399,000Coming Soon5 beds 4 baths4,356 sq. ft.
13812 Kelly Drive, Bellevue, NE 68123
MLS# 22629121Listed by: REAL BROKER NE, LLC - New
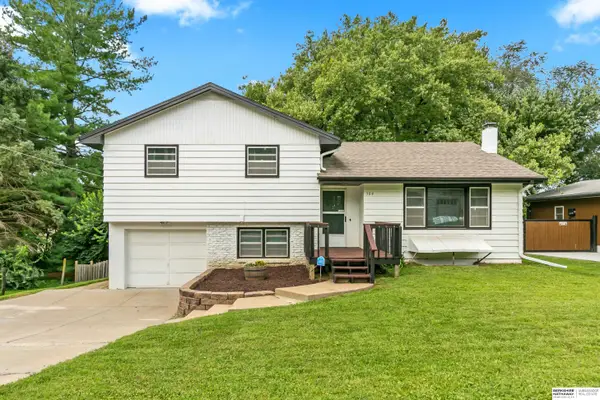 $255,000Active4 beds 2 baths1,954 sq. ft.
304 Payne Avenue, Bellevue, NE 68005
MLS# 22630424Listed by: BHHS AMBASSADOR REAL ESTATE - New
 $50,000Active3 beds 2 baths891 sq. ft.
2902 Hancock Street #12, Bellevue, NE 68005
MLS# 22630418Listed by: MERAKI REALTY GROUP - Open Sun, 11am to 1pmNew
 $215,000Active2 beds 1 baths1,152 sq. ft.
2306 Lillian Street, Bellevue, NE 68147
MLS# 22630419Listed by: SUCCESS 100 REALTY LLC - New
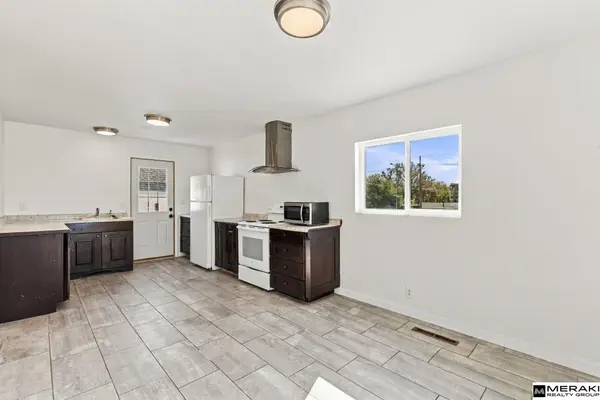 $245,000Active4 beds 2 baths1,457 sq. ft.
201 Westridge Avenue, Bellevue, NE 68005
MLS# 22630402Listed by: MERAKI REALTY GROUP - New
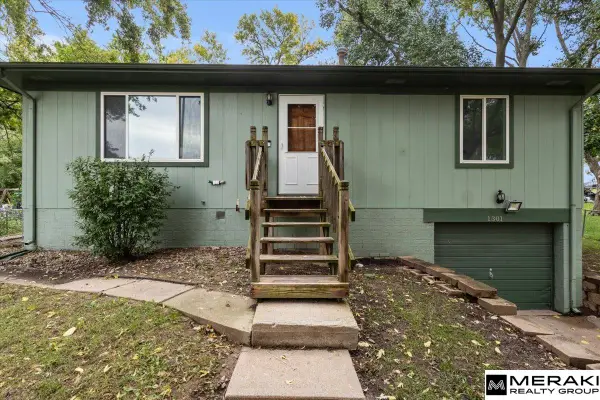 $235,000Active2 beds 2 baths1,224 sq. ft.
1301 Bryan Avenue, Bellevue, NE 68005
MLS# 22630384Listed by: MERAKI REALTY GROUP - New
 $310,000Active3 beds 2 baths1,419 sq. ft.
11705 Amos Gates Circle, Bellevue, NE 68123
MLS# 22630322Listed by: NEBRASKA REALTY - New
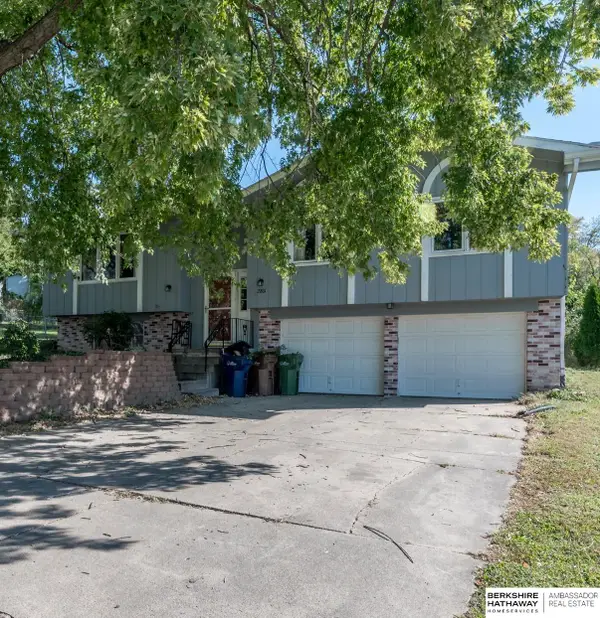 $250,000Active3 beds 3 baths1,628 sq. ft.
2801 Mars Circle, Bellevue, NE 68005
MLS# 22630260Listed by: BHHS AMBASSADOR REAL ESTATE - New
 $350,000Active3 beds 2 baths2,057 sq. ft.
311 Fawn Court #22C, Bellevue, NE 68005
MLS# 22630232Listed by: BHHS AMBASSADOR REAL ESTATE 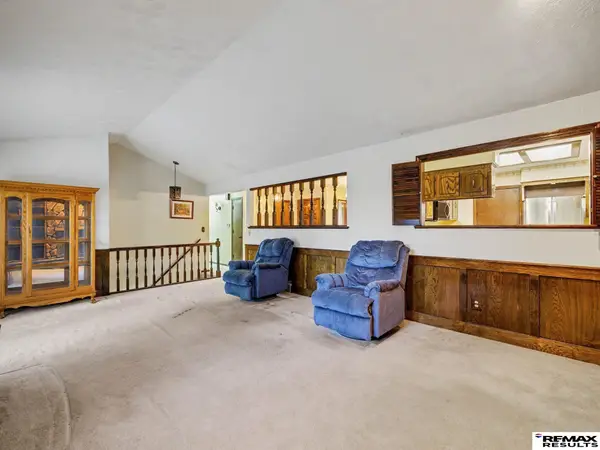 $270,000Pending4 beds 3 baths2,502 sq. ft.
12705 Ridgeview Circle, Bellevue, NE 68123
MLS# 22630218Listed by: RE/MAX RESULTS


Protect your home and budget from life's surprises with an Assurant Home Warranty, backed by a partner that supports you through every step of homeownership. Explore Plans.
© 2026 Better Homes and Gardens Real Estate LLC. An Anywhere Real Estate company. All rights reserved. Better Homes and Gardens® Real Estate is a registered trademark owned by Meredith Operations Corporation, licensed to Better Homes and Gardens Real Estate LLC and used with permission. Better Homes and Gardens Real Estate LLC fully supports the principles of the Fair Housing Act and the Equal Opportunity Act. Listing information is deemed reliable but is not guaranteed accurate.
Each office is independently owned and operated.
Any services or products provided by third parties are not provided by, affiliated with or related to Better Homes and Gardens Real Estate LLC, or its affiliated companies.