
11760 Mccarty Loup, Bellevue, NE 68123
Local realty services provided by:Better Homes and Gardens Real Estate The Good Life Group
11760 Mccarty Loup,Bellevue, NE 68123
$400,000
- 4 Beds
- 3 Baths
- - sq. ft.
- Single family
- Sold
Listed by: savannah horak, ciara m. szczepaniak
Office: coldwell banker nhs re
MLS#:22619626
Source:NE_OABR
Sorry, we are unable to map this address
Price summary
- Price:$400,000
About this home
Contract Pending On market for backup offers with 72hr first right of refusal. Freshly remodeled ranch in Quail Creek! This beautiful 4 bed, 3 bath home is a must see. This home has had several updates throughout including LVP flooring and fresh carpet, new hardware, some exterior paint and trim plus fresh paint throughout the entire house! The primary bath has also been freshened up with a new vanity, counter top and flooring! Finished basement with great living space, legal bedroom 3/4 bath and lots of storage or hobby rooms! Backyard is fully fenced with a grand deck and walkout basement to the patio. Neighborhood walking trail conveniently a shortly walk down the hill. Enjoy the mature trees, bridge over looking the creek, and lots of wild life! Located near Offutt AFB, Twin Creek shopping center, and within Papillion School District. This home has it all! AMA
Contact an agent
Home facts
- Year built:1991
- Subdivision & Development:Quail Creek
- Listing ID #:22619626
- Added:73 day(s) ago
- Updated:September 23, 2026 at 06:25 AM
Rooms and interior
- Bedrooms:4
- Total bathrooms:3
- Full bathrooms:1
- Basement Description:Egress, Walk-Out Access
Heating and cooling
- Cooling:Central Air
- Heating:Forced Air
- Central air:Yes
Structure and exterior
- Year built:1991
- Lot Features:Up to 1/4 Acre
- Architectural Style:Ranch
- Exterior Features:Deck, Porch
- Foundation Description:Concrete Perimeter
Schools
- High school:Papillion-La Vista South
- Middle school:Papillion
- Elementary school:Anderson Grove
Utilities
- Water:Public
- Sewer:Public Sewer
Finances and disclosures
- Price:$400,000
Parking
- Total parking spaces:2
- Parking description:Attached
- Garage:Yes
- Garage spaces:2
New listings near 11760 Mccarty Loup
- Coming Soon
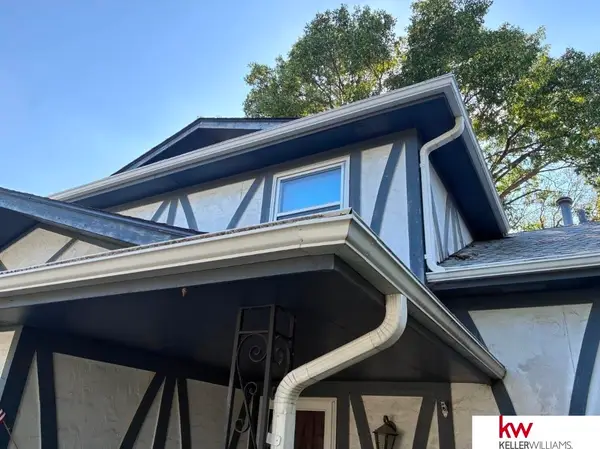 $209,950Coming Soon3 beds 3 baths1,689 sq. ft.
11704 S 35 Street, Bellevue, NE 68123
MLS# 22626319Listed by: KELLER WILLIAMS GREATER OMAHA - New
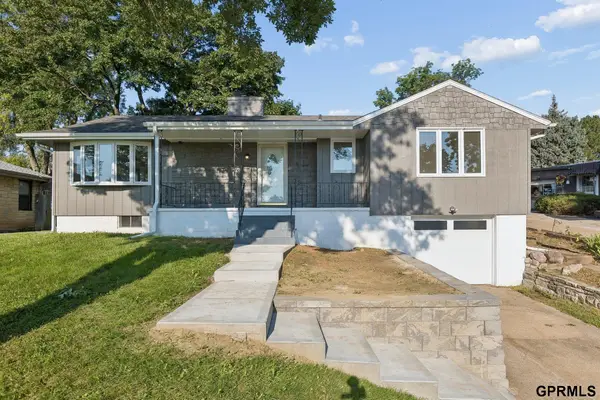 $265,000Active3 beds 2 baths1,785 sq. ft.
1010 Parkway Drive, Bellevue, NE 68005-0000
MLS# 22627348Listed by: HYNEK REALTY PC - New
 $595,000Active6 beds 4 baths
6918 S 39th Street, Bellevue, NE 68147
MLS# 22627296Listed by: NEBRASKA REALTY - New
 $250,000Active2 beds 2 baths1,040 sq. ft.
505 Nob Hill Terrace, Bellevue, NE 68005
MLS# 22627239Listed by: THE MORGAN COMPANY REAL ESTATE - New
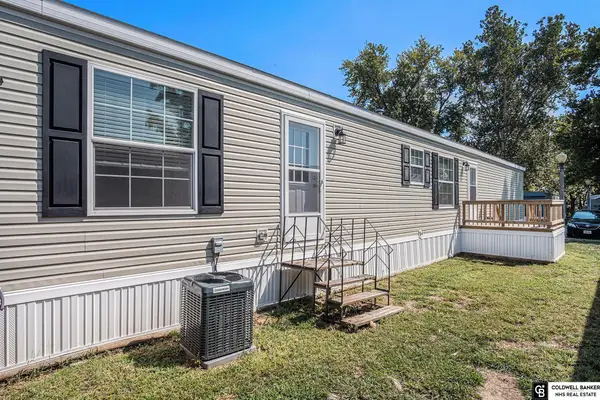 $70,000Active3 beds 2 baths1,216 sq. ft.
3101 Washington Street #Lot 18, Bellevue, NE 68005
MLS# 22627237Listed by: COLDWELL BANKER NHS RE - New
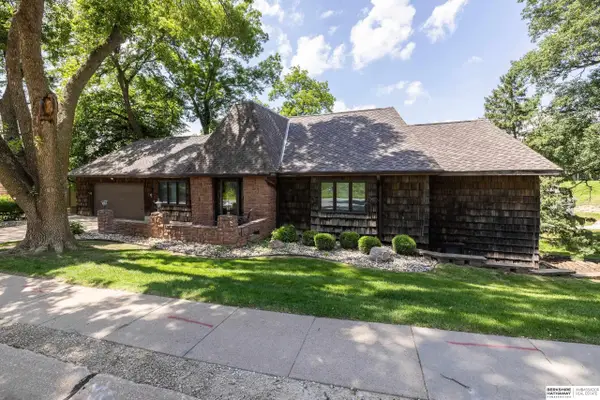 $425,000Active3 beds 3 baths3,150 sq. ft.
706 Martin Drive, Bellevue, NE 68005
MLS# 22627223Listed by: BHHS AMBASSADOR REAL ESTATE - New
 $375,000Active4 beds 3 baths3,235 sq. ft.
15010 Eureux Circle, Bellevue, NE 68123
MLS# 22627206Listed by: BHHS AMBASSADOR REAL ESTATE - New
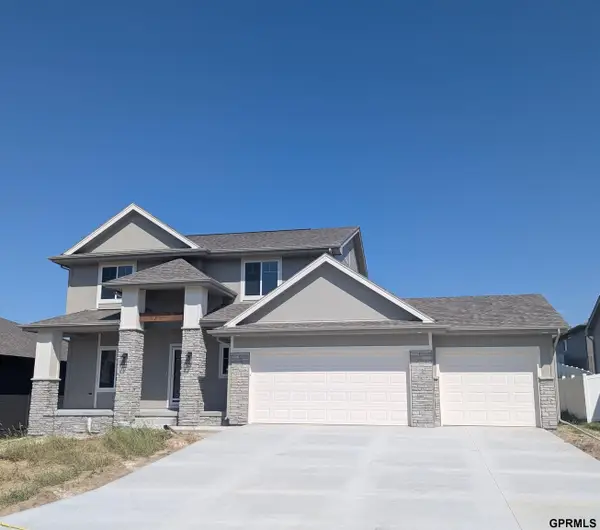 $499,355Active4 beds 3 baths2,109 sq. ft.
12037 S 46th Street, Bellevue, NE 68133
MLS# 22627208Listed by: REGENCY HOMES - New
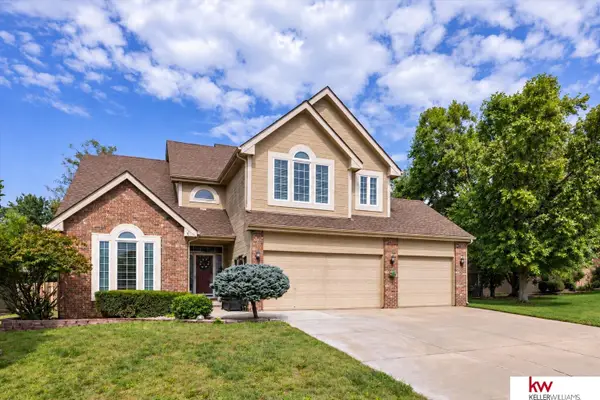 $450,000Active3 beds 3 baths3,061 sq. ft.
2502 Morrie Drive, Bellevue, NE 68123
MLS# 22627178Listed by: KELLER WILLIAMS GREATER OMAHA - Open Sun, 1 to 3pmNew
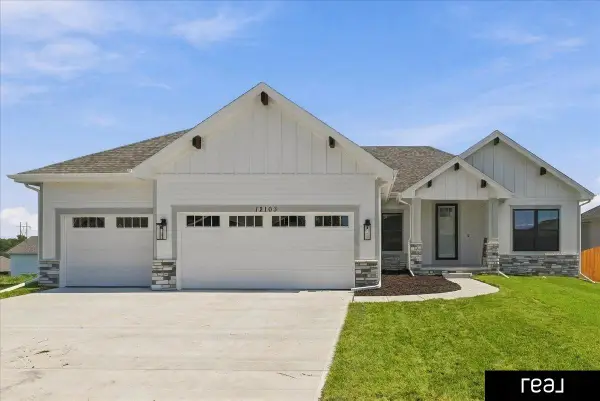 $514,000Active3 beds 2 baths1,776 sq. ft.
12103 S 44 Street, Bellevue, NE 68123
MLS# 22627165Listed by: REAL BROKER NE, LLC


Protect your home and budget from life's surprises with an Assurant Home Warranty, backed by a partner that supports you through every step of homeownership. Explore Plans.
© 2026 Better Homes and Gardens Real Estate LLC. An Anywhere Real Estate company. All rights reserved. Better Homes and Gardens® Real Estate is a registered trademark owned by Meredith Operations Corporation, licensed to Better Homes and Gardens Real Estate LLC and used with permission. Better Homes and Gardens Real Estate LLC fully supports the principles of the Fair Housing Act and the Equal Opportunity Act. Listing information is deemed reliable but is not guaranteed accurate.
Each office is independently owned and operated.
Any services or products provided by third parties are not provided by, affiliated with or related to Better Homes and Gardens Real Estate LLC, or its affiliated companies.