
12724 S 38th Street, Bellevue, NE 68123
Local realty services provided by:Better Homes and Gardens Real Estate The Good Life Group
12724 S 38th Street,Bellevue, NE 68123
$290,000
- 2 Beds
- 3 Baths
- - sq. ft.
- Single family
- Sold
Listed by: rachel skradski luhrs, nic luhrs
Office: bhhs ambassador real estate
MLS#:22624867
Source:NE_OABR
Sorry, we are unable to map this address
Price summary
- Price:$290,000
About this home
Contract Pending Welcome to a home with a very cool & unique floor plan designed for comfortable living & entertaining! The eat-in kitchen features vaulted ceilings, newer SS appliances & plenty of cabinet/counter space. The spacious living room has a cozy double-sided fireplace, creating a warm & inviting atmosphere. Double doors lead to an amazing 4 seasons rm featuring knotty pine walls/ceiling, soaring vaulted ceilings, & a stunning wall of windows overlooking the completely private backyard. Backing to trees and a field, this peaceful setting provides a beautiful view you'll want to enjoy all year long. The spacious main-floor laundry room is conveniently located for everyday ease. Upstairs, you'll find 2 spacious bedrooms & 2 remodeled bathrooms, while the LL offers an additional bedroom & half bath. Ideally located close to Offutt AFB, this one-of-a-kind home offers a fantastic combination of space, privacy, character, & a beautiful natural setting. Additional updates: newer roo
Contact an agent
Home facts
- Year built:1978
- Subdivision & Development:Falcon Forest
- Listing ID #:22624867
- Added:55 day(s) ago
- Updated:October 23, 2026 at 06:37 AM
Rooms and interior
- Bedrooms:2
- Total bathrooms:3
- Full bathrooms:1
- Half bathrooms:1
- Flooring:Carpet, Laminate
- Bedroom Description:bdr_feat_Wall/Wall Carpeting, bdr_feat_Window Covering
- Basement Description:Daylight, Egress, Partially Finished, Walk-Out Access
Heating and cooling
- Cooling:Central Air, Whole House Fan
- Heating:Forced Air
- Central air:Yes
Structure and exterior
- Roof:Composition
- Year built:1978
- Lot Features:City Lot, Public Sidewalk, Up to 1/4 Acre
- Construction Materials:Brick/Other, Steel Siding
- Exterior Features:Deck, Patio, Porch
- Foundation Description:Block
Schools
- High school:Bellevue West
- Middle school:Lewis and Clark
- Elementary school:Bellevue Elementary
Utilities
- Water:Public
- Sewer:Public Sewer
Finances and disclosures
- Price:$290,000
- Tax amount:$4,470 (2025)
Parking
- Total parking spaces:2
- Garage:Yes
- Garage spaces:2
New listings near 12724 S 38th Street
- Coming Soon
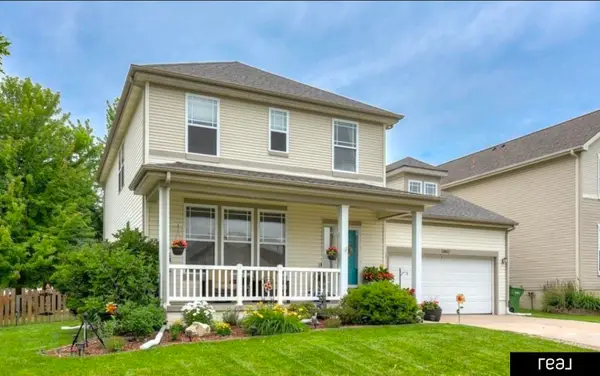 $399,000Coming Soon5 beds 4 baths4,356 sq. ft.
13812 Kelly Drive, Bellevue, NE 68123
MLS# 22629121Listed by: REAL BROKER NE, LLC - New
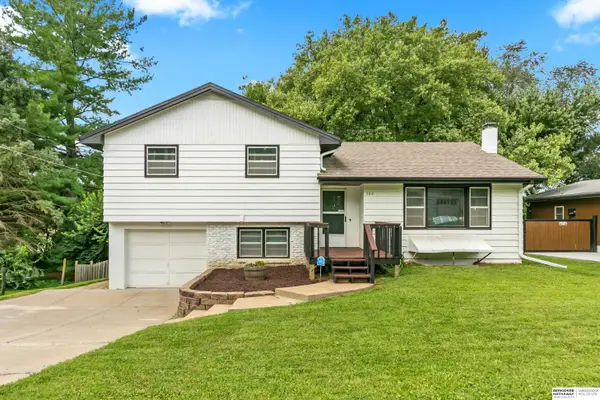 $255,000Active4 beds 2 baths1,954 sq. ft.
304 Payne Avenue, Bellevue, NE 68005
MLS# 22630424Listed by: BHHS AMBASSADOR REAL ESTATE - New
 $50,000Active3 beds 2 baths891 sq. ft.
2902 Hancock Street #12, Bellevue, NE 68005
MLS# 22630418Listed by: MERAKI REALTY GROUP - Open Sun, 11am to 1pmNew
 $215,000Active2 beds 1 baths1,152 sq. ft.
2306 Lillian Street, Bellevue, NE 68147
MLS# 22630419Listed by: SUCCESS 100 REALTY LLC - New
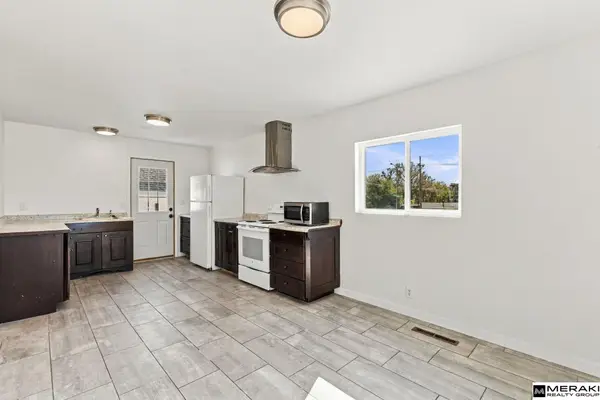 $245,000Active4 beds 2 baths1,457 sq. ft.
201 Westridge Avenue, Bellevue, NE 68005
MLS# 22630402Listed by: MERAKI REALTY GROUP - New
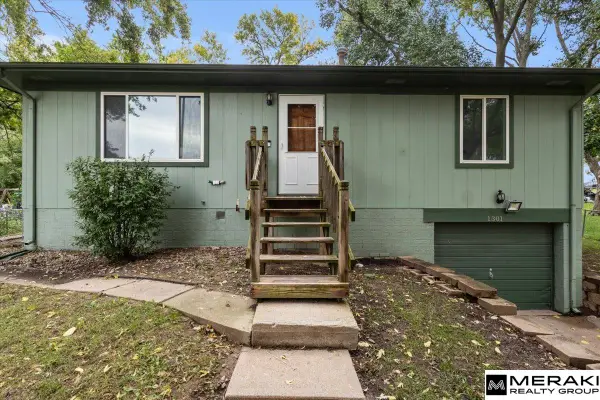 $235,000Active2 beds 2 baths1,224 sq. ft.
1301 Bryan Avenue, Bellevue, NE 68005
MLS# 22630384Listed by: MERAKI REALTY GROUP - New
 $310,000Active3 beds 2 baths1,419 sq. ft.
11705 Amos Gates Circle, Bellevue, NE 68123
MLS# 22630322Listed by: NEBRASKA REALTY - New
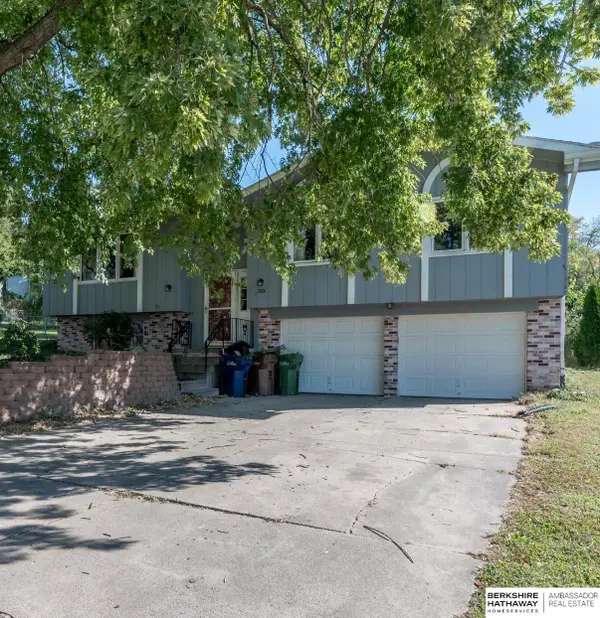 $250,000Active3 beds 3 baths1,628 sq. ft.
2801 Mars Circle, Bellevue, NE 68005
MLS# 22630260Listed by: BHHS AMBASSADOR REAL ESTATE - New
 $350,000Active3 beds 2 baths2,057 sq. ft.
311 Fawn Court #22C, Bellevue, NE 68005
MLS# 22630232Listed by: BHHS AMBASSADOR REAL ESTATE 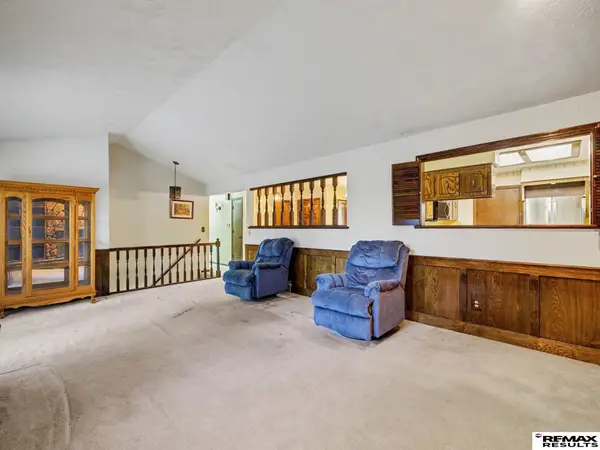 $270,000Pending4 beds 3 baths2,502 sq. ft.
12705 Ridgeview Circle, Bellevue, NE 68123
MLS# 22630218Listed by: RE/MAX RESULTS


Protect your home and budget from life's surprises with an Assurant Home Warranty, backed by a partner that supports you through every step of homeownership. Explore Plans.
© 2026 Better Homes and Gardens Real Estate LLC. An Anywhere Real Estate company. All rights reserved. Better Homes and Gardens® Real Estate is a registered trademark owned by Meredith Operations Corporation, licensed to Better Homes and Gardens Real Estate LLC and used with permission. Better Homes and Gardens Real Estate LLC fully supports the principles of the Fair Housing Act and the Equal Opportunity Act. Listing information is deemed reliable but is not guaranteed accurate.
Each office is independently owned and operated.
Any services or products provided by third parties are not provided by, affiliated with or related to Better Homes and Gardens Real Estate LLC, or its affiliated companies.