
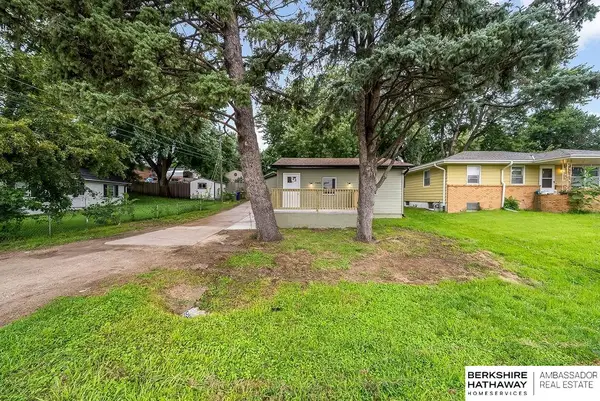
13106 S 24th Street, Bellevue, NE 68123
Local realty services provided by:Better Homes and Gardens Real Estate The Good Life Group
13106 S 24th Street,Bellevue, NE 68123
$295,000
- 3 Beds
- 3 Baths
- 1,926 sq. ft.
- Single family
- Pending
Listed by: matt markel
Office: nexthome in the bluffs
MLS#:26-1530
Source:IA_SWIAR
Price summary
- Price:$295,000
- Price per sq. ft.:$153.17
About this home
Move right into this beautifully updated 3-bedroom, 3-bath home with a 2-car garage! The main level features beautiful wood flooringthroughout, while new carpet in the basement and one bedroom adds comfort and a fresh feel. Enjoy entertaining on the brand-new deck, perfect for gatherings with family and friends. Fresh interior and exterior paint make this home truly move-in ready. Conveniently locatednear parks and schools, with easy access to HWY 75 and Offutt AFB, this home offers both comfort and convenience. Don't miss youropportunity to make this well-maintained home yours!
Contact an agent
Home facts
- Year built:1984
- Listing ID #:26-1530
- Added:94 day(s) ago
- Updated:October 22, 2026 at 08:31 AM
Rooms and interior
- Bedrooms:3
- Total bathrooms:3
- Full bathrooms:3
- Dining Description:Formal Dining, Snack Bar
- Kitchen Description:Dishwasher, Electric Range
- Basement Description:Family Room, Partial
- Living area:1,926 sq. ft.
Structure and exterior
- Roof:Composition
- Year built:1984
- Building area:1,926 sq. ft.
- Lot area:0.12 Acres
- Construction Materials:Frame
- Exterior Features:Deck, Sprinkler System
- Levels:1.0
Schools
- High school:Bellevue West
- Middle school:Bellevue Mission
- Elementary school:Other
Finances and disclosures
- Price:$295,000
- Price per sq. ft.:$153.17
- Tax amount:$4,497 (2025)
Features and amenities
- Laundry features:Dryer Hookup, Washer Hookup
- Amenities:Deck, Perm Siding, Sky Light, Sprinkler System, Wood Floors
Parking
- Parking description:Attached
- Garage spaces:2
New listings near 13106 S 24th Street
- Coming Soon
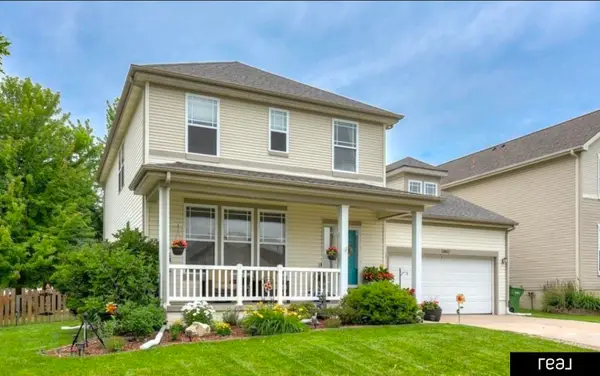 $399,000Coming Soon5 beds 4 baths4,356 sq. ft.
13812 Kelly Drive, Bellevue, NE 68123
MLS# 22629121Listed by: REAL BROKER NE, LLC - New
 $310,000Active3 beds 2 baths1,419 sq. ft.
11705 Amos Gates Circle, Bellevue, NE 68123
MLS# 22630322Listed by: NEBRASKA REALTY - New
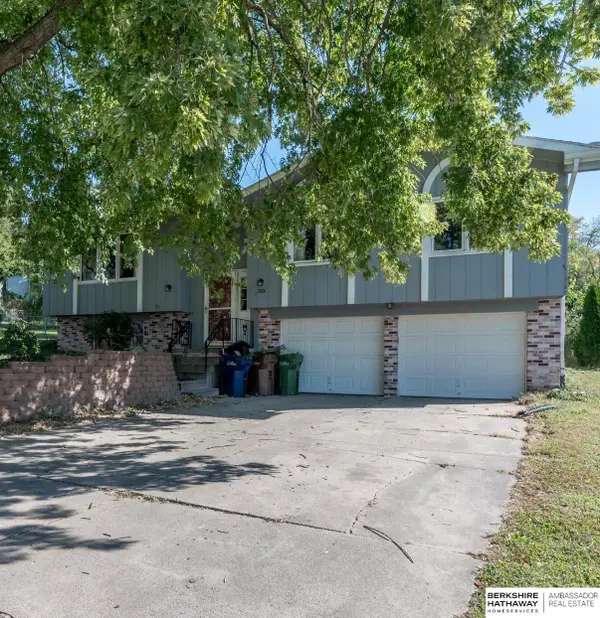 $250,000Active3 beds 3 baths1,628 sq. ft.
2801 Mars Circle, Bellevue, NE 68005
MLS# 22630260Listed by: BHHS AMBASSADOR REAL ESTATE - New
 $350,000Active3 beds 2 baths2,057 sq. ft.
311 Fawn Court #22C, Bellevue, NE 68005
MLS# 22630232Listed by: BHHS AMBASSADOR REAL ESTATE - New
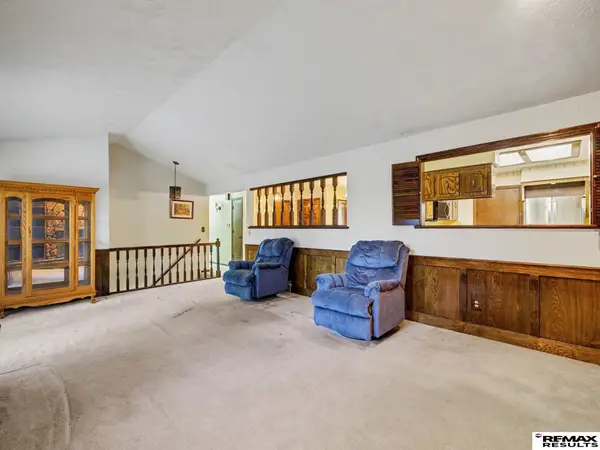 $270,000Active4 beds 3 baths2,502 sq. ft.
12705 Ridgeview Circle, Bellevue, NE 68123
MLS# 22630218Listed by: RE/MAX RESULTS - New
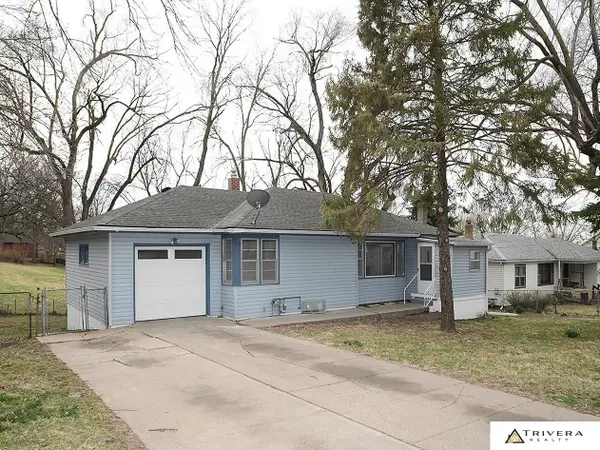 $279,900Active3 beds 2 baths1,860 sq. ft.
1903 Childs Road E, Bellevue, NE 68005
MLS# 22630210Listed by: TRIVERA REALTY - New
 $315,000Active3 beds 2 baths1,672 sq. ft.
10707 S 27 Avenue, Bellevue, NE 68123
MLS# 22630177Listed by: SCHAMP REAL ESTATE CO. - Open Sun, 3 to 5pmNew
 $425,000Active3 beds 3 baths2,390 sq. ft.
136 Bellevue Boulevard S, Bellevue, NE 68005
MLS# 22630136Listed by: EXP REALTY LLC - New
 $200,000Active2 beds 1 baths1,248 sq. ft.
7306 S 28th Street, Bellevue, NE 68147
MLS# 22630116Listed by: BHHS AMBASSADOR REAL ESTATE - New
 $370,025Active3 beds 2 baths1,479 sq. ft.
13302 S 44th Avenue, Bellevue, NE 68123
MLS# 22630108Listed by: CHARLESTON HOMES REALTY LLC


Protect your home and budget from life's surprises with an Assurant Home Warranty, backed by a partner that supports you through every step of homeownership. Explore Plans.
© 2026 Better Homes and Gardens Real Estate LLC. An Anywhere Real Estate company. All rights reserved. Better Homes and Gardens® Real Estate is a registered trademark owned by Meredith Operations Corporation, licensed to Better Homes and Gardens Real Estate LLC and used with permission. Better Homes and Gardens Real Estate LLC fully supports the principles of the Fair Housing Act and the Equal Opportunity Act. Listing information is deemed reliable but is not guaranteed accurate.
Each office is independently owned and operated.
Any services or products provided by third parties are not provided by, affiliated with or related to Better Homes and Gardens Real Estate LLC, or its affiliated companies.