
13115 Brookside Drive, Bellevue, NE 68123
Local realty services provided by:Better Homes and Gardens Real Estate The Good Life Group
13115 Brookside Drive,Bellevue, NE 68123
$345,000
- 4 Beds
- 3 Baths
- 2,254 sq. ft.
- Single family
- Active
Listed by: rachel langford
Office: coldwell banker nhs re
MLS#:22628951
Source:NE_OABR
Price summary
- Price:$345,000
- Price per sq. ft.:$153.06
About this home
Wow-this is the one you've been waiting for! Beautifully updated 4 beds, 3 baths, 2 car garage. West facing, walkout lower level with tree lined back yard. What more could you ask for! Amazing kitchen with granite countertop, loads of cabinets, ss appl, island and built-ins, walks out to a new deck with a private serene setting. Family room with brick surround wood burning fireplace. Main flr living area. Primary bedroom with its own primary bathroom. Good sized bedrooms. Lower level is finished with addl 4th bedroom and new slider door. Updates galore, including LVT flooring, a newer ac/furnace, some new windows, new garage door and so much more! Super close to interstate and Offutt Air Force Base. Come and make this home your own. Ama
Contact an agent
Home facts
- Year built:1991
- Subdivision & Development:FALCON FOREST
- Listing ID #:22628951
- Added:1 day(s) ago
- Updated:October 08, 2026 at 04:04 AM
Rooms and interior
- Bedrooms:4
- Total bathrooms:3
- Full bathrooms:1
- Half bathrooms:1
- Bedroom Description:bdr_feat_Wall/Wall Carpeting
- Basement Description:Egress, FInished, Walk-Out Access
- Living area:2,254 sq. ft.
Heating and cooling
- Cooling:Central Air
- Heating:Forced Air
- Central air:Yes
Structure and exterior
- Roof:Composition
- Year built:1991
- Building area:2,254 sq. ft.
- Lot Features:Public Sidewalk, Subdivided, Up to 1/4 Acre
- Exterior Features:Deck, Patio, Porch
- Foundation Description:Block
- Levels:2 Story
Schools
- High school:Bellevue West
- Middle school:Lewis and Clark
- Elementary school:Bellevue Elementary
Utilities
- Water:Public
- Sewer:Public Sewer
Finances and disclosures
- Price:$345,000
- Price per sq. ft.:$153.06
- Tax amount:$4,652 (2025)
Features and amenities
- Laundry features:Dryer, Washer
Parking
- Total parking spaces:2
- Garage:Yes
- Garage spaces:2
New listings near 13115 Brookside Drive
- Coming Soon
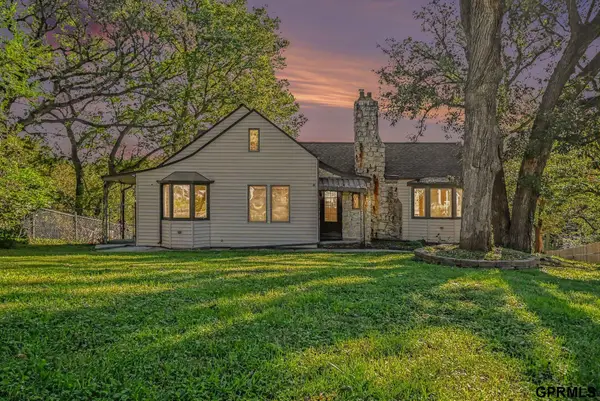 $345,000Coming Soon3 beds 3 baths3,078 sq. ft.
319 N Bellevue Boulevard, Bellevue, NE 68005
MLS# 22628746Listed by: REDFIN CORPORATION - Coming Soon
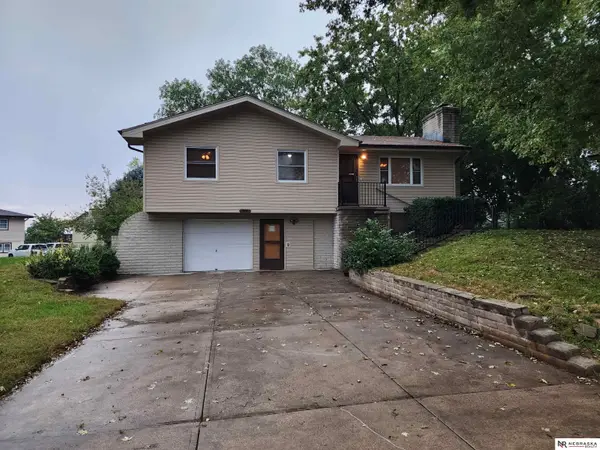 $255,000Coming Soon3 beds 2 baths1,574 sq. ft.
8608 S 47th Street, Omaha, NE 68157
MLS# 22628297Listed by: NEBRASKA REALTY - Coming Soon
 $469,000Coming Soon5 beds 4 baths3,011 sq. ft.
12015 S 49th Street, Papillion, NE 68133
MLS# 22627792Listed by: RE/MAX REAL ESTATE GROUP OMAHA - New
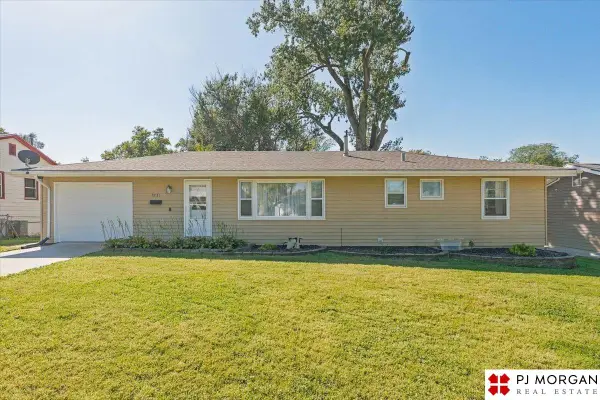 $260,000Active3 beds 3 baths2,260 sq. ft.
1231 Sunset Drive, Bellevue, NE 68005
MLS# 22628872Listed by: PJ MORGAN REAL ESTATE - New
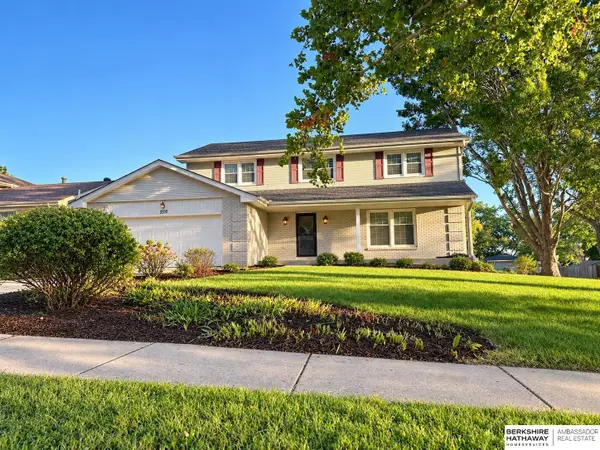 $355,000Active4 beds 4 baths2,518 sq. ft.
3310 Redwing Drive, Bellevue, NE 68123
MLS# 22628762Listed by: BHHS AMBASSADOR REAL ESTATE - New
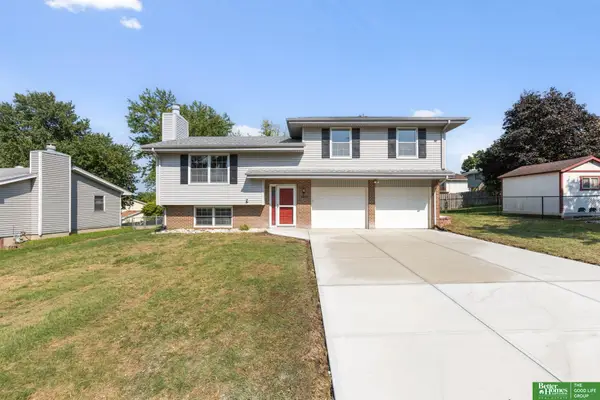 Listed by BHGRE$295,000Active3 beds 2 baths1,833 sq. ft.
15107 Versaille Street, Bellevue, NE 68123
MLS# 22628721Listed by: BETTER HOMES AND GARDENS R.E. - New
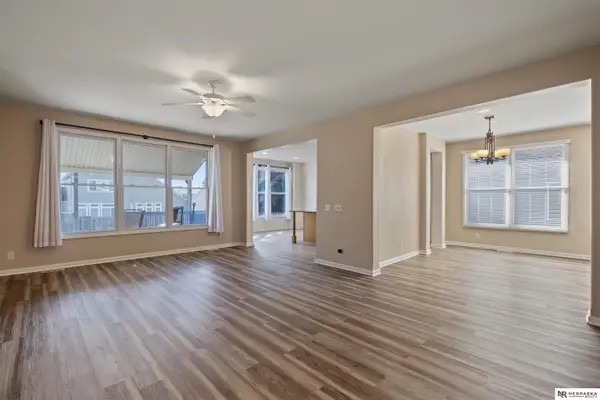 $398,000Active3 beds 3 baths3,435 sq. ft.
9511 S 26th Avenue, Bellevue, NE 68147
MLS# 22628740Listed by: NEBRASKA REALTY - New
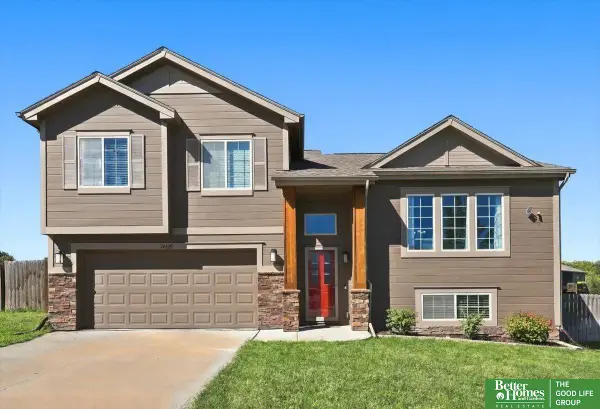 Listed by BHGRE$350,000Active3 beds 2 baths1,859 sq. ft.
14320 Tregaron Drive, Bellevue, NE 68123
MLS# 22628701Listed by: BETTER HOMES AND GARDENS R.E. 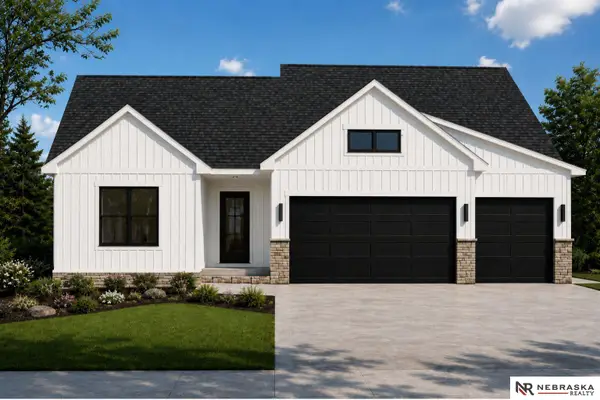 $499,950Active5 beds 3 baths2,518 sq. ft.
5106 Pinehill Road, Bellevue, NE 68133
MLS# 22626050Listed by: NEBRASKA REALTY


Protect your home and budget from life's surprises with an Assurant Home Warranty, backed by a partner that supports you through every step of homeownership. Explore Plans.
© 2026 Better Homes and Gardens Real Estate LLC. An Anywhere Real Estate company. All rights reserved. Better Homes and Gardens® Real Estate is a registered trademark owned by Meredith Operations Corporation, licensed to Better Homes and Gardens Real Estate LLC and used with permission. Better Homes and Gardens Real Estate LLC fully supports the principles of the Fair Housing Act and the Equal Opportunity Act. Listing information is deemed reliable but is not guaranteed accurate.
Each office is independently owned and operated.
Any services or products provided by third parties are not provided by, affiliated with or related to Better Homes and Gardens Real Estate LLC, or its affiliated companies.