
13601 S 33rd Street, Bellevue, NE 68123
Local realty services provided by:Better Homes and Gardens Real Estate The Good Life Group
13601 S 33rd Street,Bellevue, NE 68123
$385,000
- 4 Beds
- 3 Baths
- - sq. ft.
- Single family
- Sold
Listed by: hayden krauth, bradley s. krauth
Office: nebraska realty
MLS#:22621835
Source:NE_OABR
Sorry, we are unable to map this address
Price summary
- Price:$385,000
About this home
OPEN HOUSE Sunday 8/16/26 from 12pm - 2pm Welcome to this well-maintained 4-bedroom, 3-bathroom home situated in a desirable neighborhood surrounded by mature trees and established landscaping. This property offers the perfect combination of comfort, convenience, and accessibility, with a location that puts everyday amenities right at your fingertips. Inside, you'll find a functional layout designed for everyday living, along with a non-conforming bedroom in the basement that provides exceptional flexibility. Enjoy the convenience of being within walking distance of local grade schools, Walmart, and nearby shopping. Golf enthusiasts will appreciate having both Willow Lakes Golf Course and Tregaron Golf Course just minutes away. The home is also ideally located only 10 minutes from Offutt Air Force Base, making commuting quick and easy.
Contact an agent
Home facts
- Year built:1996
- Subdivision & Development:Oakridge
- Listing ID #:22621835
- Added:52 day(s) ago
- Updated:September 22, 2026 at 06:18 AM
Rooms and interior
- Bedrooms:4
- Total bathrooms:3
- Full bathrooms:2
- Half bathrooms:1
- Flooring:Carpet, Ceramic Tile, Laminate, Wood
- Bathrooms Description:Whirlpool
- Basement Description:FInished
Heating and cooling
- Cooling:Central Air
- Heating:Forced Air
- Central air:Yes
Structure and exterior
- Roof:Composition
- Year built:1996
- Lot Features:City Lot, Curb Cut, Sloped, Subdivided, Up to 1/4 Acre, Wooded
- Architectural Style:Traditional
- Construction Materials:Brick/Other
- Exterior Features:Deck, Patio
- Foundation Description:Block
- Levels:2 Story
Schools
- High school:Bellevue West
- Middle school:Lewis and Clark
- Elementary school:Leonard Lawrence
Utilities
- Water:Public
- Sewer:Public Sewer
Finances and disclosures
- Price:$385,000
- Tax amount:$5,791 (2025)
Features and amenities
- Laundry features:Dryer, Washer
Parking
- Total parking spaces:2
- Garage:Yes
- Garage spaces:2
New listings near 13601 S 33rd Street
- Coming Soon
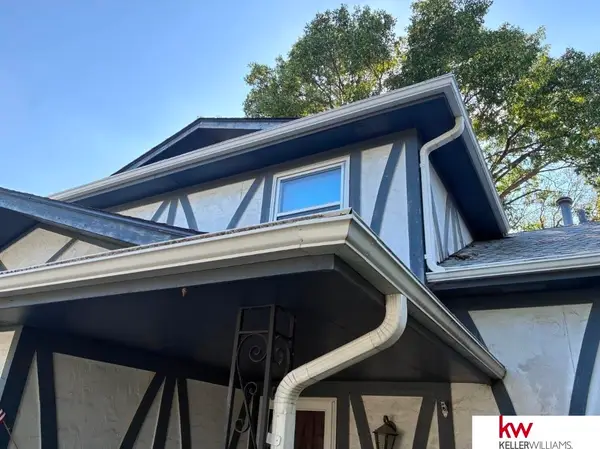 $209,950Coming Soon3 beds 3 baths1,689 sq. ft.
11704 S 35 Street, Bellevue, NE 68123
MLS# 22626319Listed by: KELLER WILLIAMS GREATER OMAHA - New
 $250,000Active2 beds 2 baths1,040 sq. ft.
505 Nob Hill Terrace, Bellevue, NE 68005
MLS# 22627239Listed by: THE MORGAN COMPANY REAL ESTATE - New
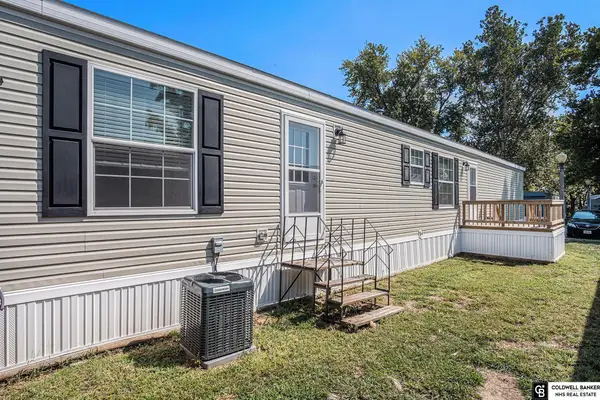 $70,000Active3 beds 2 baths1,216 sq. ft.
3101 Washington Street #Lot 18, Bellevue, NE 68005
MLS# 22627237Listed by: COLDWELL BANKER NHS RE - New
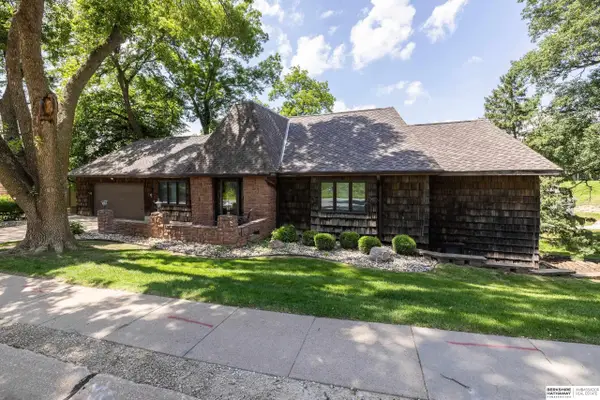 $425,000Active3 beds 3 baths3,150 sq. ft.
706 Martin Drive, Bellevue, NE 68005
MLS# 22627223Listed by: BHHS AMBASSADOR REAL ESTATE - New
 $375,000Active4 beds 3 baths3,235 sq. ft.
15010 Eureux Circle, Bellevue, NE 68123
MLS# 22627206Listed by: BHHS AMBASSADOR REAL ESTATE - New
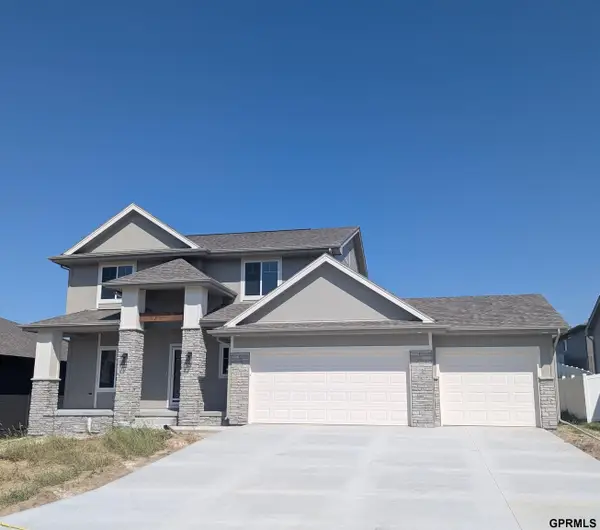 $499,355Active4 beds 3 baths2,109 sq. ft.
12037 S 46th Street, Bellevue, NE 68133
MLS# 22627208Listed by: REGENCY HOMES - New
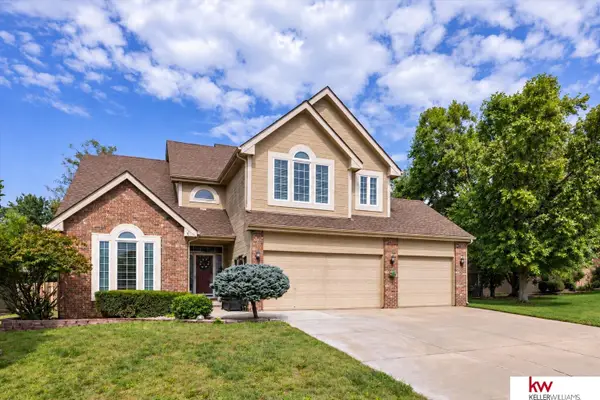 $450,000Active3 beds 3 baths3,061 sq. ft.
2502 Morrie Drive, Bellevue, NE 68123
MLS# 22627178Listed by: KELLER WILLIAMS GREATER OMAHA - Open Sun, 1 to 3pmNew
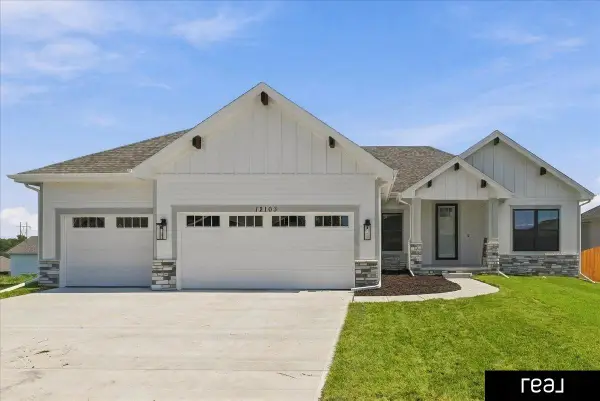 $514,000Active3 beds 2 baths1,776 sq. ft.
12103 S 44 Street, Bellevue, NE 68123
MLS# 22627165Listed by: REAL BROKER NE, LLC  $400,000Pending4 beds 3 baths2,026 sq. ft.
2016 Hummingbird Drive, Bellevue, NE 68123
MLS# 22627141Listed by: BHHS AMBASSADOR REAL ESTATE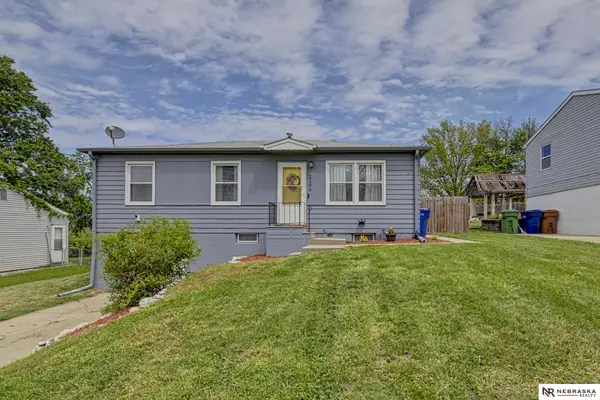 $225,000Pending3 beds 1 baths1,143 sq. ft.
2206 Gertrude Street, Bellevue, NE 68147
MLS# 22627133Listed by: NEBRASKA REALTY


Protect your home and budget from life's surprises with an Assurant Home Warranty, backed by a partner that supports you through every step of homeownership. Explore Plans.
© 2026 Better Homes and Gardens Real Estate LLC. An Anywhere Real Estate company. All rights reserved. Better Homes and Gardens® Real Estate is a registered trademark owned by Meredith Operations Corporation, licensed to Better Homes and Gardens Real Estate LLC and used with permission. Better Homes and Gardens Real Estate LLC fully supports the principles of the Fair Housing Act and the Equal Opportunity Act. Listing information is deemed reliable but is not guaranteed accurate.
Each office is independently owned and operated.
Any services or products provided by third parties are not provided by, affiliated with or related to Better Homes and Gardens Real Estate LLC, or its affiliated companies.