
1401 Main Street, Bellevue, NE 68005
Local realty services provided by:Better Homes and Gardens Real Estate The Good Life Group
1401 Main Street,Bellevue, NE 68005
$234,900
- 2 Beds
- 2 Baths
- 1,587 sq. ft.
- Single family
- Active
Listed by: laura olsen
Office: midlands real estate
MLS#:22631906
Source:NE_OABR
Price summary
- Price:$234,900
- Price per sq. ft.:$148.02
About this home
Welcome to this beautifully updated home situated on a spacious corner lot with a fenced backyard and plenty of room to enjoy the outdoors! This property offers numerous improvements, all completed in 2026, including a new roof, siding, and gutters on both the home and detached two-car garage. Inside, you'll find fresh paint and new LVP flooring throughout, along with a spacious living room, nice dining room space, 2 bedrooms, a full bathroom, and a updated kitchen on the main floor. The lower level offers even more versatility with a dedicated laundry room complete with wash sink, a non-conforming room with closet, a half bath, additional storage, and a nice bonus space perfect for a family room, home office, or hobby room. Outside, enjoy the backyard patio & flat yard with lots of potential. The convenience of the additional driveways can be ideal for camper/boat storage or additional parking. This home offers updates, flexibility, and parking options that are hard to find in town
Contact an agent
Home facts
- Year built:1943
- Subdivision & Development:BB1
- Listing ID #:22631906
- Added:1 day(s) ago
- Updated:November 08, 2026 at 02:38 AM
Rooms and interior
- Bedrooms:2
- Total bathrooms:2
- Full bathrooms:1
- Half bathrooms:1
- Flooring:Porcelain Tile
- Basement Description:Partially Finished
- Living area:1,587 sq. ft.
Heating and cooling
- Cooling:Central Air
- Heating:Hot Water, Water Source
- Central air:Yes
Structure and exterior
- Roof:Composition
- Year built:1943
- Building area:1,587 sq. ft.
- Lot Features:Corner Lot, Over 1/4 up to 1/2 Acre
- Architectural Style:Ranch
- Exterior Features:Patio, Porch
- Foundation Description:Block
Schools
- High school:Bellevue East
- Middle school:Bellevue Mission
- Elementary school:Bertha Barber
Utilities
- Water:Public
- Sewer:Public Sewer
Finances and disclosures
- Price:$234,900
- Price per sq. ft.:$148.02
- Tax amount:$2,492 (2025)
Features and amenities
- Laundry features:Dryer, Washer
Parking
- Total parking spaces:2
- Garage:Yes
- Garage spaces:2
New listings near 1401 Main Street
- New
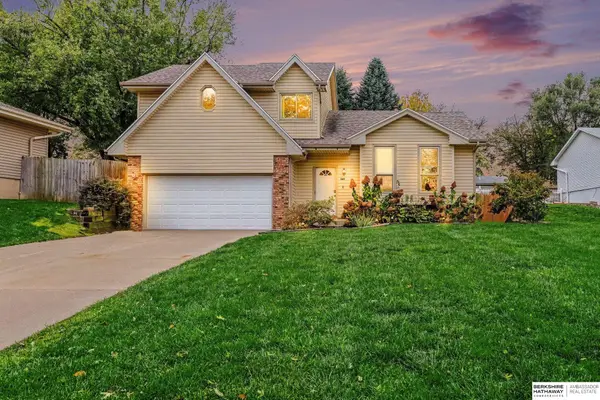 $330,000Active4 beds 4 baths1,963 sq. ft.
12714 Ridgeview Circle, Bellevue, NE 68123
MLS# 22631931Listed by: BHHS AMBASSADOR REAL ESTATE - New
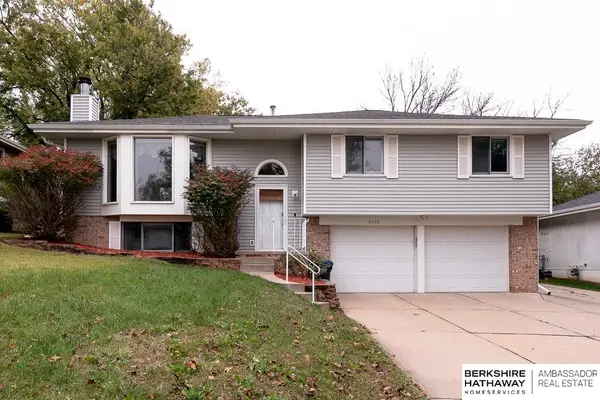 $285,000Active3 beds 3 baths1,650 sq. ft.
8605 S 45th Avenue, Omaha, NE 68157
MLS# 22631862Listed by: BHHS AMBASSADOR REAL ESTATE - New
 $775,000Active0 Acres
40.48 Acres, Bellevue, NE 68123
MLS# 22631803Listed by: BHHS AMBASSADOR REAL ESTATE - New
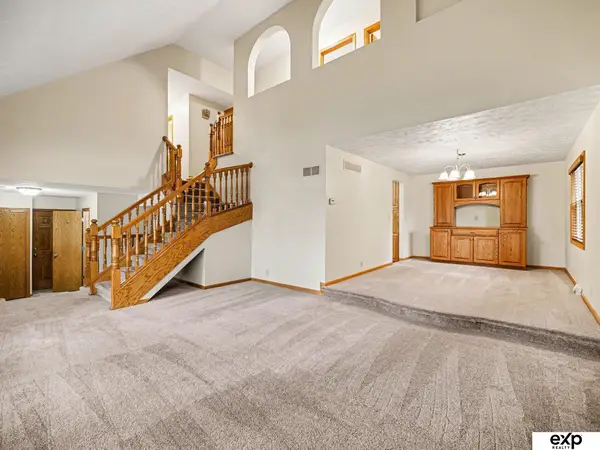 $360,000Active5 beds 3 baths2,662 sq. ft.
13001 S 34 Circle, Bellevue, NE 68123
MLS# 22631817Listed by: EXP REALTY LLC - New
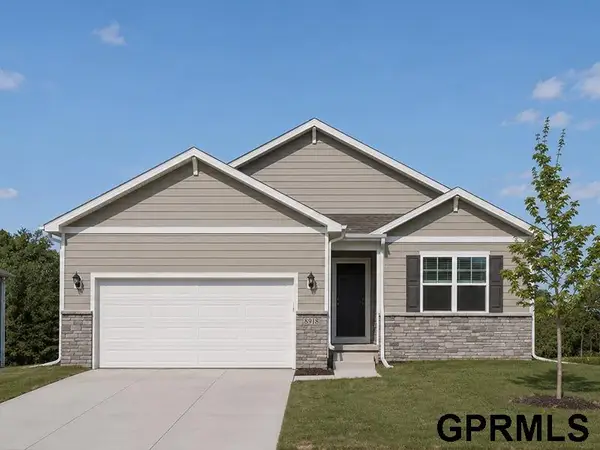 $365,990Active3 beds 3 baths1,498 sq. ft.
5508 Timberridge Drive, Bellevue, NE 68133
MLS# 22631789Listed by: DRH REALTY NEBRASKA LLC 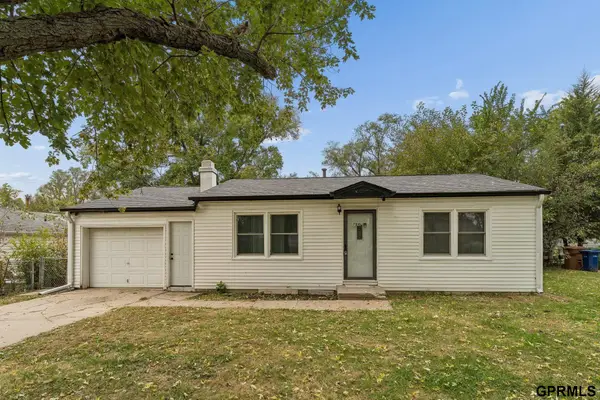 $180,000Pending2 beds 1 baths792 sq. ft.
7510 S 40th Street, Bellevue, NE 68147
MLS# 22631769Listed by: NEXTHOME SIGNATURE REAL ESTATE- New
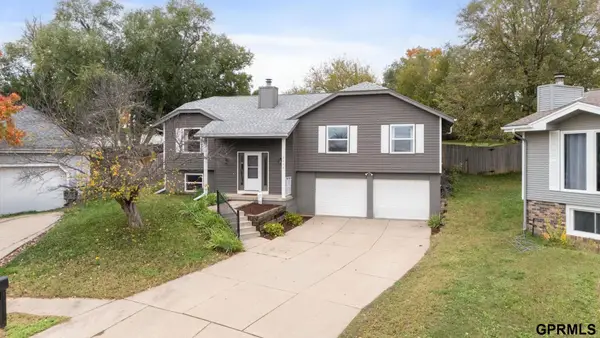 $330,000Active3 beds 3 baths1,930 sq. ft.
2412 Circletown Place, Bellevue, NE 68123
MLS# 22631759Listed by: NEXTHOME SIGNATURE REAL ESTATE - New
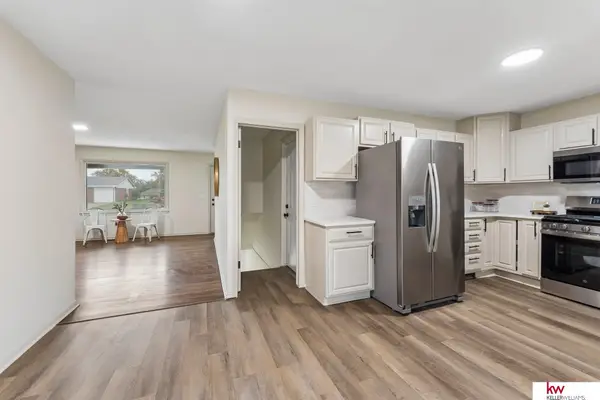 $310,000Active4 beds 2 baths1,984 sq. ft.
7217 Blue Ridge Drive, Bellevue, NE 68147
MLS# 22631739Listed by: KELLER WILLIAMS GREATER OMAHA - New
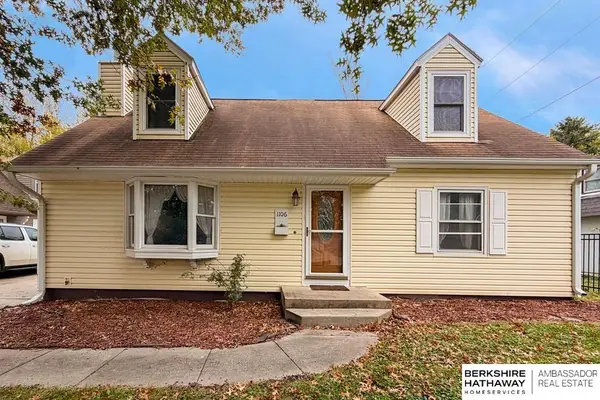 $280,000Active3 beds 3 baths2,667 sq. ft.
1106 Bluff Street, Bellevue, NE 68005
MLS# 22631737Listed by: BHHS AMBASSADOR REAL ESTATE


Protect your home and budget from life's surprises with an Assurant Home Warranty, backed by a partner that supports you through every step of homeownership. Explore Plans.
© 2026 Better Homes and Gardens Real Estate LLC. An Anywhere Real Estate company. All rights reserved. Better Homes and Gardens® Real Estate is a registered trademark owned by Meredith Operations Corporation, licensed to Better Homes and Gardens Real Estate LLC and used with permission. Better Homes and Gardens Real Estate LLC fully supports the principles of the Fair Housing Act and the Equal Opportunity Act. Listing information is deemed reliable but is not guaranteed accurate.
Each office is independently owned and operated.
Any services or products provided by third parties are not provided by, affiliated with or related to Better Homes and Gardens Real Estate LLC, or its affiliated companies.