
14807 S 24th Street, Bellevue, NE 68123
Local realty services provided by:Better Homes and Gardens Real Estate The Good Life Group
Listed by: kim gehrman
Office: re/max results
MLS#:22625267
Source:NE_OABR
Price summary
- Price:$445,000
- Price per sq. ft.:$141.67
About this home
Contract Pending Accepting Backup Offers until inspections.Over 3100 finished sqft, this expansive, well-maintained home checks every box! Among its numerous desirable amenities include a desirable open floor plan designed for both entertaining & everyday living. The gourmet kitchen boasts a gas stove, ample cabinetry, quartz counters, island, stainless steel appl., walk-in pantry, stunning engineered hardwood floors. Spacious living room w/fireplace & lots of windows to let the natural sunlight in. Primary suite has 3/4 bath w/double vanities, huge walk-in closet. Generous-sized bedrooms, main floor laundry. The lower level feautres a family room w/surround sound sys, fireplace, office area, 4th bedroom, 3/4 bath, walk-out & storage galore! Enjoy morning coffee on your cozy front porch. Impressive .23 acre landscaped lot with level yard, full privacy fence, deck, patio, ideal for summer BBQs. Perfect location near Offutt AFB, parks, and Hwy 75. Better than new and shows like a model,
Contact an agent
Home facts
- Year built:2017
- Subdivision & Development:Hyda Hills
- Listing ID #:22625267
- Added:49 day(s) ago
- Updated:October 22, 2026 at 08:31 AM
Rooms and interior
- Bedrooms:4
- Total bathrooms:3
- Full bathrooms:1
- Bedroom Description:bdr_feat_Walk-In Closet(s), bdr_feat_Wall/Wall Carpeting
- Basement Description:Partially Finished, Walk-Out Access
- Living area:3,141 sq. ft.
Heating and cooling
- Cooling:Central Air
- Heating:Forced Air
- Central air:Yes
Structure and exterior
- Roof:Composition
- Year built:2017
- Building area:3,141 sq. ft.
- Lot Features:Up to 1/4 Acre
- Architectural Style:Ranch
- Construction Materials:Brick/Other
- Exterior Features:Deck, Patio
- Foundation Description:Concrete Perimeter
Schools
- High school:Bellevue East
- Middle school:Bellevue Mission
- Elementary school:Fairview
Utilities
- Water:Public
- Sewer:Public Sewer
Finances and disclosures
- Price:$445,000
- Price per sq. ft.:$141.67
- Tax amount:$9,238 (2025)
Features and amenities
- Laundry features:Dryer, Washer
Parking
- Total parking spaces:3
- Garage:Yes
- Garage spaces:3
New listings near 14807 S 24th Street
- Coming Soon
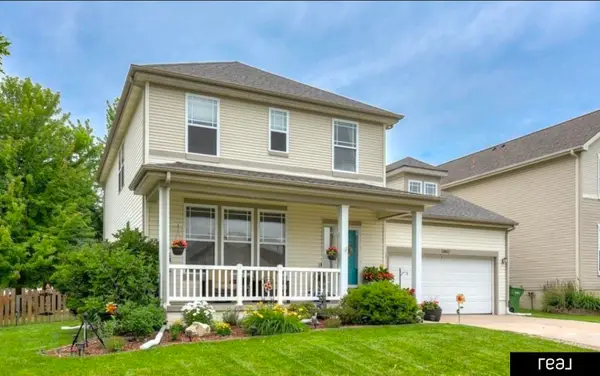 $399,000Coming Soon5 beds 4 baths4,356 sq. ft.
13812 Kelly Drive, Bellevue, NE 68123
MLS# 22629121Listed by: REAL BROKER NE, LLC - New
 $310,000Active3 beds 2 baths1,419 sq. ft.
11705 Amos Gates Circle, Bellevue, NE 68123
MLS# 22630322Listed by: NEBRASKA REALTY - New
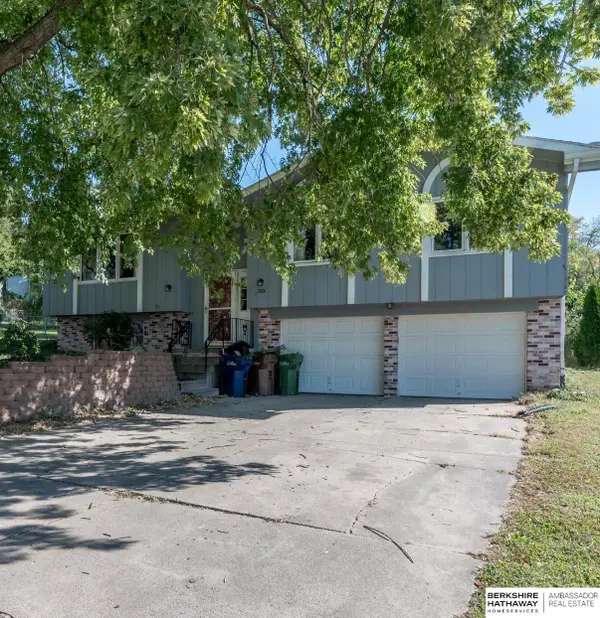 $250,000Active3 beds 3 baths1,628 sq. ft.
2801 Mars Circle, Bellevue, NE 68005
MLS# 22630260Listed by: BHHS AMBASSADOR REAL ESTATE - New
 $350,000Active3 beds 2 baths2,057 sq. ft.
311 Fawn Court #22C, Bellevue, NE 68005
MLS# 22630232Listed by: BHHS AMBASSADOR REAL ESTATE - New
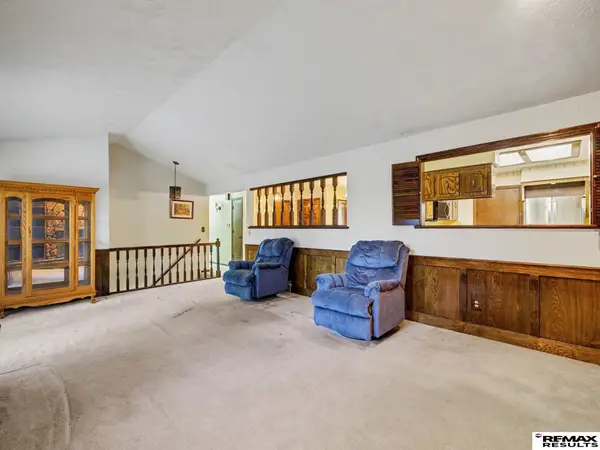 $270,000Active4 beds 3 baths2,502 sq. ft.
12705 Ridgeview Circle, Bellevue, NE 68123
MLS# 22630218Listed by: RE/MAX RESULTS - New
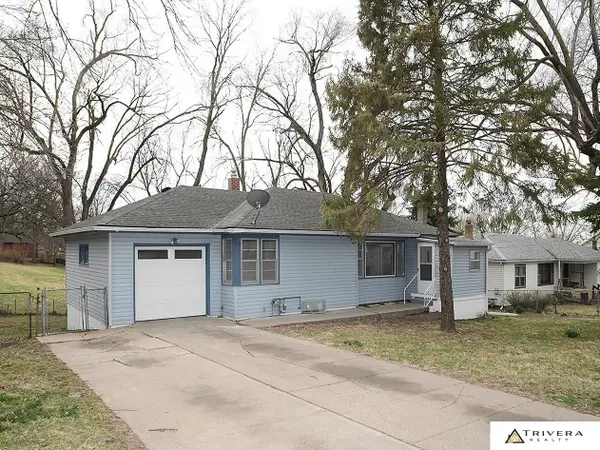 $279,900Active3 beds 2 baths1,860 sq. ft.
1903 Childs Road E, Bellevue, NE 68005
MLS# 22630210Listed by: TRIVERA REALTY - New
 $315,000Active3 beds 2 baths1,672 sq. ft.
10707 S 27 Avenue, Bellevue, NE 68123
MLS# 22630177Listed by: SCHAMP REAL ESTATE CO. - Open Sun, 3 to 5pmNew
 $425,000Active3 beds 3 baths2,390 sq. ft.
136 Bellevue Boulevard S, Bellevue, NE 68005
MLS# 22630136Listed by: EXP REALTY LLC - New
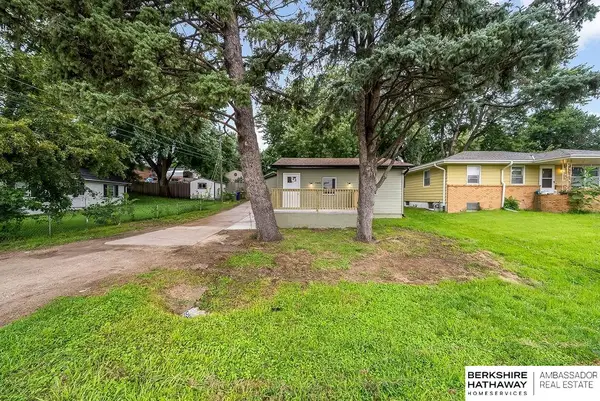 $200,000Active2 beds 1 baths1,248 sq. ft.
7306 S 28th Street, Bellevue, NE 68147
MLS# 22630116Listed by: BHHS AMBASSADOR REAL ESTATE - New
 $370,025Active3 beds 2 baths1,479 sq. ft.
13302 S 44th Avenue, Bellevue, NE 68123
MLS# 22630108Listed by: CHARLESTON HOMES REALTY LLC


Protect your home and budget from life's surprises with an Assurant Home Warranty, backed by a partner that supports you through every step of homeownership. Explore Plans.
© 2026 Better Homes and Gardens Real Estate LLC. An Anywhere Real Estate company. All rights reserved. Better Homes and Gardens® Real Estate is a registered trademark owned by Meredith Operations Corporation, licensed to Better Homes and Gardens Real Estate LLC and used with permission. Better Homes and Gardens Real Estate LLC fully supports the principles of the Fair Housing Act and the Equal Opportunity Act. Listing information is deemed reliable but is not guaranteed accurate.
Each office is independently owned and operated.
Any services or products provided by third parties are not provided by, affiliated with or related to Better Homes and Gardens Real Estate LLC, or its affiliated companies.