
1703 Farrell Drive, Bellevue, NE 68005
Local realty services provided by:Better Homes and Gardens Real Estate The Good Life Group
1703 Farrell Drive,Bellevue, NE 68005
$325,000
- 4 Beds
- 2 Baths
- 2,228 sq. ft.
- Single family
- Active
Listed by: mary novak, j d erb
Office: bhhs ambassador real estate
MLS#:22629386
Source:NE_OABR
Price summary
- Price:$325,000
- Price per sq. ft.:$145.87
About this home
Unique home in a wooded/forest-like setting w/ so many mature trees & foliage! Large expansive backyard w/ updated/added huge multi-tiered deck (2025) which overlooks a quiet nature filled property. Bonus separate workshop/outbuilding on property w/ 10' ceilings, power, gas heat w/ separate drive. Living Rm has cathedral vaulted ceilings w/ a wood burning fireplace. 2nd Floor primary BR also has cathedral vaulted ceilings w/ additional 3rd level loft space, & private balcony, large walk-in closet. Lots of updates: all new LVT flooring on main level (2025 & 2026) 2nd level & Lower level. New trim main floor. All new paint main level, 2nd level & lower level (2025 & 2026), Kitchen has all SS appliances, new gas cooktop/range 2026, dishwasher 2022, Roof 2019. Close in proximity to elementary & middle schools. Close to Offutt military base. SELLER WILL CONTRIBUTE $12,500 towards either rate buy down, or closing costs or reduction in price.
Contact an agent
Home facts
- Year built:1984
- Subdivision & Development:Hillside Forest
- Listing ID #:22629386
- Added:2 day(s) ago
- Updated:October 14, 2026 at 02:58 PM
Rooms and interior
- Bedrooms:4
- Total bathrooms:2
- Full bathrooms:2
- Flooring:Ceramic Tile, Wood
- Bedroom Description:bdr_feat_Walk-In Closet(s)
- Basement Description:Partially Finished, Walk-Out Access
- Living area:2,228 sq. ft.
Heating and cooling
- Cooling:Central Air, Heat Pump
- Heating:Forced Air, Heat Pump
- Central air:Yes
Structure and exterior
- Roof:Composition
- Year built:1984
- Building area:2,228 sq. ft.
- Lot Features:City Lot, Over 1/4 up to 1/2 Acre, Subdivided, Wooded
- Architectural Style:Traditional
- Construction Materials:Vinyl Siding
- Exterior Features:Patio
- Foundation Description:Block
- Levels:1 1/2 Story
Schools
- High school:Bellevue East
- Middle school:Bellevue Mission
- Elementary school:Central
Utilities
- Water:Public
- Sewer:Public Sewer
Finances and disclosures
- Price:$325,000
- Price per sq. ft.:$145.87
- Tax amount:$5,182 (2025)
Features and amenities
- Laundry features:Dryer, Washer
Parking
- Total parking spaces:2
- Garage:Yes
- Garage spaces:2
New listings near 1703 Farrell Drive
- Coming Soon
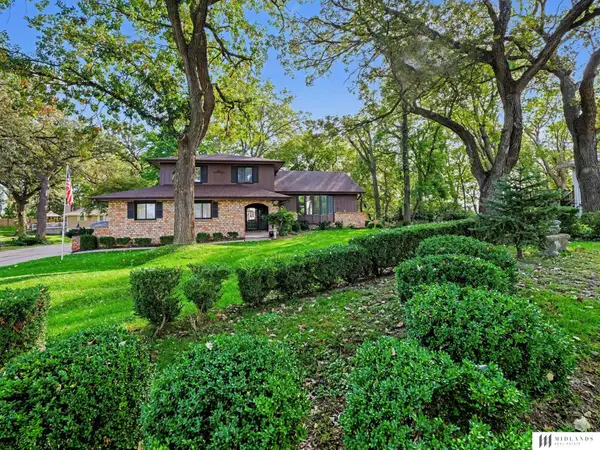 $350,000Coming Soon3 beds 3 baths2,175 sq. ft.
1011 Bellevue Boulevard N, Bellevue, NE 68005
MLS# 22629511Listed by: MIDLANDS REAL ESTATE - Coming Soon
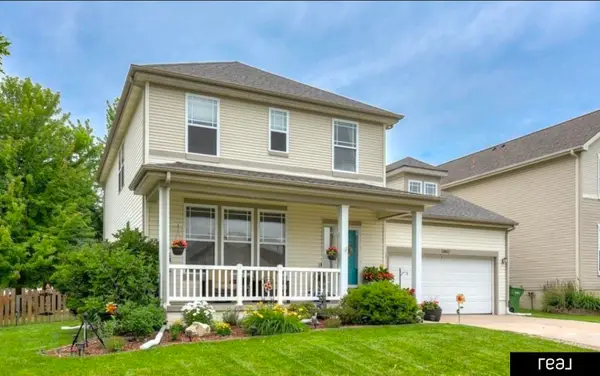 $399,000Coming Soon5 beds 4 baths4,356 sq. ft.
13812 Kelly Drive, Bellevue, NE 68123
MLS# 22629121Listed by: REAL BROKER NE, LLC - Coming Soon
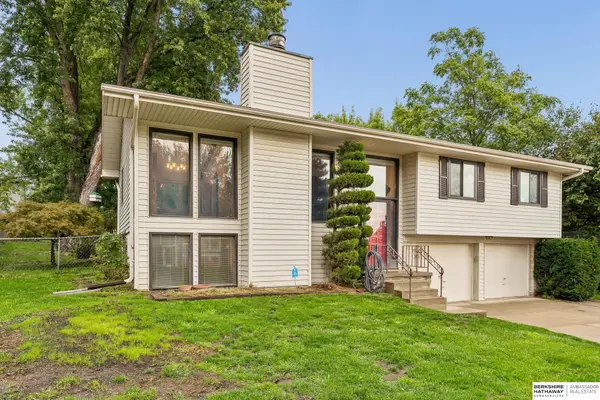 $295,500Coming Soon3 beds 3 baths1,758 sq. ft.
304 Rushton Drive, Bellevue, NE 68005
MLS# 22629055Listed by: BHHS AMBASSADOR REAL ESTATE - Coming Soon
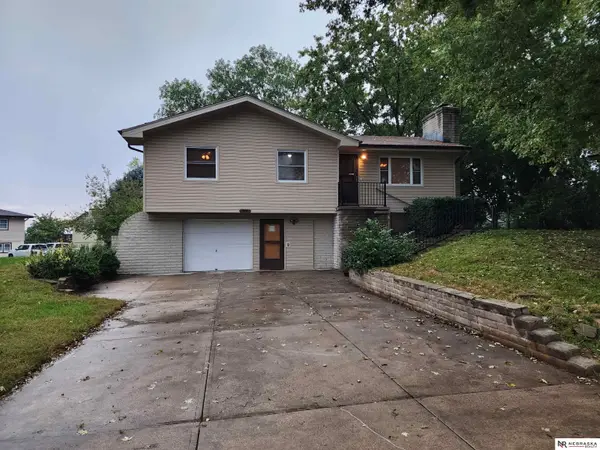 $255,000Coming Soon3 beds 2 baths1,574 sq. ft.
8608 S 47th Street, Omaha, NE 68157
MLS# 22628297Listed by: NEBRASKA REALTY - Coming Soon
 $469,000Coming Soon5 beds 4 baths3,011 sq. ft.
12015 S 49th Street, Papillion, NE 68133
MLS# 22627792Listed by: RE/MAX REAL ESTATE GROUP OMAHA - New
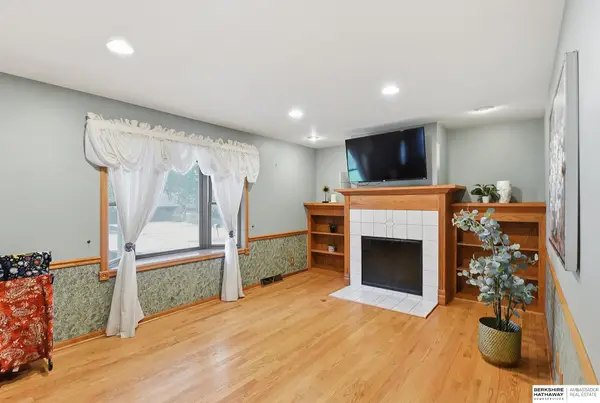 $300,000Active3 beds 3 baths2,667 sq. ft.
1106 Bluff Street, Bellevue, NE 68005
MLS# 22629508Listed by: BHHS AMBASSADOR REAL ESTATE - New
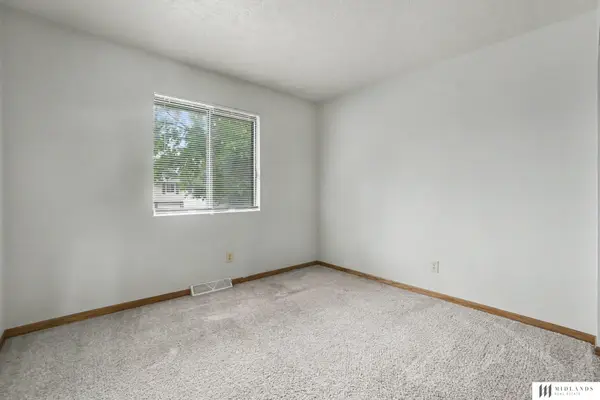 $250,000Active3 beds 3 baths1,438 sq. ft.
5129 Galloway Street, Bellevue, NE 68157
MLS# 22629491Listed by: MIDLANDS REAL ESTATE - New
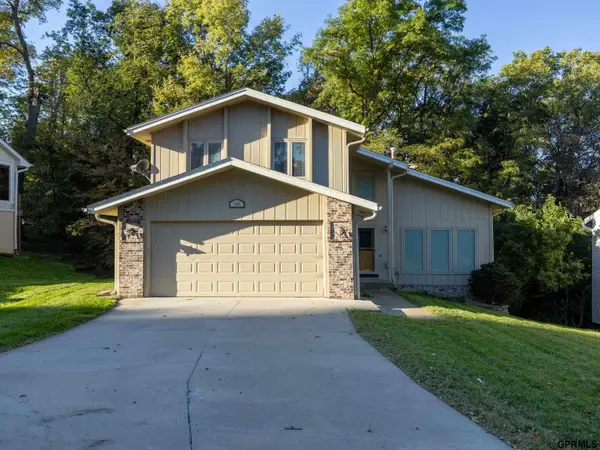 $365,000Active4 beds 4 baths2,848 sq. ft.
1405 Childs Road E, Bellevue, NE 68005
MLS# 22629428Listed by: REVEL REALTY - New
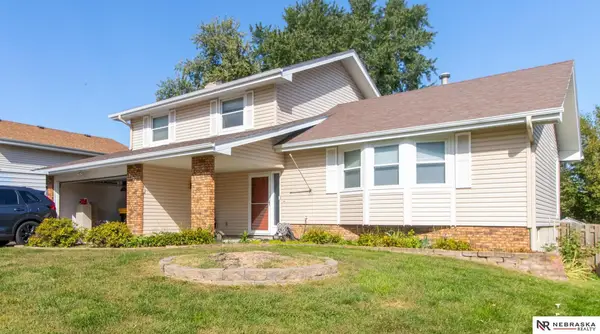 $330,000Active3 beds 3 baths2,272 sq. ft.
3720 Pinehill Road, Bellevue, NE 68123
MLS# 22629387Listed by: NEBRASKA REALTY


Protect your home and budget from life's surprises with an Assurant Home Warranty, backed by a partner that supports you through every step of homeownership. Explore Plans.
© 2026 Better Homes and Gardens Real Estate LLC. An Anywhere Real Estate company. All rights reserved. Better Homes and Gardens® Real Estate is a registered trademark owned by Meredith Operations Corporation, licensed to Better Homes and Gardens Real Estate LLC and used with permission. Better Homes and Gardens Real Estate LLC fully supports the principles of the Fair Housing Act and the Equal Opportunity Act. Listing information is deemed reliable but is not guaranteed accurate.
Each office is independently owned and operated.
Any services or products provided by third parties are not provided by, affiliated with or related to Better Homes and Gardens Real Estate LLC, or its affiliated companies.