
3259 Sherwood Drive, Bellevue, NE 68147
Local realty services provided by:Better Homes and Gardens Real Estate The Good Life Group
3259 Sherwood Drive,Bellevue, NE 68147
$370,000
- 5 Beds
- 3 Baths
- 2,332 sq. ft.
- Single family
- Pending
Listed by: jessica watje, adam briley
Office: bhhs ambassador real estate
MLS#:22624314
Source:NE_OABR
Price summary
- Price:$370,000
- Price per sq. ft.:$158.66
About this home
Welcome home to this beautifully maintained ranch nestled near the Swanson Park trail system. The standout three-season room offers the perfect place to enjoy your morning coffee, unwind in the evening, or take in views of the mature trees and professionally landscaped yard nearly year-round. Step outside to a stunning flagstone patio and private backyard retreat that provides exceptional outdoor living and curb appeal. Thoughtfully updated with a new roof (2023), tankless water heater (2024), and furnace and A/C (2025). Additional features include an irrigation system, finished garage floor, storage shed, and evident pride of ownership throughout. A finished lower level with two additional bedrooms and a full bath adds valuable living space to this truly special Bellevue home.
Contact an agent
Home facts
- Year built:1961
- Subdivision & Development:BLUE RIDGE
- Listing ID #:22624314
- Added:46 day(s) ago
- Updated:October 10, 2026 at 07:53 AM
Rooms and interior
- Bedrooms:5
- Total bathrooms:3
- Full bathrooms:2
- Half bathrooms:1
- Basement Description:Partially Finished
- Living area:2,332 sq. ft.
Heating and cooling
- Cooling:Central Air
- Heating:Forced Air
- Central air:Yes
Structure and exterior
- Roof:Composition
- Year built:1961
- Building area:2,332 sq. ft.
- Lot Features:Corner Lot, Public Sidewalk, Subdivided, Up to 1/4 Acre
- Architectural Style:Ranch
- Exterior Features:Patio, Porch
- Foundation Description:Block
Schools
- High school:Bryan
- Middle school:Bryan
- Elementary school:Gilder
Utilities
- Water:Public
- Sewer:Public Sewer
Finances and disclosures
- Price:$370,000
- Price per sq. ft.:$158.66
- Tax amount:$4,639 (2025)
Parking
- Total parking spaces:2
- Garage:Yes
- Garage spaces:2
New listings near 3259 Sherwood Drive
- Coming Soon
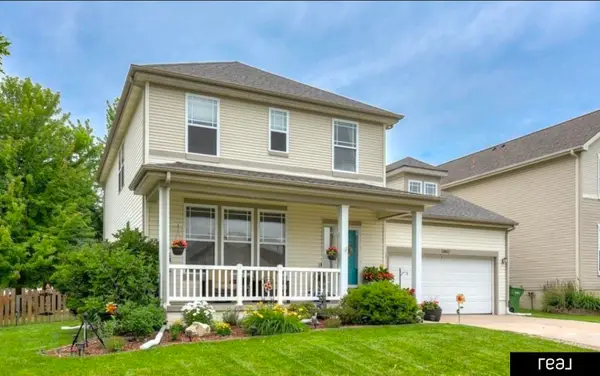 $399,000Coming Soon5 beds 4 baths4,356 sq. ft.
13812 Kelly Drive, Bellevue, NE 68123
MLS# 22629121Listed by: REAL BROKER NE, LLC - Coming Soon
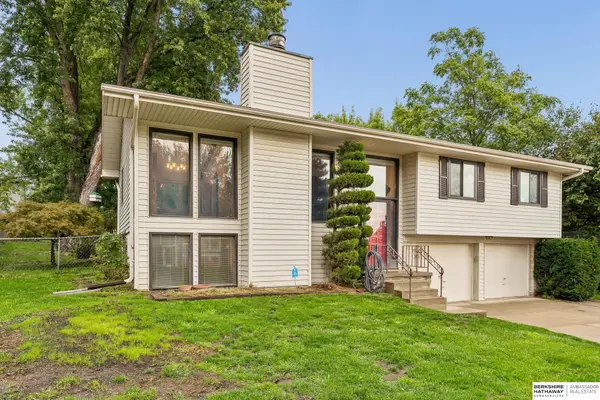 $295,500Coming Soon3 beds 3 baths1,758 sq. ft.
304 Rushton Drive, Bellevue, NE 68005
MLS# 22629055Listed by: BHHS AMBASSADOR REAL ESTATE - Coming Soon
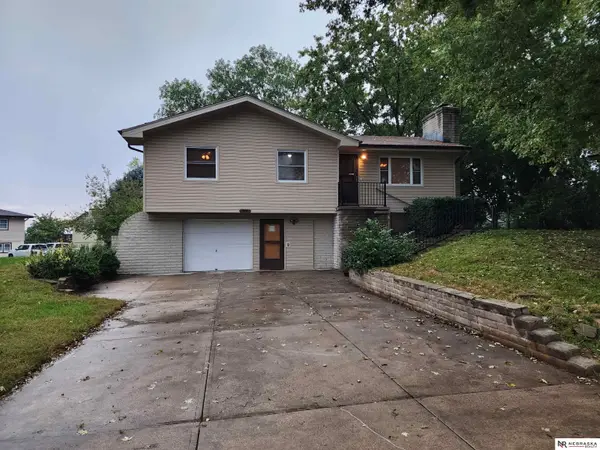 $255,000Coming Soon3 beds 2 baths1,574 sq. ft.
8608 S 47th Street, Omaha, NE 68157
MLS# 22628297Listed by: NEBRASKA REALTY - Coming Soon
 $469,000Coming Soon5 beds 4 baths3,011 sq. ft.
12015 S 49th Street, Papillion, NE 68133
MLS# 22627792Listed by: RE/MAX REAL ESTATE GROUP OMAHA - Open Sun, 1 to 2:30pmNew
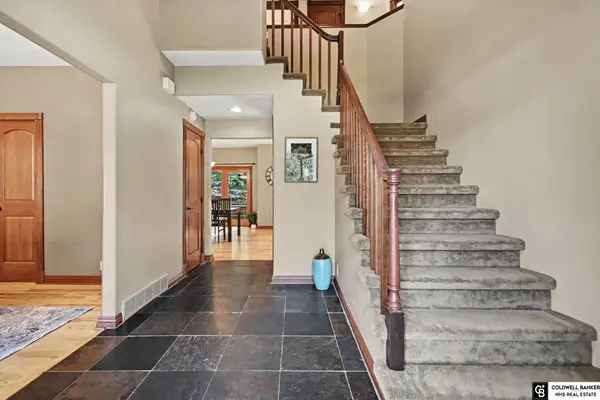 $519,400Active4 beds 4 baths3,711 sq. ft.
207 Martin Drive, Bellevue, NE 68005
MLS# 22629223Listed by: COLDWELL BANKER NHS RE - Open Sun, 1 to 3pmNew
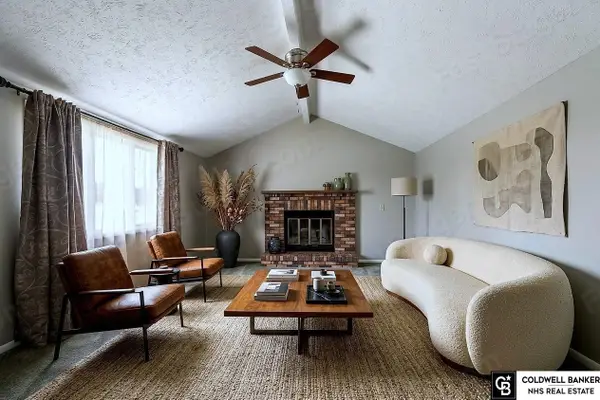 $334,900Active3 beds 3 baths2,442 sq. ft.
9604 S 24th Street, Bellevue, NE 68147
MLS# 22629166Listed by: COLDWELL BANKER NHS RE - Open Sun, 1 to 3pmNew
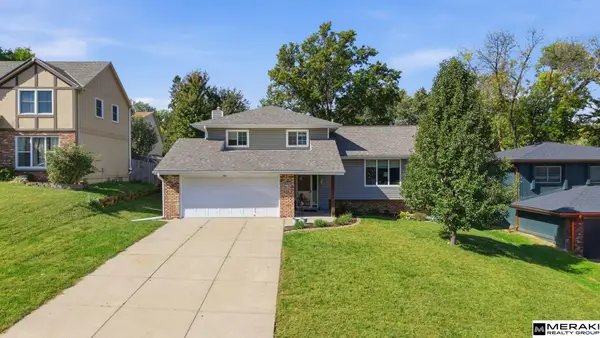 $340,000Active3 beds 3 baths2,357 sq. ft.
12806 S 29 Avenue, Bellevue, NE 68123
MLS# 22629118Listed by: MERAKI REALTY GROUP - New
 $424,900Active4 beds 3 baths2,141 sq. ft.
1704 Pilgrim Drive, Bellevue, NE 68123
MLS# 22629072Listed by: PJ MORGAN REAL ESTATE - New
 $475,000Active3 beds 3 baths2,856 sq. ft.
209 N Bellevue Boulevard, Bellevue, NE 68005
MLS# 22629085Listed by: BHHS AMBASSADOR REAL ESTATE - Open Sun, 12 to 2pmNew
 $485,000Active4 beds 3 baths3,267 sq. ft.
916 Bellevue Boulevard N, Bellevue, NE 68005
MLS# 22629087Listed by: HIKE REAL ESTATE PC BELLEVUE


Protect your home and budget from life's surprises with an Assurant Home Warranty, backed by a partner that supports you through every step of homeownership. Explore Plans.
© 2026 Better Homes and Gardens Real Estate LLC. An Anywhere Real Estate company. All rights reserved. Better Homes and Gardens® Real Estate is a registered trademark owned by Meredith Operations Corporation, licensed to Better Homes and Gardens Real Estate LLC and used with permission. Better Homes and Gardens Real Estate LLC fully supports the principles of the Fair Housing Act and the Equal Opportunity Act. Listing information is deemed reliable but is not guaranteed accurate.
Each office is independently owned and operated.
Any services or products provided by third parties are not provided by, affiliated with or related to Better Homes and Gardens Real Estate LLC, or its affiliated companies.