
404 W 30th Avenue, Bellevue, NE 68005
Local realty services provided by:Better Homes and Gardens Real Estate The Good Life Group
404 W 30th Avenue,Bellevue, NE 68005
$199,000
- 3 Beds
- 2 Baths
- 1,224 sq. ft.
- Single family
- Active
Listed by: connor eurek
Office: nebraska realty
MLS#:22633025
Source:NE_OABR
Price summary
- Price:$199,000
- Price per sq. ft.:$162.58
About this home
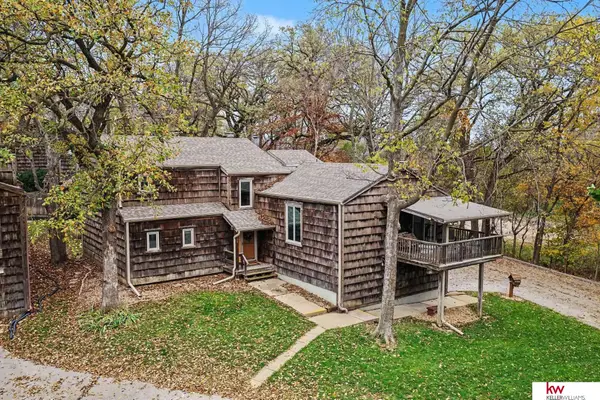
Check out this 3-bedroom, 1.5-bath home in Bellevue! Located just steps from Gilbert Pool and Park, this home offers a great location and plenty of space. Inside, you'll find a large, open living room along with several updates throughout, including fresh paint, new carpet, LVP flooring, a new refrigerator, and updated light fixtures. The garage also has a new roof replaced in 2026. Just minutes from Offutt Air Force Base and close to parks and other local amenities, this is a great opportunity to make Bellevue home and better yet, it is priced to sell! All measurements approximate.
Contact an agent
Home facts
- Year built:1956
- Subdivision & Development:Willson & Johnson Second Addition
- Listing ID #:22633025
- Added:1 day(s) ago
- Updated:November 22, 2026 at 03:38 PM
Rooms and interior
- Bedrooms:3
- Total bathrooms:2
- Full bathrooms:1
- Half bathrooms:1
- Flooring:Carpet, Laminate, Wood
- Bedroom Description:bdr_feat_Wall/Wall Carpeting, bdr_feat_Window Covering
- Living area:1,224 sq. ft.
Heating and cooling
- Cooling:Central Air
- Heating:Forced Air
- Central air:Yes
Structure and exterior
- Roof:Composition
- Year built:1956
- Building area:1,224 sq. ft.
- Lot Features:City Lot, Subdivided, Up to 1/4 Acre
- Construction Materials:Vinyl Siding
- Exterior Features:Porch
- Foundation Description:Slab
- Levels:1 1/2 Story
Schools
- High school:Bellevue East
- Middle school:Bellevue Mission
- Elementary school:Belleaire
Utilities
- Water:Public
- Sewer:Public Sewer
Finances and disclosures
- Price:$199,000
- Price per sq. ft.:$162.58
- Tax amount:$2,739 (2026)
Features and amenities
- Laundry features:Dryer, Washer
Parking
- Total parking spaces:1
- Garage:Yes
- Garage spaces:1
New listings near 404 W 30th Avenue
- Coming Soon
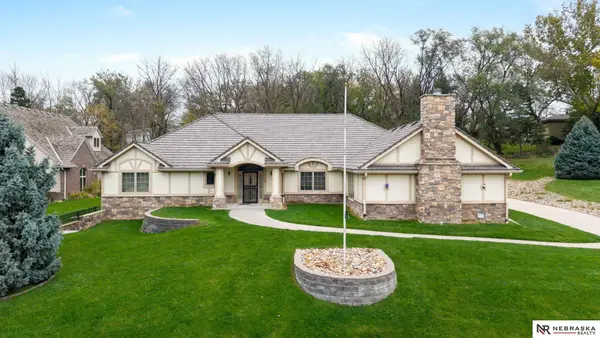 $900,000Coming Soon4 beds 4 baths5,024 sq. ft.
105 Fox Meadow Court, Bellevue, NE 68005
MLS# 22633009Listed by: NEBRASKA REALTY - Coming Soon
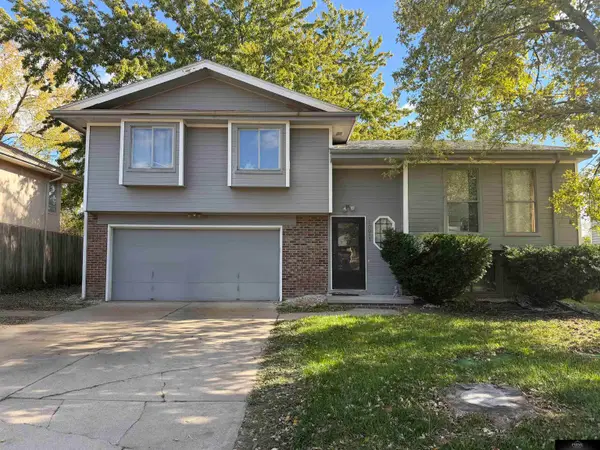 $279,950Coming Soon3 beds 2 baths1,614 sq. ft.
10013 S 9th Court, Bellevue, NE 68123
MLS# 22632491Listed by: PRIME HOME REALTY - Open Sun, 10am to 12pmNew
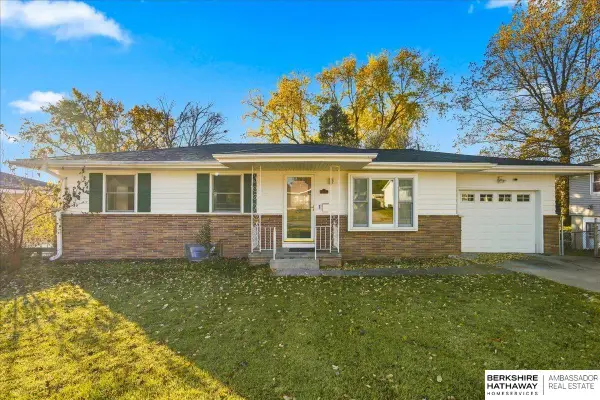 $268,500Active3 beds 2 baths1,710 sq. ft.
3109 Evelyn Street, Bellevue, NE 68147
MLS# 22633018Listed by: BHHS AMBASSADOR REAL ESTATE - New
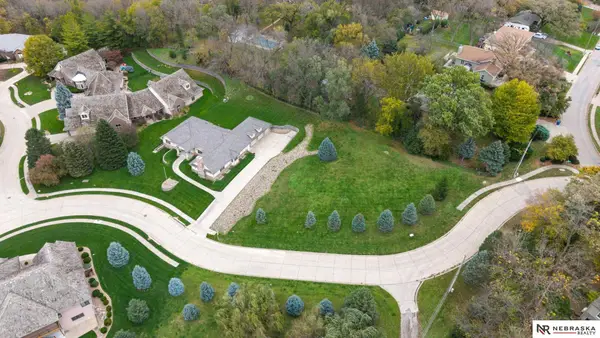 $80,000Active0 Acres
103 Fox Meadow Court, Bellevue, NE 68005
MLS# 22633010Listed by: NEBRASKA REALTY - Open Sun, 12 to 2pmNew
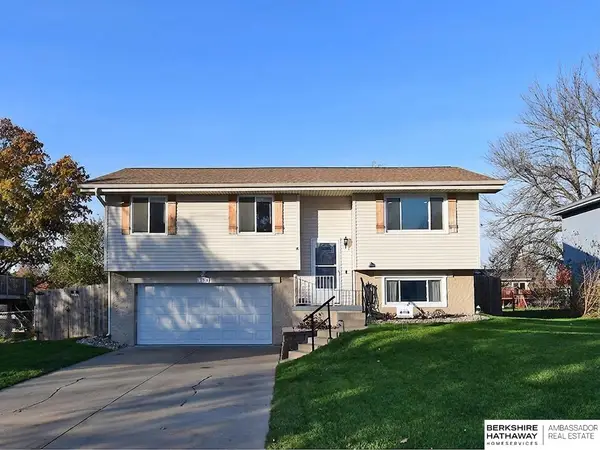 $300,000Active3 beds 2 baths1,466 sq. ft.
13310 S 33rd Street, Bellevue, NE 68123
MLS# 22632990Listed by: BHHS AMBASSADOR REAL ESTATE - Open Sun, 1 to 3pmNew
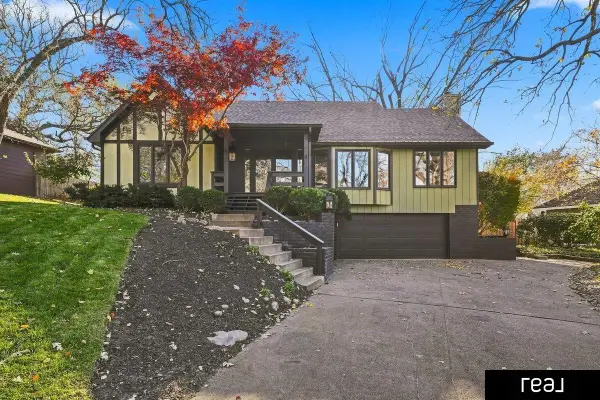 $498,000Active5 beds 5 baths3,861 sq. ft.
118 Bellevue Boulevard S, Bellevue, NE 68005
MLS# 22632951Listed by: REAL BROKER NE, LLC - New
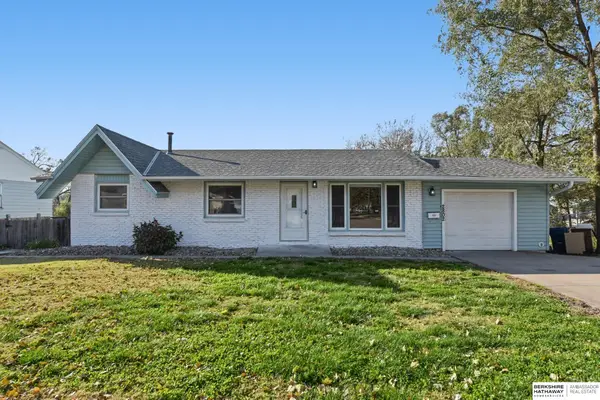 $249,900Active3 beds 2 baths1,899 sq. ft.
2802 Wayne Street, Bellevue, NE 68005
MLS# 22632935Listed by: BHHS AMBASSADOR REAL ESTATE - New
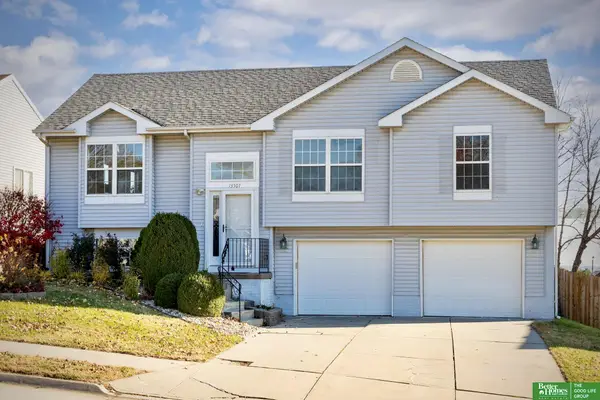 Listed by BHGRE$295,000Active3 beds 2 baths1,675 sq. ft.
13507 S 30 Street, Bellevue, NE 68123
MLS# 22632871Listed by: BETTER HOMES AND GARDENS R.E. - Open Sun, 1 to 3pmNew
 $249,970Active2 beds 3 baths2,631 sq. ft.
308 Basswood Court, Bellevue, NE 68005
MLS# 22632875Listed by: KELLER WILLIAMS GREATER OMAHA


Protect your home and budget from life's surprises with an Assurant Home Warranty, backed by a partner that supports you through every step of homeownership. Explore Plans.
© 2026 Better Homes and Gardens Real Estate LLC. An Anywhere Real Estate company. All rights reserved. Better Homes and Gardens® Real Estate is a registered trademark owned by Meredith Operations Corporation, licensed to Better Homes and Gardens Real Estate LLC and used with permission. Better Homes and Gardens Real Estate LLC fully supports the principles of the Fair Housing Act and the Equal Opportunity Act. Listing information is deemed reliable but is not guaranteed accurate.
Each office is independently owned and operated.
Any services or products provided by third parties are not provided by, affiliated with or related to Better Homes and Gardens Real Estate LLC, or its affiliated companies.