
4235 Harrison Street, Bellevue, NE 68147
Local realty services provided by:Better Homes and Gardens Real Estate The Good Life Group
Listed by: robin philips
Office: np dodge re sales inc 148dodge
MLS#:22608404
Source:NE_OABR
Price summary
- Price:$500,000
- Price per sq. ft.:$225.33
About this home
One-owner. Impeccably cared for. Truly unforgettable. This 4-bedroom, 2.5-bath home sits on a full acre and is filled with natural light, generous living spaces, and endless potential. From the moment you step inside, you’ll notice the warmth and pride of ownership throughout. Enjoy the ease of main-floor laundry, a spacious eat-in kitchen, and a large family room designed for gathering, relaxing, and making memories. But what truly sets this home apart is what awaits outside. Step into your own private retreat featuring a charming gazebo, a custom putt-putt course, sand volleyball court, and even your very own baseball field. Add in a chicken coop, a large storage shed, and wide-open space to roam—and you have a backyard that’s as fun as it is functional. Whether you're entertaining, unwinding, or simply enjoying everyday life, this property offers something rare: personality, versatility, and room to live fully. Homes like this don’t come along often—you truly have to experience
Contact an agent
Home facts
- Year built:1999
- Listing ID #:22608404
- Added:51 day(s) ago
- Updated:May 22, 2026 at 02:34 PM
Rooms and interior
- Bedrooms:4
- Total bathrooms:3
- Full bathrooms:2
- Half bathrooms:1
- Flooring:Carpet, Porcelain Tile, Vinyl, Wood
- Bathrooms Description:Whirlpool
- Basement Description:Full
- Living area:2,219 sq. ft.
Heating and cooling
- Cooling:Central Air
- Heating:Forced Air
- Central air:Yes
Structure and exterior
- Roof:Composition
- Year built:1999
- Building area:2,219 sq. ft.
- Lot Features:Over 1/2 up to 1 Acre
- Architectural Style:Traditional
- Exterior Features:Patio, Porch
- Foundation Description:Concrete Perimeter
- Levels:2 Story
Schools
- High school:Bryan
- Middle school:Bryan
- Elementary school:Pawnee
Utilities
- Water:Public
- Sewer:Public Sewer
Finances and disclosures
- Price:$500,000
- Price per sq. ft.:$225.33
- Tax amount:$6,157 (2025)
Parking
- Total parking spaces:3
- Parking description:Attached, Extra Parking Slab, Garage Door Opener
- Garage:Yes
- Garage spaces:3
New listings near 4235 Harrison Street
- New
 $260,000Active4 beds 2 baths1,866 sq. ft.
1212 Bellaire Boulevard, Bellevue, NE 68005
MLS# 22614222Listed by: MIDLANDS REAL ESTATE - New
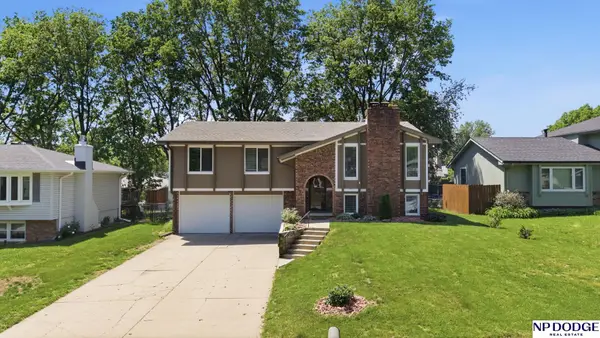 $340,000Active4 beds 3 baths2,670 sq. ft.
3307 Lynnwood Drive, Bellevue, NE 68123
MLS# 22614236Listed by: NP DODGE RE SALES INC 86DODGE - New
 $418,000Active4 beds 3 baths2,750 sq. ft.
4319 Brook Drive, Bellevue, NE 68123
MLS# 22614246Listed by: REDFIN CORPORATION - New
 Listed by BHGRE$485,000Active4 beds 3 baths3,490 sq. ft.
5109 Timberridge Drive, Papillion, NE 68133
MLS# 22614117Listed by: BETTER HOMES AND GARDENS R.E. - New
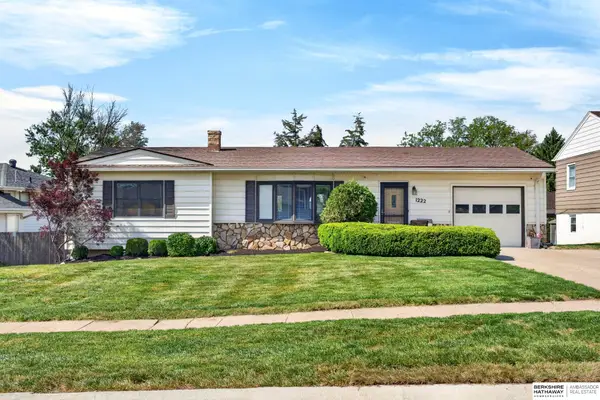 $253,000Active4 beds 2 baths1,067 sq. ft.
1222 Bellaire Boulevard, Bellevue, NE 68005
MLS# 22614129Listed by: BHHS AMBASSADOR REAL ESTATE - New
 $246,000Active3 beds 2 baths1,260 sq. ft.
1308 Main Street, Bellevue, NE 68005
MLS# 22614097Listed by: NEBRASKA REALTY - Open Fri, 4 to 6pmNew
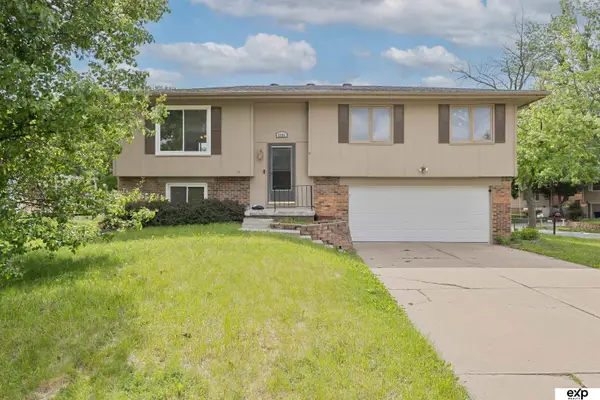 $260,000Active3 beds 3 baths1,472 sq. ft.
8304 S 49th Avenue, Omaha, NE 68157
MLS# 22614028Listed by: EXP REALTY LLC - New
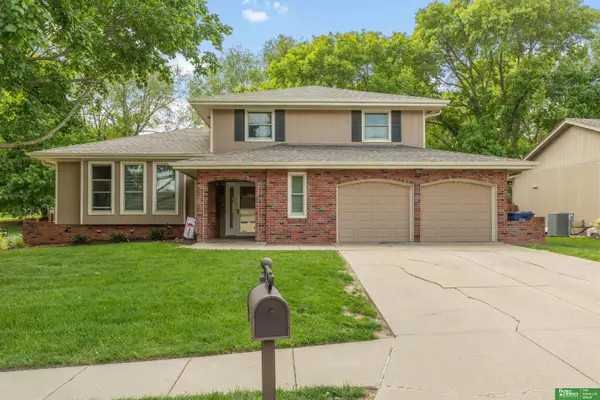 Listed by BHGRE$385,000Active3 beds 3 baths2,229 sq. ft.
4309 Anchor Mill Road, Bellevue, NE 68123
MLS# 22613976Listed by: BETTER HOMES AND GARDENS R.E. - New
 $240,000Active2 beds 2 baths1,393 sq. ft.
1910 Lindyview Lane, Bellevue, NE 68005
MLS# 22613758Listed by: BHHS AMBASSADOR REAL ESTATE - New
 $610,000Active5 beds 5 baths4,546 sq. ft.
14906 S 24th Street, Bellevue, NE 68123
MLS# 22613935Listed by: LIBERTY CORE REAL ESTATE


Protect your home and budget from life's surprises with an Assurant Home Warranty, backed by a partner that supports you through every step of homeownership. Explore Plans.
© 2026 Better Homes and Gardens Real Estate LLC. An Anywhere Real Estate company. All rights reserved. Better Homes and Gardens® Real Estate is a registered trademark owned by Meredith Operations Corporation, licensed to Better Homes and Gardens Real Estate LLC and used with permission. Better Homes and Gardens Real Estate LLC fully supports the principles of the Fair Housing Act and the Equal Opportunity Act. Listing information is deemed reliable but is not guaranteed accurate.
Each office is independently owned and operated.
Any services or products provided by third parties are not provided by, affiliated with or related to Better Homes and Gardens Real Estate LLC, or its affiliated companies.