
7311 S 42nd Street, Bellevue, NE 68147
Local realty services provided by:Better Homes and Gardens Real Estate The Good Life Group
7311 S 42nd Street,Bellevue, NE 68147
$215,000
- 3 Beds
- 2 Baths
- 2,034 sq. ft.
- Single family
- Pending
Listed by:
 Better Homes and Gardens Real Estate The Good Life Group
Office: better homes and gardens r.e.
MLS#:22628064
Source:NE_OABR
Price summary
- Price:$215,000
- Price per sq. ft.:$105.7
About this home
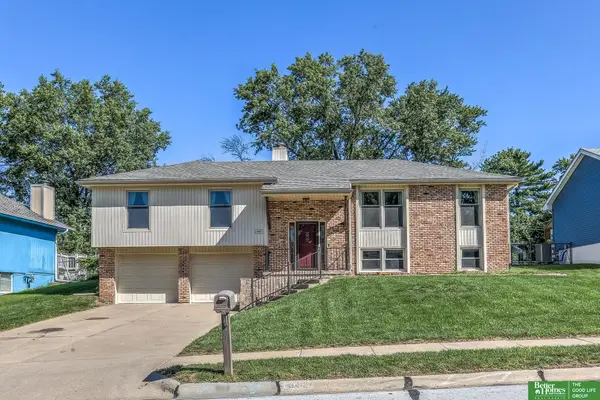
With over 2,000 FSF, this home is truly a rare find for the area! Nestled in the coveted High Meadows neighborhood, this charming Ranch style home sits on a large flat lot and has 3 bedrooms, 2 baths, and a 1-car heated garage. In the last two years, the roof and gutters were replaced and most new windows installed. Within the last 5 years, a new AC and furnace was installed and appliances were replaced. This charming home has a freshly painted interior and a spacious basement area with a ¾ bath and kitchenette. Kick back and relax with the professionally landscaped backyard oasis that boasts a large concrete patio area and patio awning. Heated garage also has 220 electrical service to it. Close to schools, shopping and entertainment venues. Centrally located, this home provides a quick commute anywhere in Omaha and the surrounding areas.
Contact an agent
Home facts
- Year built:1961
- Subdivision & Development:HIGH MEADOWS
- Listing ID #:22628064
- Added:3 day(s) ago
- Updated:October 02, 2026 at 08:48 PM
Rooms and interior
- Bedrooms:3
- Total bathrooms:2
- Full bathrooms:1
- Flooring:Carpet, Concrete, Engineered Wood, Laminate
- Bedroom Description:bdr_feat_Wall/Wall Carpeting, bdr_feat_Window Covering
- Basement Description:Daylight, FInished
- Living area:2,034 sq. ft.
Heating and cooling
- Cooling:Central Air
- Heating:Forced Air
- Central air:Yes
Structure and exterior
- Roof:Composition
- Year built:1961
- Building area:2,034 sq. ft.
- Lot Features:City Lot, Level, Subdivided, Up to 1/4 Acre
- Architectural Style:Ranch, Traditional
- Construction Materials:Vinyl Siding
- Exterior Features:Patio, Porch
- Foundation Description:Concrete Perimeter
Schools
- High school:Bryan
- Middle school:Bryan
- Elementary school:Gilder
Utilities
- Water:Public
- Sewer:Public Sewer
Finances and disclosures
- Price:$215,000
- Price per sq. ft.:$105.7
Features and amenities
- Laundry features:Dryer, Washer
Parking
- Total parking spaces:1
- Garage:Yes
- Garage spaces:1
New listings near 7311 S 42nd Street
- Coming Soon
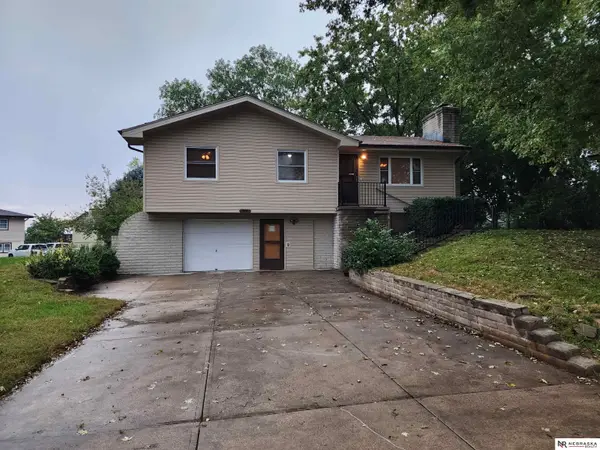 $255,000Coming Soon3 beds 2 baths1,574 sq. ft.
8608 S 47th Street, Omaha, NE 68157
MLS# 22628297Listed by: NEBRASKA REALTY - Coming Soon
 $469,000Coming Soon5 beds 4 baths3,011 sq. ft.
12015 S 49th Street, Papillion, NE 68133
MLS# 22627792Listed by: RE/MAX REAL ESTATE GROUP OMAHA - New
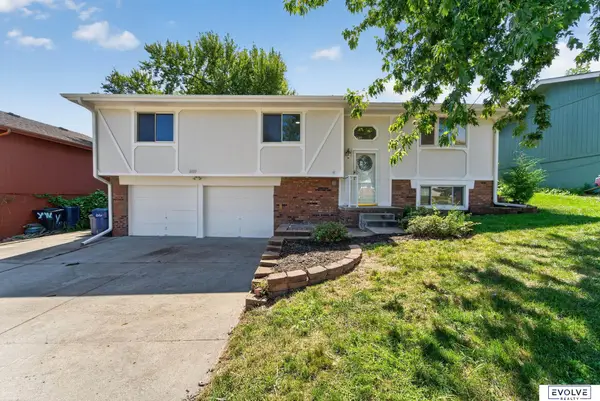 $275,000Active3 beds 3 baths1,802 sq. ft.
2103 Whitted Drive, Bellevue, NE 68123
MLS# 22628527Listed by: EVOLVE REALTY - New
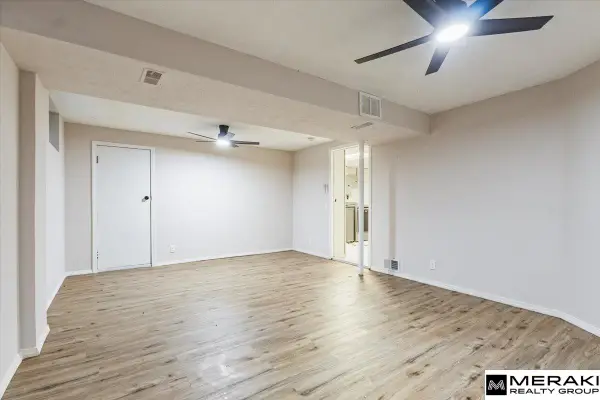 $270,000Active3 beds 2 baths1,224 sq. ft.
1301 Bryan Avenue, Bellevue, NE 68005
MLS# 22628504Listed by: MERAKI REALTY GROUP - New
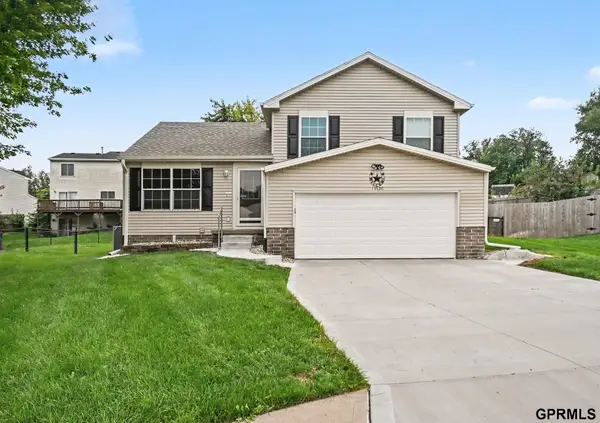 $305,000Active3 beds 2 baths1,678 sq. ft.
13526 Westport Circle, Bellevue, NE 68123
MLS# 22628459Listed by: REDFIN CORPORATION - New
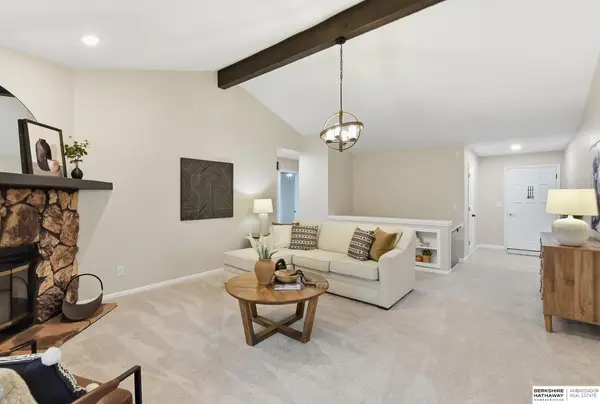 $325,000Active4 beds 3 baths2,335 sq. ft.
11005 Bandlytown Place, Bellevue, NE 68123
MLS# 22628450Listed by: BHHS AMBASSADOR REAL ESTATE - New
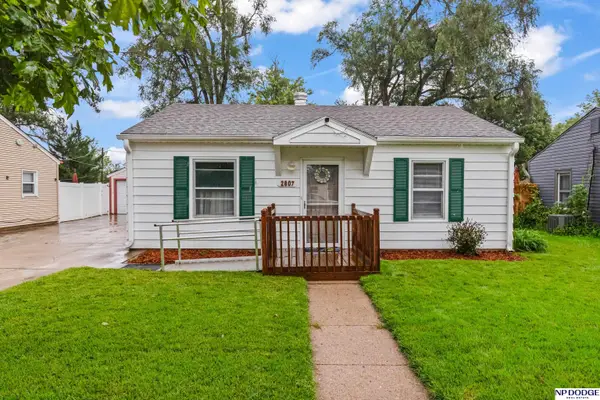 $199,000Active3 beds 1 baths876 sq. ft.
2807 Crawford Street, Bellevue, NE 68005
MLS# 22628453Listed by: NP DODGE RE SALES INC SARPY - Open Sat, 1 to 3pmNew
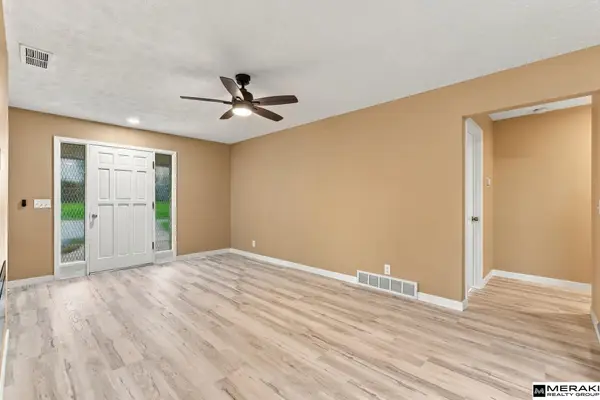 $375,000Active4 beds 2 baths2,682 sq. ft.
3341 Harrison Street, Bellevue, NE 68147
MLS# 22628302Listed by: MERAKI REALTY GROUP - New
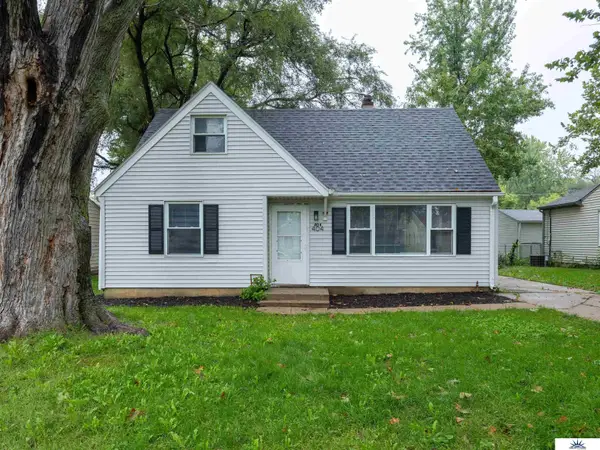 $209,000Active3 beds 2 baths1,224 sq. ft.
404 W 30th Avenue, Bellevue, NE 68005
MLS# 22628248Listed by: LIBERTY CORE REAL ESTATE - New
 Listed by BHGRE$280,000Active3 beds 3 baths2,152 sq. ft.
3412 Leawood Drive, Bellevue, NE 68123
MLS# 22628212Listed by: BETTER HOMES AND GARDENS R.E.


Protect your home and budget from life's surprises with an Assurant Home Warranty, backed by a partner that supports you through every step of homeownership. Explore Plans.
© 2026 Better Homes and Gardens Real Estate LLC. An Anywhere Real Estate company. All rights reserved. Better Homes and Gardens® Real Estate is a registered trademark owned by Meredith Operations Corporation, licensed to Better Homes and Gardens Real Estate LLC and used with permission. Better Homes and Gardens Real Estate LLC fully supports the principles of the Fair Housing Act and the Equal Opportunity Act. Listing information is deemed reliable but is not guaranteed accurate.
Each office is independently owned and operated.
Any services or products provided by third parties are not provided by, affiliated with or related to Better Homes and Gardens Real Estate LLC, or its affiliated companies.