
7317 S 40th Street, Bellevue, NE 68147
Local realty services provided by:Better Homes and Gardens Real Estate The Good Life Group
7317 S 40th Street,Bellevue, NE 68147
$189,900
- 2 Beds
- 1 Baths
- 792 sq. ft.
- Single family
- Active
Listed by: eddie rosales
Office: nebraska realty
MLS#:22632620
Source:NE_OABR
Price summary
- Price:$189,900
- Price per sq. ft.:$239.77
About this home
Discover comfortable living in this charming 2 bedroom, 1 bath ranch style home nestled in a quiet neighborhood! Featuring a functional floor plan, convenient single level living, and a 1 car attached garage, this home offers an excellent opportunity for first time homebuyers, those looking to downsize, or investors. Enjoy a convenient location just minutes from neighborhood parks, schools, shopping, and everyday amenities. Whether you're looking for your first home or your next investment, this property offers plenty of potential. Don't miss the opportunity to make it your own! All information is deemed reliable but not guaranteed. Buyers and buyers' agents are responsible for independently verifying all information, including square footage, lot size, room dimensions, property boundaries, school assignments, zoning, and any other information deemed important to the buyer. School assignments should be verified with the appropriate school district. Measurements are per county assessor
Contact an agent
Home facts
- Year built:1964
- Subdivision & Development:High Meadows
- Listing ID #:22632620
- Added:1 day(s) ago
- Updated:November 17, 2026 at 03:44 PM
Rooms and interior
- Bedrooms:2
- Total bathrooms:1
- Full bathrooms:1
- Flooring:Carpet
- Living area:792 sq. ft.
Heating and cooling
- Cooling:Central Air
- Heating:Forced Air
- Central air:Yes
Structure and exterior
- Roof:Composition
- Year built:1964
- Building area:792 sq. ft.
- Lot Features:City Lot, Up to 1/4 Acre
- Architectural Style:Ranch
- Construction Materials:Aluminum Siding
- Exterior Features:Deck
- Foundation Description:Block
Schools
- High school:Bryan
- Middle school:Bryan
- Elementary school:Gilder
Utilities
- Water:Public
- Sewer:Public Sewer
Finances and disclosures
- Price:$189,900
- Price per sq. ft.:$239.77
- Tax amount:$2,679 (2025)
Parking
- Total parking spaces:1
- Garage:Yes
- Garage spaces:1
New listings near 7317 S 40th Street
- Coming Soon
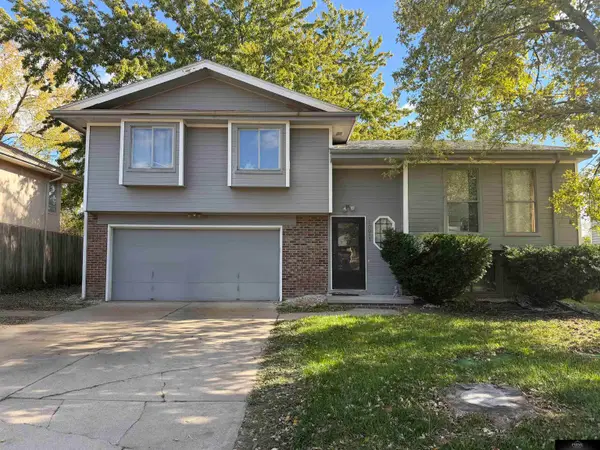 $279,950Coming Soon3 beds 2 baths1,614 sq. ft.
10013 S 9th Court, Bellevue, NE 68123
MLS# 22632491Listed by: PRIME HOME REALTY - Coming Soon
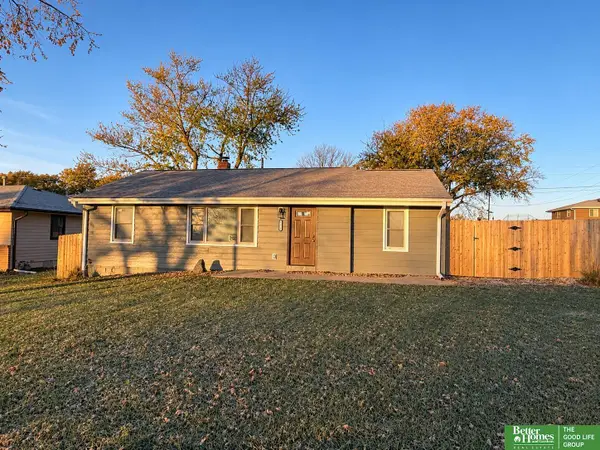 Listed by BHGRE$285,000Coming Soon3 beds 1 baths1,590 sq. ft.
7914 S 36 Street, Bellevue, NE 68147
MLS# 22632486Listed by: BETTER HOMES AND GARDENS R.E. - Coming Soon
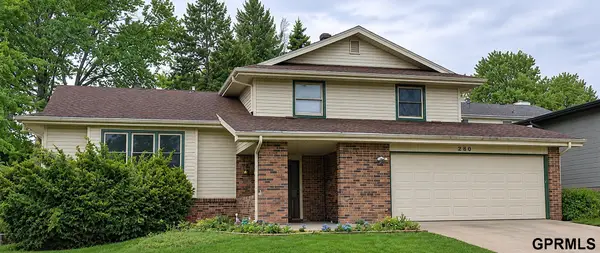 $299,500Coming Soon3 beds 3 baths2,223 sq. ft.
2609 Gindy Drive, Bellevue, NE 68147
MLS# 22632307Listed by: GO-TO REALTY LLC - New
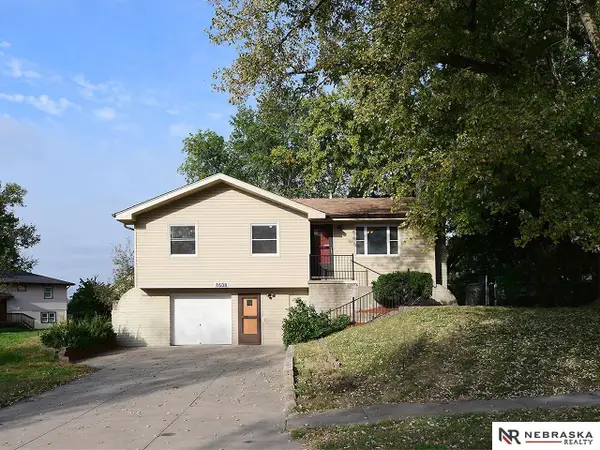 $249,000Active3 beds 2 baths1,574 sq. ft.
8608 S 47th Street, Omaha, NE 68157
MLS# 22632654Listed by: NEBRASKA REALTY - New
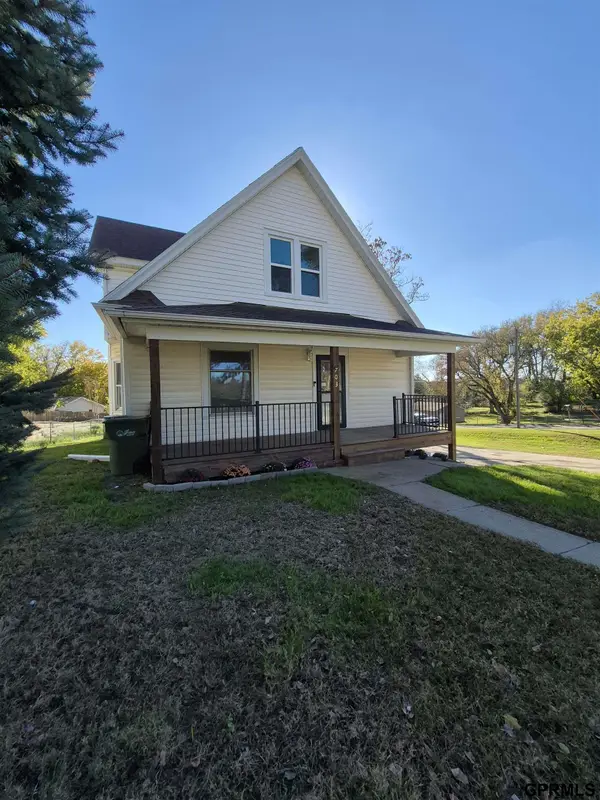 $260,000Active4 beds 2 baths1,574 sq. ft.
703 Jewell Road, Bellevue, NE 68005
MLS# 22632625Listed by: BYOWNER.COM - New
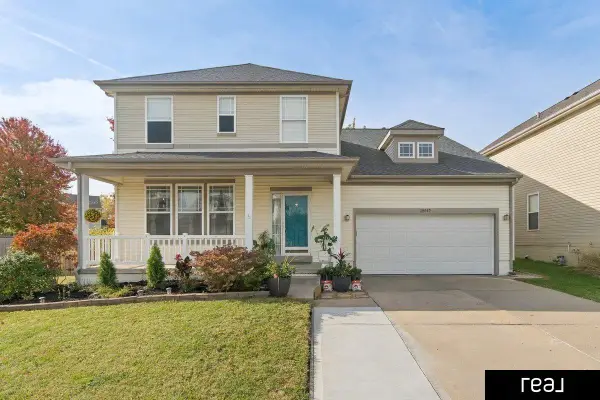 $399,000Active5 beds 4 baths3,448 sq. ft.
13812 Kelly Drive, Bellevue, NE 68123
MLS# 22632566Listed by: REAL BROKER NE, LLC - New
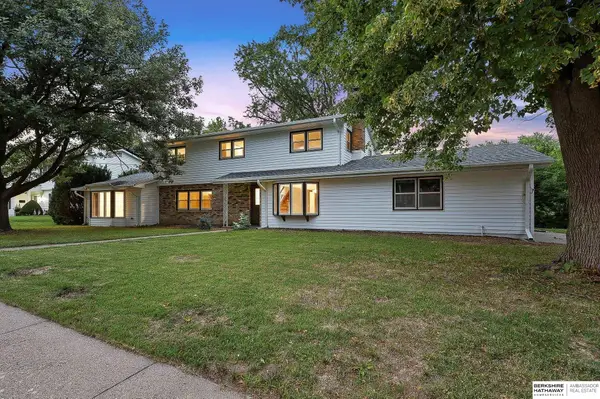 $339,000Active4 beds 3 baths2,637 sq. ft.
1101 Potter Road, Bellevue, NE 68005
MLS# 22632560Listed by: BHHS AMBASSADOR REAL ESTATE - New
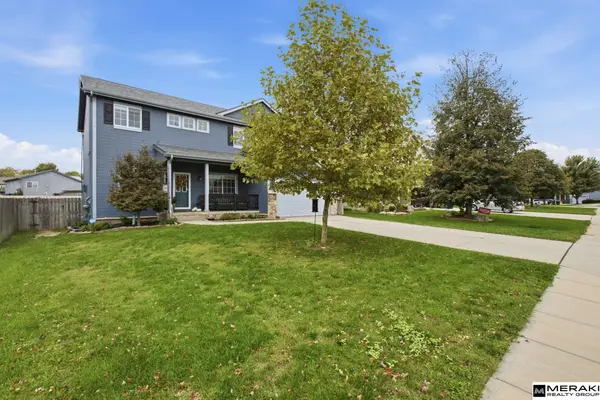 $409,990Active4 beds 4 baths3,049 sq. ft.
13802 Williamsburg Drive, Bellevue, NE 68123
MLS# 22632494Listed by: MERAKI REALTY GROUP - New
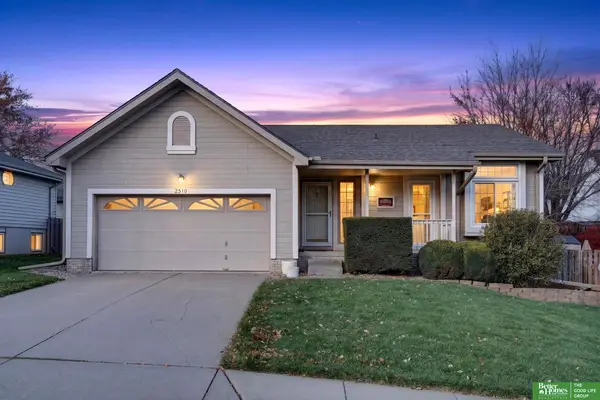 Listed by BHGRE$345,000Active3 beds 3 baths2,214 sq. ft.
2510 Coffey Avenue, Bellevue, NE 68123
MLS# 22632468Listed by: BETTER HOMES AND GARDENS R.E.


Protect your home and budget from life's surprises with an Assurant Home Warranty, backed by a partner that supports you through every step of homeownership. Explore Plans.
© 2026 Better Homes and Gardens Real Estate LLC. An Anywhere Real Estate company. All rights reserved. Better Homes and Gardens® Real Estate is a registered trademark owned by Meredith Operations Corporation, licensed to Better Homes and Gardens Real Estate LLC and used with permission. Better Homes and Gardens Real Estate LLC fully supports the principles of the Fair Housing Act and the Equal Opportunity Act. Listing information is deemed reliable but is not guaranteed accurate.
Each office is independently owned and operated.
Any services or products provided by third parties are not provided by, affiliated with or related to Better Homes and Gardens Real Estate LLC, or its affiliated companies.