
7525 S 22 Street, Bellevue, NE 68147
Local realty services provided by:Better Homes and Gardens Real Estate The Good Life Group
7525 S 22 Street,Bellevue, NE 68147
$215,000
- 3 Beds
- 2 Baths
- 1,512 sq. ft.
- Single family
- Active
Listed by: paul randazzo
Office: prime home realty
MLS#:22631102
Source:NE_OABR
Price summary
- Price:$215,000
- Price per sq. ft.:$142.2
About this home
OPEN HOUSE SAT 1-3, SUN 12-2. Welcome to this 3 bedroom, 2 bathroom ranch home, with tons of wonderful features to fall in love with. Real wood floors welcome you in the front door, and it has been freshly painted throughout the main level. All appliances stay, and the oversized kitchen has granite countertops, ceramic tile floor, gas cooktop, and overlooks the fully fenced backyard with a shed. Some of the windows have been replaced, and the home has maintenance-free metal siding. Primary bedroom has 3 closets and a small private bathroom. Second bedroom on main level has 2 closets. The walkout basement features a sizeable rec-room to watch the big game with friends, and features an office, as well as the 3rd bedroom. Washer and dryer also stay with the home. This is an absolutely great find for a first time homebuyer or investor!
Contact an agent
Home facts
- Year built:1961
- Subdivision & Development:Chandler Hills
- Listing ID #:22631102
- Added:1 day(s) ago
- Updated:October 30, 2026 at 05:41 PM
Rooms and interior
- Bedrooms:3
- Total bathrooms:2
- Full bathrooms:1
- Half bathrooms:1
- Bedroom Description:bdr_feat_Wall/Wall Carpeting
- Basement Description:Egress, Partially Finished, Walk-Out Access
- Living area:1,512 sq. ft.
Heating and cooling
- Cooling:Central Air
- Heating:Forced Air
- Central air:Yes
Structure and exterior
- Year built:1961
- Building area:1,512 sq. ft.
- Lot Features:Up to 1/4 Acre
- Architectural Style:Ranch
- Construction Materials:Aluminum Siding, Block
- Exterior Features:Porch
- Foundation Description:Block
Schools
- High school:Bryan
- Middle school:Bryan
- Elementary school:Chandler View
Utilities
- Water:Public
- Sewer:Public Sewer
Finances and disclosures
- Price:$215,000
- Price per sq. ft.:$142.2
- Tax amount:$3,126 (2025)
Features and amenities
- Laundry features:Dryer, Washer
Parking
- Total parking spaces:1
- Garage:Yes
- Garage spaces:1
New listings near 7525 S 22 Street
- New
 $550,000Active5 beds 4 baths3,318 sq. ft.
11903 S 47th Street, Papillion, NE 68133
MLS# 22631115Listed by: NEBRASKA REALTY - New
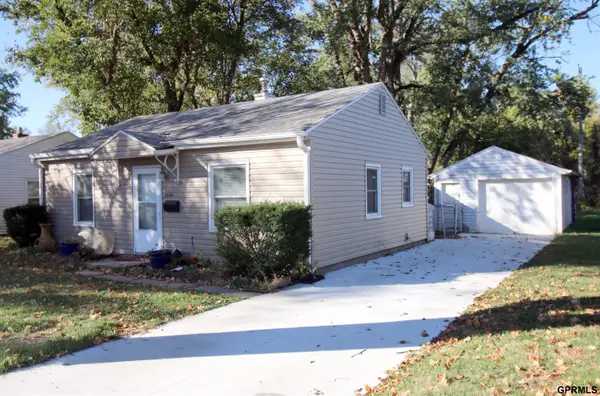 $150,000Active2 beds 1 baths691 sq. ft.
2804 Jefferson Street, Bellevue, NE 68005
MLS# 22631100Listed by: HIKE REAL ESTATE PC BELLEVUE - New
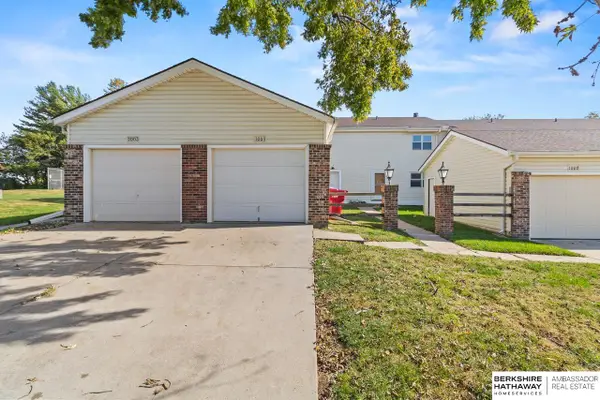 $205,000Active3 beds 3 baths1,826 sq. ft.
1005 Willow Avenue, Bellevue, NE 68005
MLS# 22631077Listed by: BHHS AMBASSADOR REAL ESTATE - New
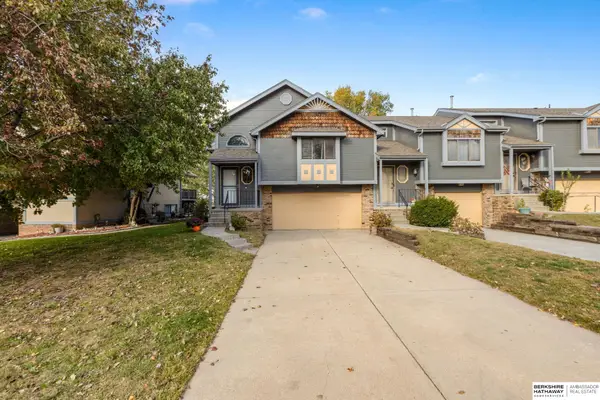 $235,900Active3 beds 3 baths1,591 sq. ft.
3312 Comstock Avenue, Bellevue, NE 68123
MLS# 22631022Listed by: BHHS AMBASSADOR REAL ESTATE - New
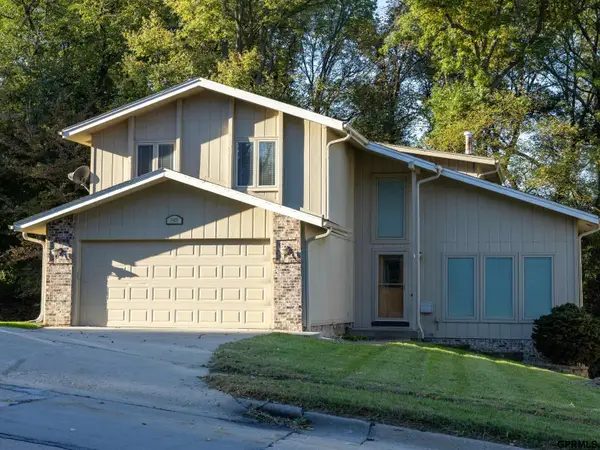 $349,900Active4 beds 4 baths2,848 sq. ft.
1405 E Childs Road, Bellevue, NE 68005
MLS# 22631050Listed by: REVEL REALTY - New
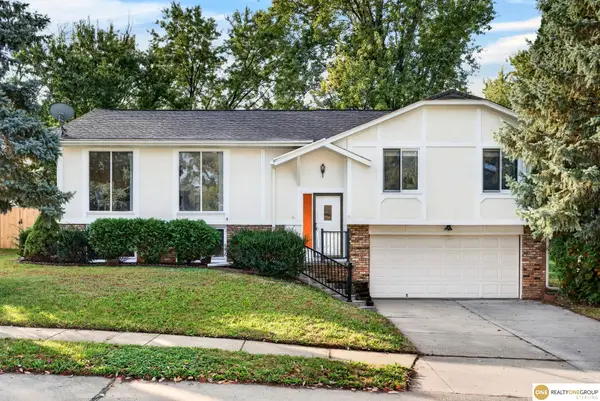 $299,500Active3 beds 3 baths2,027 sq. ft.
3741 Falcon Drive, Bellevue, NE 68123
MLS# 22630979Listed by: REALTY ONE GROUP STERLING - New
 Listed by BHGRE$325,000Active3 beds 3 baths2,222 sq. ft.
7507 S 45 Avenue, Bellevue, NE 68157
MLS# 22631003Listed by: BETTER HOMES AND GARDENS R.E. - New
 $515,000Active4 beds 4 baths3,320 sq. ft.
11926 S 53rd Street, Papillion, NE 68133
MLS# 22630954Listed by: NP DODGE RE SALES INC SARPY - New
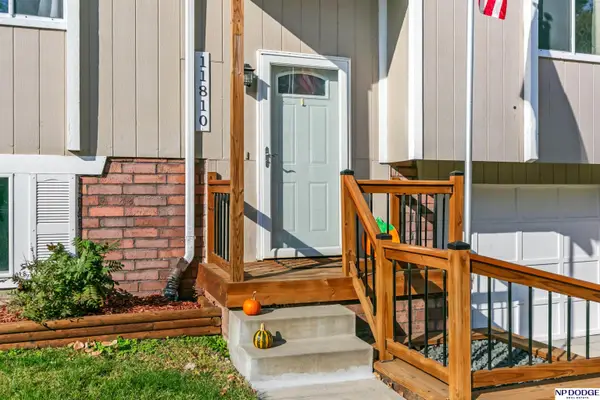 $288,000Active3 beds 3 baths1,548 sq. ft.
11810 S 34th Street, Bellevue, NE 68123
MLS# 22630965Listed by: NP DODGE RE SALES INC SARPY


Protect your home and budget from life's surprises with an Assurant Home Warranty, backed by a partner that supports you through every step of homeownership. Explore Plans.
© 2026 Better Homes and Gardens Real Estate LLC. An Anywhere Real Estate company. All rights reserved. Better Homes and Gardens® Real Estate is a registered trademark owned by Meredith Operations Corporation, licensed to Better Homes and Gardens Real Estate LLC and used with permission. Better Homes and Gardens Real Estate LLC fully supports the principles of the Fair Housing Act and the Equal Opportunity Act. Listing information is deemed reliable but is not guaranteed accurate.
Each office is independently owned and operated.
Any services or products provided by third parties are not provided by, affiliated with or related to Better Homes and Gardens Real Estate LLC, or its affiliated companies.