
9010 S 21st Street, Bellevue, NE 68147
Local realty services provided by:Better Homes and Gardens Real Estate The Good Life Group
9010 S 21st Street,Bellevue, NE 68147
$499,999
- 5 Beds
- 3 Baths
- 2,878 sq. ft.
- Single family
- Active
Listed by: chelsea karlgaard
Office: bhhs ambassador real estate
MLS#:22612895
Source:NE_OABR
Price summary
- Price:$499,999
- Price per sq. ft.:$173.73
- Monthly HOA dues:$12.5
About this home
Pristine 5-bedroom, 3-bath Ranch Home in Bellevue's Spring Ridge neighborhood, with a brand-new finished basement! This home is immaculately cared for, you will be impressed at the level of care taken to this home. Modern kitchen has stainless steel appliances, gas range, granite counters, tile backsplash, island & extra large walk-in pantry. Spacious dining area opens to large composite deck with flat backyard & privacy behind the home w/ trees & fully fenced backyard. Near the kitchen is laundry rm, built-in art niche, & drop zone to 3-stall garage. Primary suite has large walk-in closet & spa-like bath w/ tiled walk-in shwr & dbl vanity. Bedrooms #2 & #3 (opposite side of home) have easy access to full hall bath. Newly finished basement features 4th & 5th bedroom and newly completed full bath. Large unfinished storage spaces for all the stuff life has with it. Functional living areas and versatile lower level designed for today's lifestyle. Conveniently located near Omaha metro.
Contact an agent
Home facts
- Year built:2018
- Listing ID #:22612895
- Added:1 day(s) ago
- Updated:May 29, 2026 at 08:40 PM
Rooms and interior
- Bedrooms:5
- Total bathrooms:3
- Flooring:Carpet, Wood
- Basement Description:Walk-Out Access
- Living area:2,878 sq. ft.
Heating and cooling
- Cooling:Central Air
- Heating:Electric, Forced Air
- Central air:Yes
Structure and exterior
- Roof:Composition
- Year built:2018
- Building area:2,878 sq. ft.
- Lot Features:City Lot, Curb and Gutter, Public Sidewalk, Subdivided, Up to 1/4 Acre
- Architectural Style:Ranch
- Construction Materials:Brick/Other
- Exterior Features:Deck, Patio, Porch
- Foundation Description:Concrete Perimeter
Schools
- High school:Bellevue West
- Middle school:Logan Fontenelle
- Elementary school:Birchcrest
Utilities
- Water:Public
- Sewer:Public Sewer
Finances and disclosures
- Price:$499,999
- Price per sq. ft.:$173.73
- Tax amount:$9,886 (2025)
Features and amenities
- Laundry features:Dryer, Washer
Parking
- Total parking spaces:3
- Parking description:Attached
- Garage:Yes
- Garage spaces:3
New listings near 9010 S 21st Street
- Open Sat, 1 to 2:30pmNew
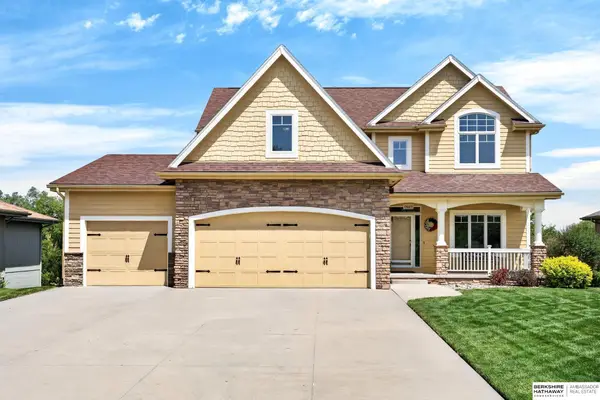 $600,000Active5 beds 4 baths4,230 sq. ft.
15005 S 24th Avenue, Bellevue, NE 68123
MLS# 22614924Listed by: BHHS AMBASSADOR REAL ESTATE - New
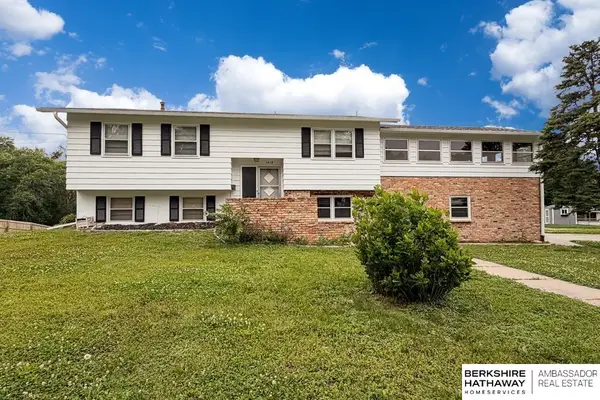 $225,000Active3 beds 3 baths1,947 sq. ft.
1418 Fairfax Road, Bellevue, NE 68005
MLS# 22614898Listed by: BHHS AMBASSADOR REAL ESTATE - Open Sat, 1 to 3pmNew
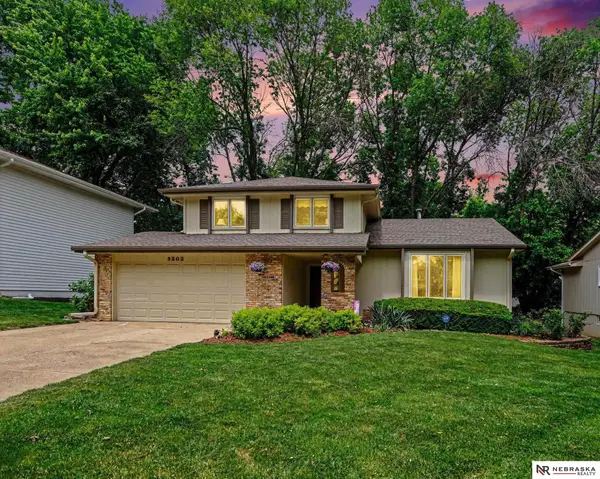 $325,000Active3 beds 3 baths2,120 sq. ft.
3202 Redwing Drive, Bellevue, NE 68123
MLS# 22614307Listed by: NEBRASKA REALTY - Open Sun, 12 to 1:30pmNew
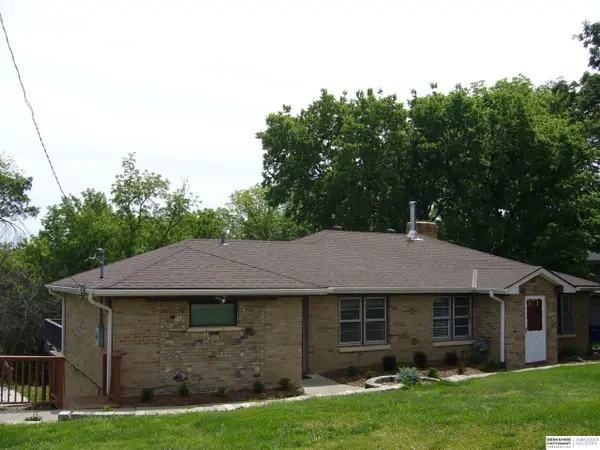 $400,000Active4 beds 3 baths2,005 sq. ft.
707 N Bellevue Boulevard, Bellevue, NE 68005-4010
MLS# 22614418Listed by: BHHS AMBASSADOR REAL ESTATE - New
 $232,000Active4 beds 1 baths1,272 sq. ft.
2503 Washington Street, Bellevue, NE 68005
MLS# 22614872Listed by: BHHS AMBASSADOR REAL ESTATE - New
 $269,900Active3 beds 2 baths1,553 sq. ft.
1903 Childs Road, Bellevue, NE 68005
MLS# 22614832Listed by: DREAMVESTING - New
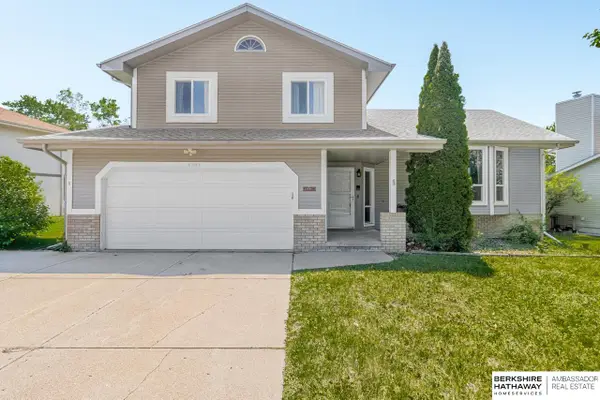 $295,000Active3 beds 3 baths2,019 sq. ft.
4205 Mccarty Loup, Bellevue, NE 68123
MLS# 22614821Listed by: BHHS AMBASSADOR REAL ESTATE - New
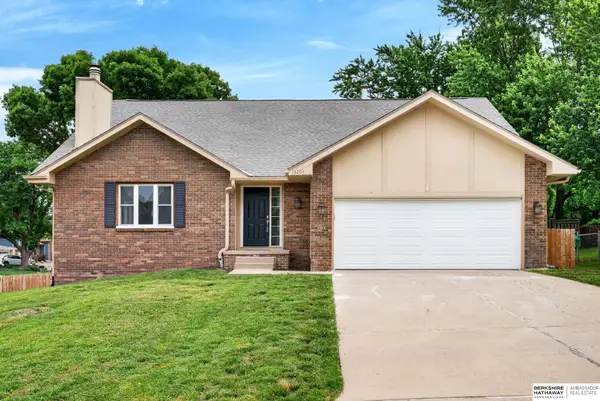 $400,000Active5 beds 4 baths2,881 sq. ft.
13201 S 28th Street, Bellevue, NE 68123
MLS# 22614786Listed by: BHHS AMBASSADOR REAL ESTATE - Open Sat, 2 to 4pmNew
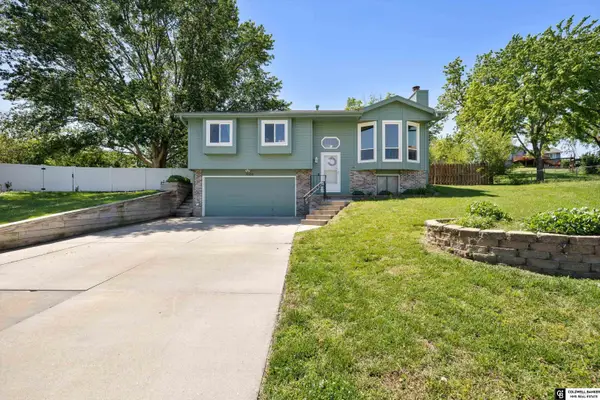 $280,000Active3 beds 3 baths1,539 sq. ft.
9904 S 9 Circle, Bellevue, NE 68123
MLS# 22614762Listed by: COLDWELL BANKER NHS RE


Protect your home and budget from life's surprises with an Assurant Home Warranty, backed by a partner that supports you through every step of homeownership. Explore Plans.
© 2026 Better Homes and Gardens Real Estate LLC. An Anywhere Real Estate company. All rights reserved. Better Homes and Gardens® Real Estate is a registered trademark owned by Meredith Operations Corporation, licensed to Better Homes and Gardens Real Estate LLC and used with permission. Better Homes and Gardens Real Estate LLC fully supports the principles of the Fair Housing Act and the Equal Opportunity Act. Listing information is deemed reliable but is not guaranteed accurate.
Each office is independently owned and operated.
Any services or products provided by third parties are not provided by, affiliated with or related to Better Homes and Gardens Real Estate LLC, or its affiliated companies.